
13900 Schellsburg Rd, Ellerslie, MD 21529
Local realty services provided by:ERA Byrne Realty
13900 Schellsburg Rd,Ellerslie, MD 21529
$949,000
- 4 Beds
- 3 Baths
- 3,784 sq. ft.
- Single family
- Active
Listed by: robert lee freyer jr.
Office: charis realty group
MLS#:MDAL2012602
Source:BRIGHTMLS
Price summary
- Price:$949,000
- Price per sq. ft.:$250.79
About this home
Nestled in the hills of northern Allegany County, this one‑of‑a‑kind country estate offers over 63 acres of pure Western Maryland beauty. Located in peaceful Ellerslie, this custom‑built home—constructed in 1996 and boasting more than 5,000 sq. ft. including the basement—invites you to bring your vision and transform it into the mountain retreat of your dreams. The property is being sold AS IS, making it the perfect blank canvas for a buyer with imagination and ambition.
Step onto the grounds and you’ll immediately feel the possibilities. The estate includes an impressive 50' x 100' insulated steel building, a barn with 6 stables, water and electric, a horse riding ring, and extensive fencing—ideal for equestrians, hobby farmers, or anyone seeking space for animals or equipment. A separate tenant house is currently being refreshed and offers potential rental income, guest accommodations, or additional storage.
Behind the home, a 4‑acre pond provides a serene setting for fishing, wildlife watching, or simply unwinding at the water’s edge. Wills Creek borders the eastern side of the property, adding even more natural charm. For those who prefer a touch of luxury, enjoy the in‑ground pool, complete with a pool house featuring a full kitchen, bathroom, and outdoor bar—perfect for entertaining or relaxing in total privacy.
The land itself offers approximately 10 acres of pasture, suitable for livestock or easily converted back to farmland. Outdoor enthusiasts will appreciate the abundant wildlife—deer, turkey, and more roam freely across the property, offering exceptional hunting right in your backyard. Several pieces of equipment, including ATVs and farm machinery, are also available for purchase.
Despite its seclusion, the property is just 15 minutes from Cumberland, the Pennsylvania line, and Interstate 68—giving you the perfect blend of privacy and convenience.
This is truly a rare offering in Western Maryland—a sprawling estate with unmatched potential, stunning natural features, and amenities you won’t find anywhere else in the region. With a little TLC, this mountain property can become an extraordinary legacy home or recreational haven.
SELLER FINANCING PREFERRED WITH 25% DOWN—contact for details.
Don’t miss your chance to own this remarkable piece of the mountains. Schedule your private tour today....
Contact an agent
Home facts
- Year built:1996
- Subdivision & Development:NONE AVAILABLE
- Listing ID #:MDAL2012602
- Added:389 day(s) ago
- Updated:September 06, 2026 at 01:49 PM
Rooms and interior
- Bedrooms:4
- Total bathrooms:3
- Full bathrooms:2
- Half bathrooms:1
- Dining Description:Combination Kitchen/Dining, Dining Area
- Bathrooms Description:WhirlPool/HotTub
- Kitchen Description:Breakfast Area, Cooktop, Crown Moldings, Dishwasher, ENERGY STAR Dishwasher, ENERGY STAR Refrigerator, Energy Efficient Appliances, Kitchen - Efficiency, Kitchen - Island, Oven/Range - Electric, Refrigerator, Stainless Steel Appliances, Upgraded Countertops, Water Heater - High-Efficiency
- Bedroom Description:Walk In Closet(s)
- Basement:Yes
- Basement Description:Connecting Stairway, Full, Improved, Outside Entrance, Partially Finished, Poured Concrete, Sump Pump
- Living area:3,784 sq. ft.
Heating and cooling
- Cooling:Central A/C
- Heating:Electric, Heat Pump(s)
Structure and exterior
- Roof:Shingle
- Year built:1996
- Building area:3,784 sq. ft.
- Lot area:63.43 Acres
- Lot Features:Backs to Trees, Cleared, Fishing Available, Front Yard, Hunting Available, Irregular, Level, Partly Wooded, Private, Rural, Secluded, Stream/Creek, Trees/Wooded
- Architectural Style:Bi-level, Colonial
- Construction Materials:Advanced Framing, Block, CPVC/PVC, Concrete, Low VOC Insulation, Rock, Vinyl Siding
- Exterior Features:Awning(s), Extensive Hardscape, Outbuilding(s), Outside Shower, Play Area
- Foundation Description:Block
- Levels:2 1/2 Stories
Utilities
- Water:Well
- Sewer:Public Septic
Finances and disclosures
- Price:$949,000
- Price per sq. ft.:$250.79
- Tax amount:$4,591 (2024)
Features and amenities
- Laundry features:Dryer - Electric, Washer - Front Loading
- Amenities:Attic, Central Vaccum, Central Vacuum, Crown Moldings, Efficiency, Exposed Beams, Water Treat System
Parking
- Parking description:Additional Storage Area, Attached Garage, Built In, Covered Parking, Garage - Front Entry, Garage Door Opener, Oversized
- Garage:Yes
- Garage spaces:2
New listings near 13900 Schellsburg Rd
 $177,000Active3 beds 2 baths1,140 sq. ft.
13925 Ellerslie Rd, ELLERSLIE, MD 21529
MLS# MDAL2015236Listed by: BETTER HOMES & GARDENS REAL ESTATE OLD LINE GROUP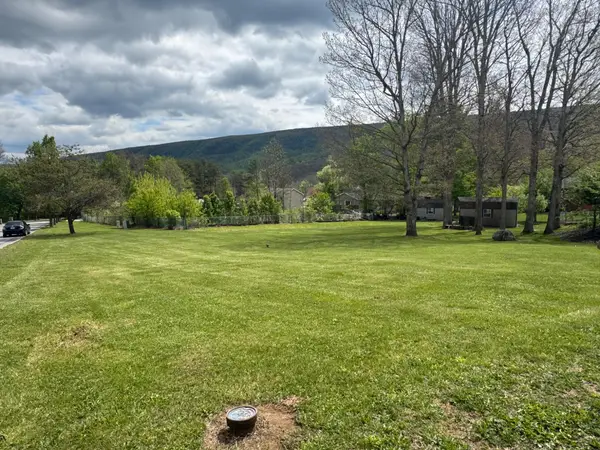 $36,000Active0.46 Acres
Rolling Oak Dr, ELLERSLIE, MD 21529
MLS# MDAL2014590Listed by: MOUNTAINSIDE HOME REALTY $45,900Active1.06 Acres
10409 Pin Oak Ct, ELLERSLIE, MD 21529
MLS# MDAL2014052Listed by: PERRY WELLINGTON REALTY, LLC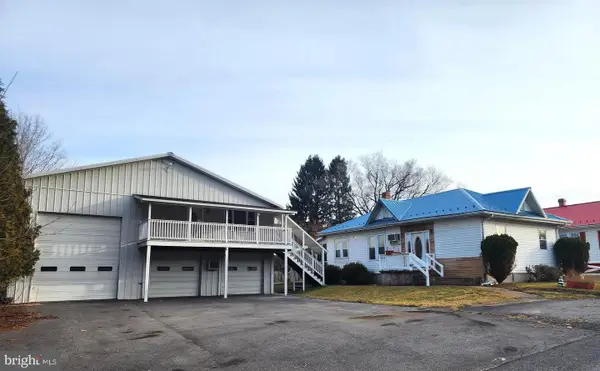 $250,000Pending3 beds 1 baths1,008 sq. ft.
14218 Gardner Ave, ELLERSLIE, MD 21529
MLS# MDAL2013740Listed by: CHARIS REALTY GROUP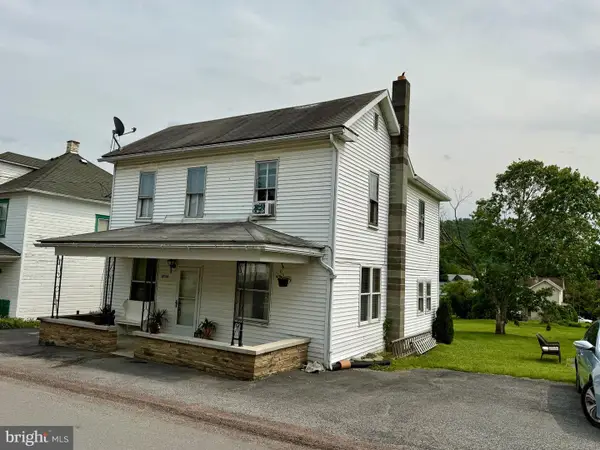 $136,000Active4 beds 3 baths1,784 sq. ft.
10124 Hummingbird St, ELLERSLIE, MD 21529
MLS# MDAL2011720Listed by: THE GOODFELLOW AGENCY


Protect your home and budget from life's surprises with an Assurant Home Warranty, backed by a partner that supports you through every step of homeownership. Explore Plans.
© 2023 - 2026 ERA Franchise Systems LLC. All rights reserved. ERA Franchise Systems LLC fully supports the principles of the Fair Housing Act and the Equal Opportunity Act. ERA, ERA Real Estate powered, and their respective logos are registered service marks of ERA Franchise Systems LLC. Each office is independently owned and operated.