
10025 Century Dr, Ellicott City, MD 21042
Local realty services provided by:ERA Central Realty Group
10025 Century Dr,Ellicott City, MD 21042
$835,000
- 4 Beds
- 4 Baths
- - sq. ft.
- Single family
- Sold
Listed by: robert j lucido, judy k klein
Office: keller williams lucido agency
MLS#:MDHW2066552
Source:BRIGHTMLS
Sorry, we are unable to map this address
Price summary
- Price:$835,000
About this home
Spacious Colonial residence offering 4 bedrooms, 3.5 bathrooms, 2,652 finished square feet, and a 2-car garage in established Chateau Valley. Designed with flexibility in mind, this unique property features a desirable main-level suite, expansive outdoor living spaces, and an inviting layout ideal for a variety of living arrangements. // The traditional main level begins in a welcoming foyer with a convenient powder room nearby. To one side, the formal living room is filled with natural light, creating an inviting space for gathering. Opposite, the formal dining room is enhanced by a timeless chandelier, providing an elegant setting for meals. At the heart of the home, the open-concept living area is designed for both everyday comfort and entertaining. The family room offers exterior access and flows seamlessly into the eat-in kitchen, which features a center island with breakfast bar seating, stainless steel appliances, abundant counter space, and charming cabinetry. // French doors lead to a remarkable main-level suite that offers exceptional privacy and versatility. This separate wing includes a spacious living area with bay windows, soaring vaulted ceilings, and private exterior access. The suite also features a generously sized bedroom and a well-appointed full bathroom with a large walk-in shower and built-in bench seating. With both interior and exterior access, the space can function as privately or as openly as desired, making it ideal for multigenerational living, an in-law or guest suite, a private primary retreat, an au pair arrangement, or other flexible lifestyle needs. // The upper level offers three additional bedrooms, including a suite with a private attached full bathroom showcasing custom tilework. A third full bathroom in the hallway serves the remaining bedrooms. The lower level provides abundant storage and future potential with a largely unfinished basement, while a finished bonus room offers the perfect space for a home office, exercise room, hobby area, or additional flex space. // Outdoor living is a true highlight of the property. The backyard retreat features an in-ground pool with a built-in hot tub, surrounded by multiple patio and deck areas designed for both entertaining and relaxation. One outdoor gathering area includes a built-in bench and partial overhead covering, while another is enclosed with fencing for added safety. Overlooking it all is a lush, spacious fenced backyard that provides plenty of room for recreation and outdoor enjoyment. Additional highlights include rooftop solar panels, offering energy efficiency and potential utility cost savings. // Select photos are virtually staged for illustrative purposes only. Open houses Sat/Sun cancelled sellers recvd offer...
Contact an agent
Home facts
- Year built:1979
- Subdivision & Development:CHATEAU VALLEY
- Listing ID #:MDHW2066552
- Added:129 day(s) ago
- Updated:August 11, 2026 at 10:34 AM
Rooms and interior
- Bedrooms:4
- Total bathrooms:4
- Full bathrooms:3
- Half bathrooms:1
- Kitchen Description:Dishwasher, Icemaker, Microwave, Refrigerator
- Basement:Yes
- Basement Description:Rough Bath Plumb, Unfinished
Heating and cooling
- Cooling:Central A/C
- Heating:Heat Pump(s), Natural Gas
Structure and exterior
- Year built:1979
- Architectural Style:Colonial
- Construction Materials:Frame
- Levels:3 Story
Schools
- High school:CENTENNIAL
- Middle school:BURLEIGH MANOR
- Elementary school:CENTENNIAL LANE
Utilities
- Water:Public
- Sewer:Public Sewer
Finances and disclosures
- Price:$835,000
- Tax amount:$9,526 (2025)
Features and amenities
- Laundry features:Dryer, Washer
Parking
- Parking description:Attached Garage, Garage - Front Entry, Garage Door Opener
- Garage:Yes
- Garage spaces:2
New listings near 10025 Century Dr
- New
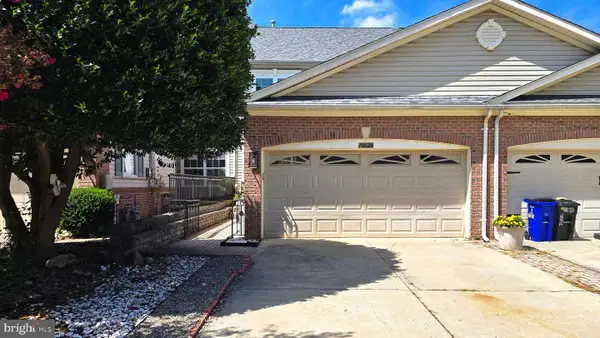 $735,000Active4 beds 4 baths2,708 sq. ft.
10626 Hillingdon Rd, WOODSTOCK, MD 21163
MLS# MDHW2072666Listed by: FAIRFAX REALTY - New
 $279,000Active2 beds 2 baths962 sq. ft.
8371 Montgomery Run Rd #k, ELLICOTT CITY, MD 21043
MLS# MDHW2072552Listed by: COLDWELL BANKER REALTY - Coming Soon
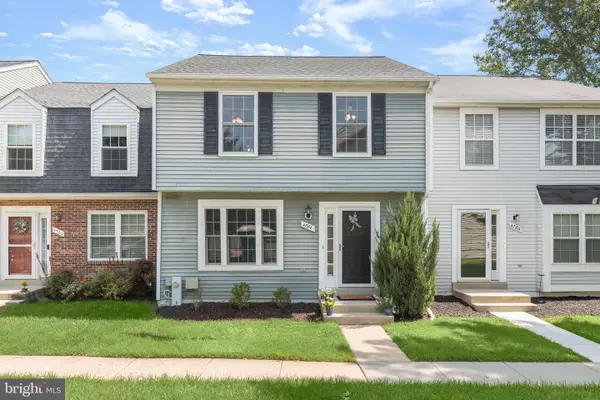 $499,000Coming Soon3 beds 3 baths
4764 Hallowed Strm, ELLICOTT CITY, MD 21042
MLS# MDHW2072628Listed by: NORTHROP REALTY - Coming Soon
 $350,000Coming Soon-- Acres
5227 Talbots Lndg, ELLICOTT CITY, MD 21043
MLS# MDHW2072398Listed by: NORTHROP REALTY - New
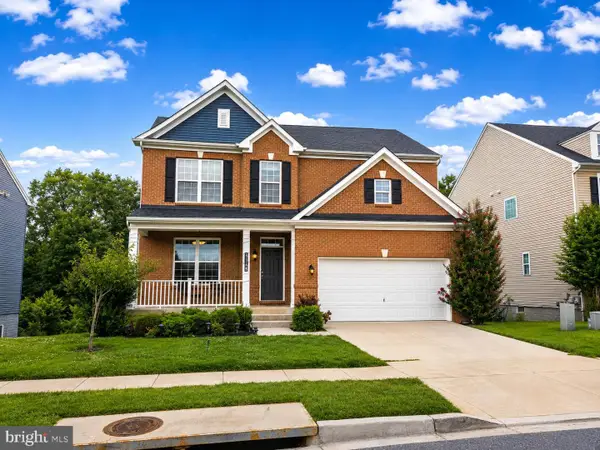 $1,179,000Active5 beds 4 baths4,079 sq. ft.
3348 Burton Dr, ELLICOTT CITY, MD 21042
MLS# MDHW2072528Listed by: TESLA REALTY GROUP, LLC - Coming Soon
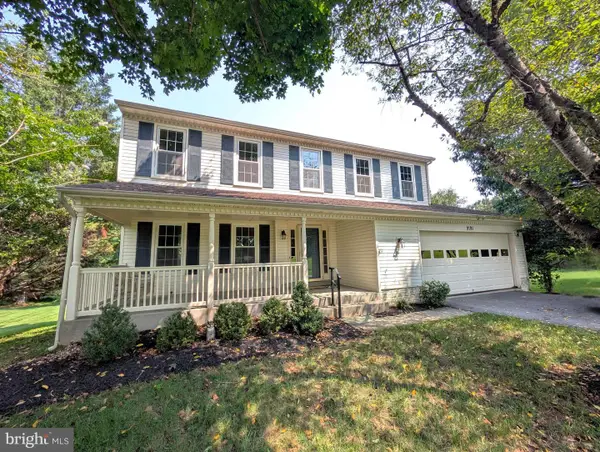 $739,000Coming Soon4 beds 3 baths
9191 Victoria Dr, ELLICOTT CITY, MD 21042
MLS# MDHW2072024Listed by: KELLER WILLIAMS FLAGSHIP - Coming Soon
 $360,000Coming Soon2 beds 2 baths
3700 College Ave #302, ELLICOTT CITY, MD 21043
MLS# MDHW2072164Listed by: NORTHROP REALTY - New
 $489,000Active3 beds 4 baths2,412 sq. ft.
8068 Brightwood Ct, ELLICOTT CITY, MD 21043
MLS# MDHW2072502Listed by: REDFIN CORP - New
 $295,000Active2 beds 2 baths948 sq. ft.
8393 Montgomery Run Rd #l, ELLICOTT CITY, MD 21043
MLS# MDHW2072188Listed by: NORTHROP REALTY - New
 $675,000Active4 beds 3 baths2,734 sq. ft.
2806 Pinewick Rd, ELLICOTT CITY, MD 21042
MLS# MDHW2072434Listed by: SAMSON PROPERTIES


Protect your home and budget from life's surprises with an Assurant Home Warranty, backed by a partner that supports you through every step of homeownership. Explore Plans.
© 2023 - 2026 ERA Franchise Systems LLC. All rights reserved. ERA Franchise Systems LLC fully supports the principles of the Fair Housing Act and the Equal Opportunity Act. ERA, ERA Real Estate powered, and their respective logos are registered service marks of ERA Franchise Systems LLC. Each office is independently owned and operated.