
10173 Green Clover Dr, Ellicott City, MD 21042
Local realty services provided by:ERA Liberty Realty
Listed by: jean i quattlebaum
Office: cummings & co. realtors
MLS#:MDHW2071124
Source:BRIGHTMLS
Price summary
- Price:$785,000
- Price per sq. ft.:$335.76
About this home
Drastic Price Repositioning by Motivated Seller in Ellicott City/Allenford! Privacy abounds at this spectacular corner lot, custom built Brick Rancher. Perfectly sited on a nearly one
acre corner lot in the coveted Ellicott City community of Allenford, this natural setting is truly one-of-a-kind.
Inside you will find a meticulously maintained and sun-filled living space. Four skylights add to the ambiance of select rooms. Three Bedrooms, two Full Baths, Formal Living and Dining Rooms, fabulous Family Room addition with an impressive brick front, wood burning Fireplace with log storage and efficient Kitchen completes the main level. The Lower Level accommodates movie and game nights in the Recreation Room. The used Baltimore brick feature wall with its raised hearth, brick front
Fireplace is a cozy spot to entertain. Laundry Room, Utility/Storage Room and entry to the
over-sized two car, side entry Garage are all accessed from the Lower Level. Professional landscaping is Botanical Garden quality and surround the entire lot. Low maintenance specimen trees, lush shrubs and vibrant perennials create a private retreat.
The backyard is an entertainers' dream featuring an extensive dining patio with tiered hardscape and natural stone walk paths around the property. All of this overlooks the island inspired pool, lounging area and party-size gazebo for additional entertaining space.
A sound system with poolside speakers and strategically placed garden and pathway lighting tops off
the seasonal vibes. The history of updates,
major improvements and maintenance is available upon request. No expense has been spared to
present this gem in the Marriotts Ridge School District. No mandatory HOA is an additional bonus....
Contact an agent
Home facts
- Year built:1970
- Subdivision & Development:ALLENFORD
- Listing ID #:MDHW2071124
- Added:94 day(s) ago
- Updated:October 15, 2026 at 03:08 PM
Rooms and interior
- Bedrooms:3
- Total bathrooms:3
- Full bathrooms:2
- Half bathrooms:1
- Flooring:Hardwood, Vinyl
- Dining Description:Dining Room, Formal/Separate Dining Room
- Bathrooms Description:Bathroom 2, Half Bath, Primary Bath(s), Primary Bathroom
- Kitchen Description:Built-In Microwave, Dishwasher, Disposal, Exhaust Fan, Extra Refrigerator/Freezer, Icemaker, Kitchen - Eat-In, Oven - Single, Oven/Range - Gas, Range Hood, Recessed Lighting, Refrigerator, Stainless Steel Appliances, Water Dispenser
- Bedroom Description:Entry Level Bedroom, Primary Bedroom
- Basement:Yes
- Basement Description:Fully Finished, Garage Access, Heated, Interior Access, Outside Entrance, Sump Pump, Walkout Level, Windows, Workshop
- Living area:2,338 sq. ft.
Heating and cooling
- Cooling:Central A/C
- Heating:Baseboard - Hot Water, Natural Gas
Structure and exterior
- Roof:Asbestos Shingle
- Year built:1970
- Building area:2,338 sq. ft.
- Lot area:0.92 Acres
- Lot Features:Backs to Trees, Corner, Corner Lot/Unit, Front Yard, Landscaping, Partly Wooded, Premium, Rear Yard, Road Frontage, Secluded, SideYard(s), Trees/Wooded
- Architectural Style:Ranch/Rambler, Transitional
- Construction Materials:Brick
- Exterior Features:Extensive Hardscape, Exterior Lighting, Flood Lights, Gutter System, Patio(s), Play Area, Stone Retaining Walls, Terrace
- Foundation Description:Block
- Levels:2 Stories
Schools
- High school:MARRIOTTS RIDGE
- Middle school:MOUNT VIEW
- Elementary school:WAVERLY
Utilities
- Water:Public
- Sewer:Public Sewer
Finances and disclosures
- Price:$785,000
- Price per sq. ft.:$335.76
- Tax amount:$8,026 (2025)
Features and amenities
- Laundry features:Dryer - Front Loading, Laundry, Washer - Front Loading
- Amenities:Bay/Bow Windows, Cable TV Available, Ceiling Fan(s), Double Hung Windows, Natural Gas Available, Recessed Lighting, Skylight(s), Sound System, Window Treatments
- Pool features:Gunite, In Ground
Parking
- Parking description:Asphalt Driveway, Attached Garage, Garage - Side Entry, Garage Door Opener, Inside Access, Lighted Parking, Off Street, Oversized
- Garage:Yes
- Garage spaces:2
New listings near 10173 Green Clover Dr
- Coming Soon
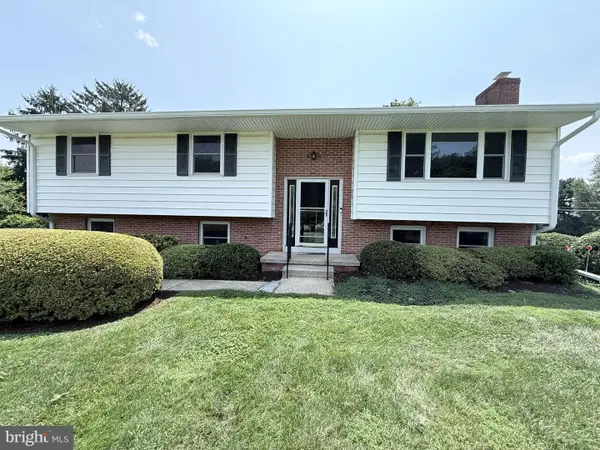 $600,000Coming Soon3 beds 3 baths1,778 sq. ft.
10113 Century Dr, ELLICOTT CITY, MD 21042
MLS# MDHW2074338Listed by: KELLER WILLIAMS LUCIDO AGENCY - Coming Soon
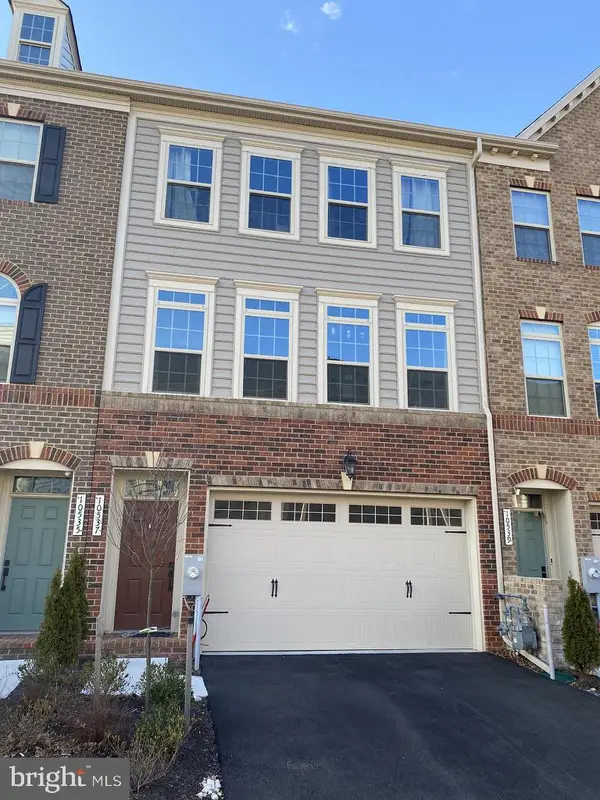 $875,000Coming Soon4 beds 5 baths4,310 sq. ft.
10537 My Girl Pl, WOODSTOCK, MD 21163
MLS# MDHW2075006Listed by: KELLER WILLIAMS LUCIDO AGENCY - Coming Soon
 $960,000Coming Soon4 beds 4 baths4,709 sq. ft.
8132 Winding Ross Way, ELLICOTT CITY, MD 21043
MLS# MDHW2075270Listed by: KELLER WILLIAMS REALTY CENTRE - Coming Soon
 $750,000Coming Soon5 beds 4 baths2,937 sq. ft.
3813 Spring Meadow Ct, ELLICOTT CITY, MD 21042
MLS# MDHW2075182Listed by: COMPASS - Coming Soon
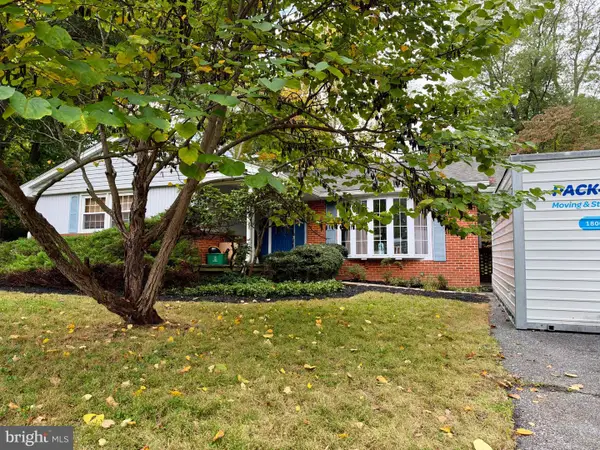 $599,000Coming Soon3 beds 2 baths2,837 sq. ft.
4614 Dower Dr, ELLICOTT CITY, MD 21043
MLS# MDHW2075294Listed by: COMPASS - Coming Soon
 $1,100,000Coming Soon4 beds 4 baths4,190 sq. ft.
10329 Royal Ascot Ct, ELLICOTT CITY, MD 21042
MLS# MDHW2074998Listed by: REALTY 1 MARYLAND, LLC - Coming Soon
 $2,400,000Coming Soon5 beds 6 baths7,353 sq. ft.
10528 Pudding Ln, ELLICOTT CITY, MD 21042
MLS# MDHW2075166Listed by: CUMMINGS & CO. REALTORS - Coming Soon
 $899,900Coming Soon4 beds 4 baths2,314 sq. ft.
4533 Doncaster Dr, ELLICOTT CITY, MD 21043
MLS# MDHW2075154Listed by: RE/MAX ADVANTAGE REALTY - Coming SoonOpen Sun, 12 to 2pm
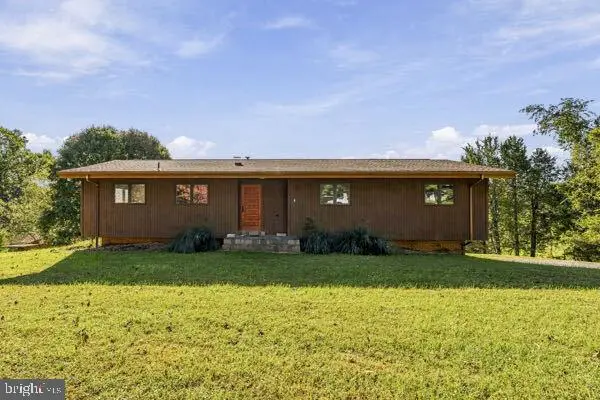 $750,000Coming Soon3 beds 3 baths2,680 sq. ft.
12693 Triadelphia Rd, ELLICOTT CITY, MD 21042
MLS# MDHW2075112Listed by: REALTY OF AMERICA LLC - Coming SoonOpen Thu, 4 to 6pm
 $725,000Coming Soon5 beds 3 baths3,112 sq. ft.
10338 Lombardi Dr, ELLICOTT CITY, MD 21042
MLS# MDHW2075054Listed by: THE KW COLLECTIVE


Protect your home and budget from life's surprises with an Assurant Home Warranty, backed by a partner that supports you through every step of homeownership. Explore Plans.
© 2023 - 2026 ERA Franchise Systems LLC. All rights reserved. ERA Franchise Systems LLC fully supports the principles of the Fair Housing Act and the Equal Opportunity Act. ERA, ERA Real Estate powered, and their respective logos are registered service marks of ERA Franchise Systems LLC. Each office is independently owned and operated.