
2605 Liter Dr, Ellicott City, MD 21042
Local realty services provided by:Mountain Realty ERA Powered
2605 Liter Dr,Ellicott City, MD 21042
$659,000
- 3 Beds
- 3 Baths
- 1,872 sq. ft.
- Single family
- Active
Listed by: robert j lucido, anita k mohamed
Office: keller williams lucido agency
MLS#:MDHW2068086
Source:BRIGHTMLS
Price summary
- Price:$659,000
- Price per sq. ft.:$352.03
About this home
Beautifully maintained ranch-style residence offering 3 bedrooms, 2 bathrooms, and 1,872 finished square feet, ideally nestled on nearly half an acre with peaceful wooded views at the end of a quaint cul-de-sac in sought-after Chamberlea. // A spacious driveway, attached 1-car carport, and lush landscaping create a warm welcome to the traditional main level, where charming arched doorways and gleaming hardwood floors set the tone throughout. The entire main level has been freshly painted, adding a crisp, refreshed feel throughout the home. The sunlit living room, highlighted by a bay window and decorative stone-accented fireplace, flows seamlessly into the formal dining room with sliding door access to the deck, creating an inviting setting for everyday living and entertaining. // The eat-in kitchen features stainless steel appliances, a stylish backsplash, ample cabinetry including charming glass-front accents, and a convenient pass-through with breakfast bar overlooking the dining room for effortless connection. The main level continues with a private primary suite offering dual closets and an attached full bath, along with two additional bedrooms and a second full bathroom. // The recently renovated walk-out lower level adds exceptional living space with updated flooring throughout, anchored by a spacious family room with a dramatic floor-to-ceiling brick fireplace and sliding door access to the patio. A flexible additional room offers the ideal setup for a home office or potential guest room, complete with a walk-in closet and attached full bath. Additional storage, laundry, and workshop space add even more functionality. // Outdoor living shines with a Trex® deck, flagstone patio, expansive backyard, and storage shed, all surrounded by peaceful wooded scenery. Ideally located near Historic Old Ellicott City’s charming Main Street, with easy access to shopping, dining, and major commuter routes, including Route 29 and I-70, this home is also within the highly regarded Howard County Public School System, including Waverly Elementary, Patapsco Middle, and Mt. Hebron High School. Select photos are virtually staged....
Contact an agent
Home facts
- Year built:1966
- Listing ID #:MDHW2068086
- Added:23 day(s) ago
- Updated:June 08, 2026 at 01:51 PM
Rooms and interior
- Bedrooms:3
- Total bathrooms:3
- Full bathrooms:3
- Flooring:Carpet, Ceramic Tile, Hardwood
- Dining Description:Dining Area, Dining Room
- Bathrooms Description:Full Bath, Primary Bath(s), Primary Bathroom
- Kitchen Description:Built-In Microwave, Built-Ins, Dishwasher, Disposal, Icemaker, Kitchen - Table Space, Oven/Range - Gas, Refrigerator, Stainless Steel Appliances, Wet/Dry Bar
- Bedroom Description:Primary Bedroom
- Basement:Yes
- Basement Description:Full, Outside Entrance, Partially Finished, Rear Entrance, Sump Pump, Walkout Level
- Living area:1,872 sq. ft.
Heating and cooling
- Cooling:Central A/C
- Heating:Baseboard - Hot Water, Natural Gas
Structure and exterior
- Roof:Asphalt
- Year built:1966
- Building area:1,872 sq. ft.
- Lot area:0.46 Acres
- Lot Features:Backs to Trees, Cul-de-sac, Landscaping
- Architectural Style:Ranch/Rambler
- Construction Materials:Brick
- Exterior Features:Deck(s), Patio(s)
- Foundation Description:Block
- Levels:2 Stories
Schools
- High school:MT. HEBRON
- Middle school:PATAPSCO
- Elementary school:WAVERLY
Utilities
- Water:Public
- Sewer:Public Sewer
Finances and disclosures
- Price:$659,000
- Price per sq. ft.:$352.03
- Tax amount:$7,939 (2025)
Features and amenities
- Laundry features:Dryer, Washer
- Amenities:Built-Ins, Wet/Dry Bar
Parking
- Parking description:Attached Carport, Paved Driveway
New listings near 2605 Liter Dr
- Coming Soon
 $275,000Coming Soon3 beds 2 baths
8511 Falls Run Rd #j, ELLICOTT CITY, MD 21043
MLS# MDHW2069232Listed by: SAMSON PROPERTIES - Coming Soon
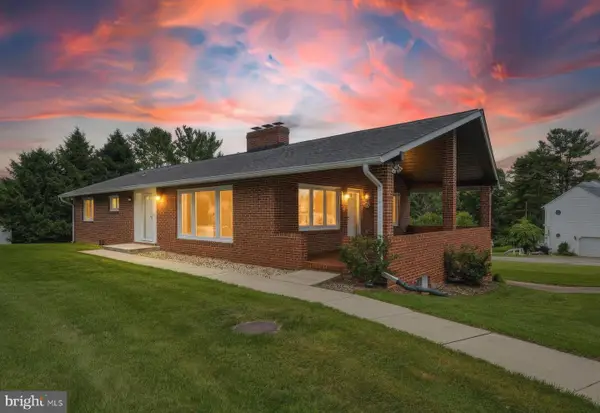 $635,000Coming Soon3 beds 3 baths
2901 Chestnut Hill Dr, ELLICOTT CITY, MD 21043
MLS# MDHW2069678Listed by: THE KW COLLECTIVE - Coming Soon
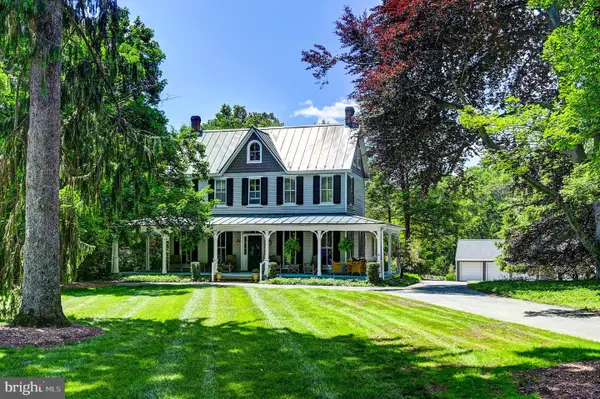 $1,595,000Coming Soon6 beds 5 baths
3552 Church Rd, ELLICOTT CITY, MD 21043
MLS# MDHW2069626Listed by: MONUMENT SOTHEBY'S INTERNATIONAL REALTY - Coming Soon
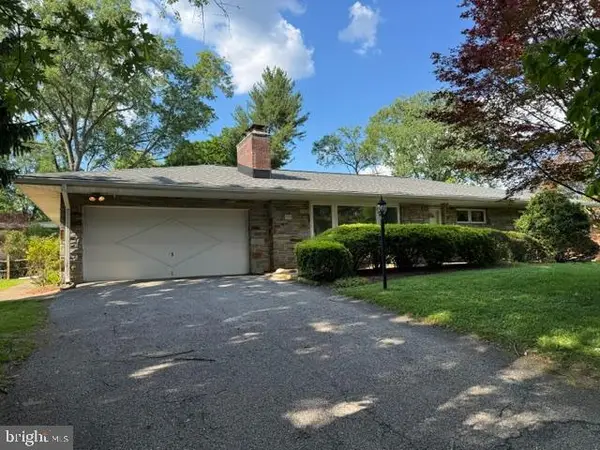 $739,000Coming Soon3 beds 3 baths
9710 Hillsmere Rd, ELLICOTT CITY, MD 21042
MLS# MDHW2069674Listed by: CUMMINGS & CO. REALTORS - New
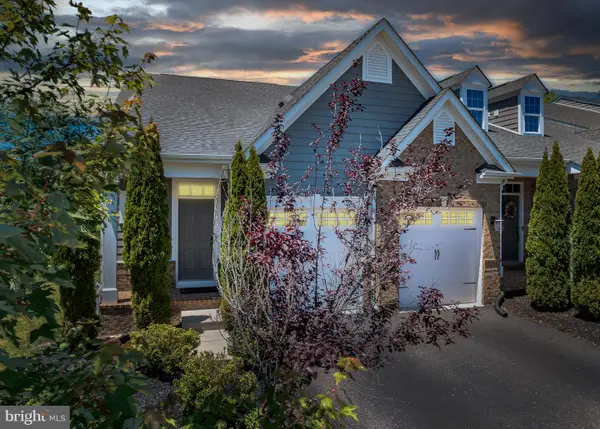 $949,000Active3 beds 4 baths4,014 sq. ft.
2736 Vardon Ln, ELLICOTT CITY, MD 21042
MLS# MDHW2069582Listed by: COMPASS - Coming Soon
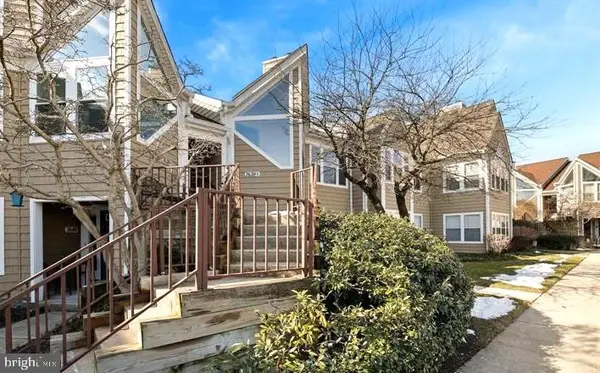 $349,000Coming Soon2 beds 3 baths
7638 Stony Creek Ln #b, ELLICOTT CITY, MD 21043
MLS# MDHW2069644Listed by: REALTY 1 MARYLAND, LLC - New
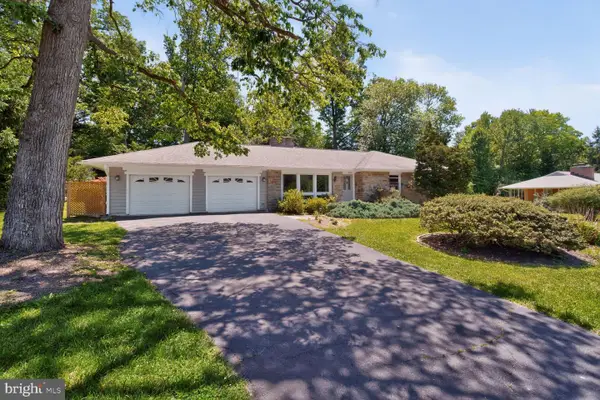 $525,000Active4 beds 3 baths2,364 sq. ft.
3029 Ramblewood Rd, ELLICOTT CITY, MD 21042
MLS# MDHW2069300Listed by: LONG & FOSTER REAL ESTATE, INC. - Coming Soon
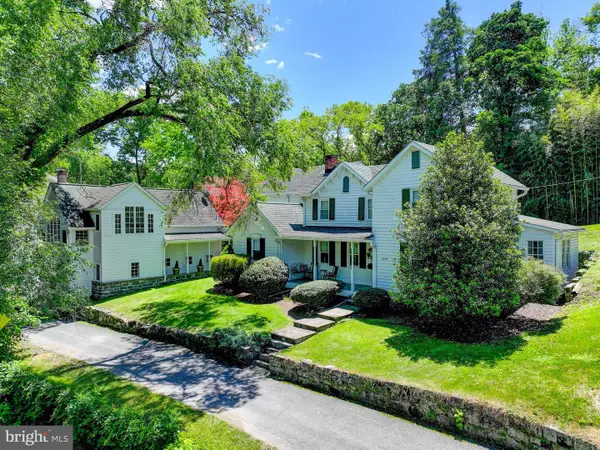 $899,000Coming Soon5 beds 4 baths
3779 Old Columbia Pike, ELLICOTT CITY, MD 21043
MLS# MDHW2067498Listed by: MONUMENT SOTHEBY'S INTERNATIONAL REALTY - Coming Soon
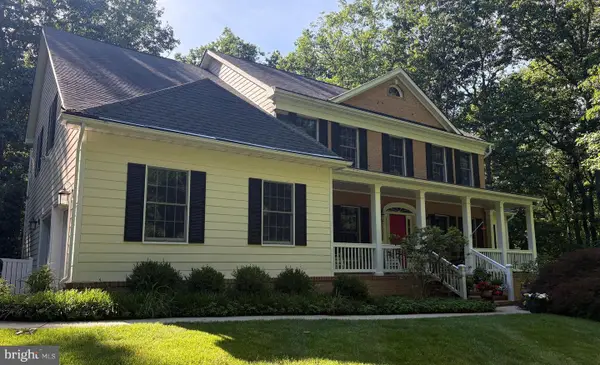 $1,400,000Coming Soon6 beds 5 baths
12737 Maryvale Ct, ELLICOTT CITY, MD 21042
MLS# MDHW2069556Listed by: KELLER WILLIAMS LUCIDO AGENCY - Coming Soon
 $595,000Coming Soon3 beds 4 baths
8910 Dawson Manor Dr, ELLICOTT CITY, MD 21043
MLS# MDHW2069436Listed by: ADVANTAGE REALTY OF MARYLAND


Protect your home and budget from life's surprises with an Assurant Home Warranty, backed by a partner that supports you through every step of homeownership. Explore Plans.
© 2023 - 2026 ERA Franchise Systems LLC. All rights reserved. ERA Franchise Systems LLC fully supports the principles of the Fair Housing Act and the Equal Opportunity Act. ERA, ERA Real Estate powered, and their respective logos are registered service marks of ERA Franchise Systems LLC. Each office is independently owned and operated.