
2628 Queensland Dr, Ellicott City, MD 21042
Local realty services provided by:ERA Valley Realty
2628 Queensland Dr,Ellicott City, MD 21042
$699,000
- 5 Beds
- 5 Baths
- - sq. ft.
- Townhouse
- Coming Soon
Listed by: karen l inggalls, bethany a haslup
Office: long & foster real estate, inc.
MLS#:MDHW2072738
Source:BRIGHTMLS
Price summary
- Price:$699,000
- Monthly HOA dues:$290
About this home
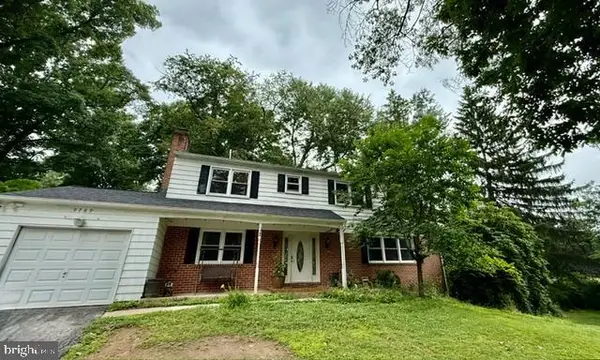
Age in place in luxury in this meticulously maintained 5 BR 4 and ½ bath brick front end unit villa located in the 55+ neighborhood The Enclave at Ellicott Station. Enjoy almost 3,500 sq ft of finished living space with a zero front entry and both a main and upper-level owner’s suite. Facing South towards open space, the level walkway leads to a cozy covered porch. Out back, you’ll find a deck with a paver patio below overlooking the private community trail and trees. Sunny side windows and easy rear access help to make this unit exceptional. Yard care is handled by the HOA. There is no condo fee; you own the land! With staircases in the rear of the home, you enter the two-story foyer to beautifully polished hardwoods below an upper-level overlook. An impressive dining room sits to the left with bright white crown & chair molding. The laundry room on your right has level access to the garage. An inviting powder room is ready for your guests. The chef's dream of a kitchen is open to the living room and gas fireplace. A down drafted Jenn Aire gas cooktop sits atop granite counters under a warm neutral tile backsplash next to Bosch double wall ovens. The dishwasher has been thoughtfully raised for convenience of use. The light to medium tone wood floors and cabinetry lends to a traditional look while the pendant lit center island provides a modern gathering space. The owner’s suite in the rear of the main level enjoys a massive walk-in closet. The ensuite bath boasts a soaking tub, glass shower, double vanity and a private water and linen closet. There is a similar set up with double doors to the second owner’s suite upstairs as well as 3 other bedrooms. One with shared access between the 2nd upper-level full bath and the central living area. A daylit 5th bedroom with yet another full bath is located in the rear of the lower level. Enjoy tons of space and a 2nd gas fireplace in the expansive walkout family room. This home is dual zoned with the HVAC maintained every 6mths. Security, fire systems & fireplace serviced annually. West of Rt 29 off of Rt 99 very near Rt 70 this home is conveniently located with easy access to upscale dining & groceries in Turf Valley or the many stops to the east towards down town Ellicott City....
Contact an agent
Home facts
- Year built:2010
- Subdivision & Development:ENCLAVE AT ELLICOTT STATION
- Listing ID #:MDHW2072738
- Updated:August 20, 2026 at 01:36 PM
Rooms and interior
- Bedrooms:5
- Total bathrooms:5
- Full bathrooms:4
- Half bathrooms:1
- Rooms Total:17
- Flooring:Carpet, Ceramic Tile, Hardwood
- Dining Description:Dining Area, Dining Room, Formal/Separate Dining Room
- Bathrooms Description:Bathroom 3, Half Bath, Primary Bath(s), Primary Bathroom
- Kitchen Description:Built-In Microwave, Built-In Range, Carpet, Combination Kitchen/Living, Cooktop, Cooktop - Down Draft, Crown Moldings, Dishwasher, Disposal, Exhaust Fan, Icemaker, Kitchen - Eat-In, Kitchen - Gourmet, Kitchen - Island, Microwave, Oven - Self Cleaning, Oven - Wall, Pantry, Recessed Lighting, Refrigerator, Stainless Steel Appliances, Upgraded Countertops, Water Heater
- Bedroom Description:Carpet, Entry Level Bedroom, Primary Bedroom, Walk In Closet(s)
- Basement:Yes
- Basement Description:Daylight, Full, Heated, Improved, Interior Access, Outside Entrance, Partial, Partially Finished, Poured Concrete, Rear Entrance, Sump Pump, Walkout Level, Windows
Heating and cooling
- Heating:Electric, Forced Air, Natural Gas, Zoned
Structure and exterior
- Roof:Architectural Shingle
- Year built:2010
- Lot Features:Adjoins - Open Space, Backs to Trees, Cul-de-sac, No Thru Street, Rear Yard, Road Frontage
- Architectural Style:Colonial
- Construction Materials:Brick, Vinyl Siding
- Exterior Features:Deck(s), Extensive Hardscape, Exterior Lighting, Flood Lights, Gutter System, Patio(s), Porch(es), Sidewalks, Street Lights
- Foundation Description:Passive Radon Mitigation
- Levels:3 Story
Utilities
- Water:Public
- Sewer:Public Sewer
Finances and disclosures
- Price:$699,000
- Tax amount:$9,497 (2026)
Features and amenities
- Laundry features:Dryer, Laundry, Washer
- Amenities:Attic, Carpet, Ceiling Fan(s), Chair Railings, Crown Moldings, Double Pane Windows, Insulated Windows, Phone, Recessed Lighting, Security System, Spiral Staircase, Sprinkler System, Sprinkler System - Indoor, Storm Windows, Transom Windows, Underground Utilities, Window Treatments
Parking
- Parking description:Attached Garage, Concrete Driveway, Garage - Front Entry, Garage Door Opener, Inside Access, Parking Lot
- Garage:Yes
- Garage spaces:2
New listings near 2628 Queensland Dr
- Coming Soon
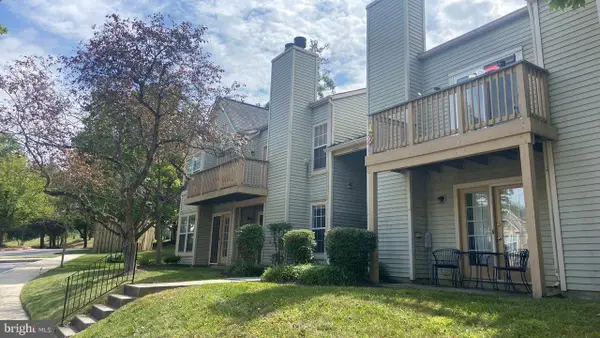 $269,900Coming Soon2 beds 2 baths
4700 Dorsey Hall Dr #106, ELLICOTT CITY, MD 21042
MLS# MDHW2072944Listed by: RE/MAX ADVANTAGE REALTY - Coming SoonOpen Sat, 1 to 3pm
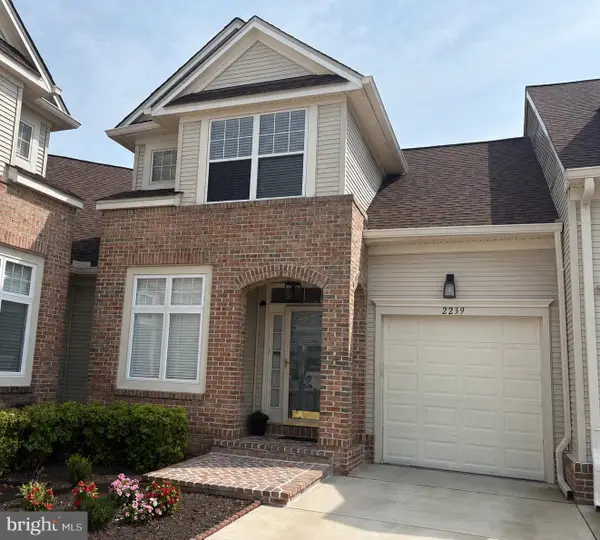 $675,000Coming Soon4 beds 4 baths
2239 Merion Pond, WOODSTOCK, MD 21163
MLS# MDHW2072860Listed by: KELLER WILLIAMS LUCIDO AGENCY - Coming SoonOpen Sat, 1 to 3pm
 $675,000Coming Soon3 beds 3 baths
2901 Rogers Ave, ELLICOTT CITY, MD 21043
MLS# MDHW2072848Listed by: NORTHROP REALTY - Coming Soon
 $839,900Coming Soon4 beds 3 baths
8517 Ellicott View Rd, ELLICOTT CITY, MD 21043
MLS# MDHW2072852Listed by: LONG & FOSTER REAL ESTATE, INC. - Coming Soon
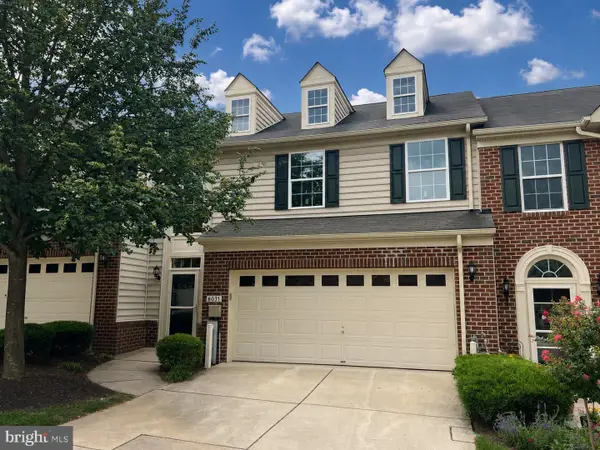 $575,000Coming Soon3 beds 4 baths
8031 White Jasmine Ct #114, ELLICOTT CITY, MD 21043
MLS# MDHW2072814Listed by: NORTHROP REALTY - Coming Soon
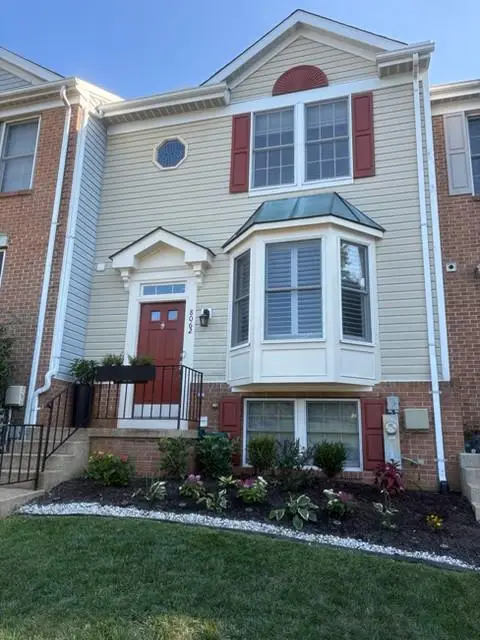 $475,000Coming Soon3 beds 3 baths
8062 Brightwood Ct, ELLICOTT CITY, MD 21043
MLS# MDHW2072780Listed by: CUMMINGS & CO. REALTORS - Coming Soon
 $720,000Coming Soon5 beds 4 baths
9789 Michaels Way, ELLICOTT CITY, MD 21042
MLS# MDHW2072670Listed by: NORTHROP REALTY - Coming SoonOpen Sun, 1 to 3pm
 $774,000Coming Soon4 beds 3 baths
8533 High Ridge Rd, ELLICOTT CITY, MD 21043
MLS# MDHW2071834Listed by: NORTHROP REALTY - Coming Soon
 $626,000Coming Soon3 beds 4 baths
2228 Merion Pond W #54, WOODSTOCK, MD 21163
MLS# MDHW2071994Listed by: NEXT DREAM REALTY LLC


Protect your home and budget from life's surprises with an Assurant Home Warranty, backed by a partner that supports you through every step of homeownership. Explore Plans.
© 2023 - 2026 ERA Franchise Systems LLC. All rights reserved. ERA Franchise Systems LLC fully supports the principles of the Fair Housing Act and the Equal Opportunity Act. ERA, ERA Real Estate powered, and their respective logos are registered service marks of ERA Franchise Systems LLC. Each office is independently owned and operated.