
3202 Chatham Rd, Ellicott City, MD 21042
Local realty services provided by:O'BRIEN REALTY ERA POWERED
3202 Chatham Rd,Ellicott City, MD 21042
$715,000
- 3 Beds
- 3 Baths
- - sq. ft.
- Single family
- Sold
Listed by: teresa l westerlund, melissa j westerlund
Office: samson properties
MLS#:MDHW2071292
Source:BRIGHTMLS
Sorry, we are unable to map this address
Price summary
- Price:$715,000
About this home
Nestled in the prestigious Chatham community, this exquisite ranch-style residence offers a harmonious blend of luxury, comfort, and thoughtful updates, perfect for those seeking an elevated lifestyle. Set on a generous 0.48-acre lot, the property boasts meticulously landscaped front grounds that create an inviting first impression, while the expansive outdoor living spaces provide the perfect setting for relaxation and entertaining.
Step inside this beautifully maintained home, where 3,190 square feet of thoughtfully designed living space welcomes you with rich hardwood flooring, elegant ceramic tile, and timeless plantation shutters throughout. A new front door and tile entry (2026) provide a stylish introduction to the home's warm and inviting interior.
The updated kitchen combines classic style with modern functionality, featuring freshly painted cabinetry, beautiful marble countertops, and a suite of newer appliances, including a gas stove, oven, and dishwasher (2021). Additional recent improvements include a new washer (2024) and a new hot water heater (2026), offering added convenience and peace of mind.
The backyard is truly an outdoor oasis, highlighted by a private heated saltwater in-ground pool with an attached spa. Holding approximately 25,000 gallons and reaching a depth of 8 feet, this resort-style retreat is perfect for relaxing or entertaining. Recent pool enhancements include all new pool valves (2026) and a Loop-Loc safety cover (2025), ensuring years of worry-free enjoyment. New awnings (2023) further enhance the outdoor living experience, while the fully fenced yard provides both privacy and security.
Car enthusiasts and hobbyists will appreciate the detached garage, built in 2014, featuring heating and cooling via a Mitsubishi split-unit system and durable epoxy flooring, making it an ideal workshop, fitness space, or climate-controlled storage area. An attached two-car garage, additional carport, and paved driveway provide abundant parking for residents and guests alike. Additional updates include all Thompson Creek replacement windows (2021) and a new side-entry storm door (2026), further enhancing the home's efficiency and curb appeal.
This exceptional property offers a peaceful setting with convenient access to shopping, dining, parks, and commuter routes. Combining timeless architectural charm with extensive modern updates, this move-in ready home offers the perfect blend of space, style, and everyday luxury. This is more than a home—it's a lifestyle waiting to be enjoyed....
Contact an agent
Home facts
- Year built:1968
- Subdivision & Development:CHATHAM MEWS
- Listing ID #:MDHW2071292
- Added:38 day(s) ago
- Updated:August 18, 2026 at 10:32 AM
Rooms and interior
- Bedrooms:3
- Total bathrooms:3
- Full bathrooms:2
- Half bathrooms:1
- Flooring:Ceramic Tile, Hardwood
- Dining Description:Dining Room, Formal/Separate Dining Room
- Bathrooms Description:Full Bath, Half Bath, Primary Bathroom, WhirlPool/HotTub
- Kitchen Description:Carpet, Upgraded Countertops, Wet/Dry Bar
- Bedroom Description:Carpet, Entry Level Bedroom, Primary Bedroom
- Basement:Yes
- Basement Description:Poured Concrete
Heating and cooling
- Cooling:Attic Fan, Ceiling Fan(s), Central A/C
- Heating:Central, Natural Gas
Structure and exterior
- Roof:Architectural Shingle
- Year built:1968
- Lot Features:Front Yard, Landscaping, Rear Yard
- Architectural Style:Ranch/Rambler
- Construction Materials:Frame
- Exterior Features:Awning(s), Deck(s), Patio(s), Porch(es)
- Foundation Description:Slab
- Levels:2 Stories
Schools
- High school:MT. HEBRON
- Middle school:PATAPSCO
- Elementary school:ST. JOHNS LANE
Utilities
- Water:Public
- Sewer:Public Sewer
Finances and disclosures
- Price:$715,000
- Tax amount:$7,955 (2025)
Features and amenities
- Laundry features:Laundry
- Amenities:120/240V, Carpet, Ceiling Fan(s), Smoke Detector, Wet/Dry Bar
- Pool features:Concrete, Fenced, In Ground
Parking
- Parking description:Attached Garage, Garage - Front Entry, Garage Door Opener, Paved Parking
- Garage:Yes
- Garage spaces:2
New listings near 3202 Chatham Rd
- Coming Soon
 $680,000Coming Soon3 beds 4 baths
5710 Rosanna Pl, ELLICOTT CITY, MD 21043
MLS# MDHW2072256Listed by: SAMSON PROPERTIES - Open Sun, 1 to 3pmNew
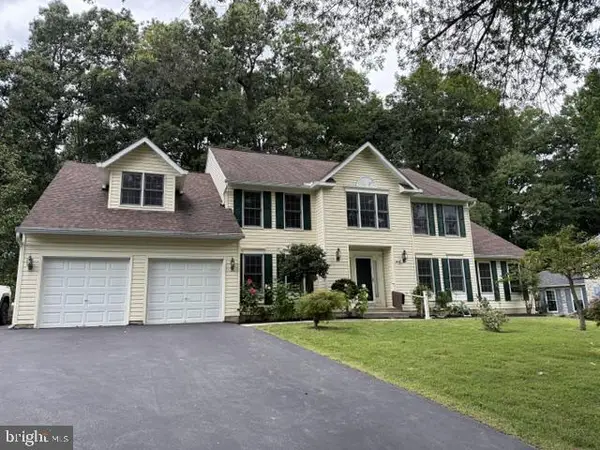 $1,080,000Active5 beds 4 baths3,767 sq. ft.
3048 Patuxent Overlook Ct, ELLICOTT CITY, MD 21042
MLS# MDHW2072220Listed by: KIMSTONE REALTY INC. - Open Sat, 1 to 3pmNew
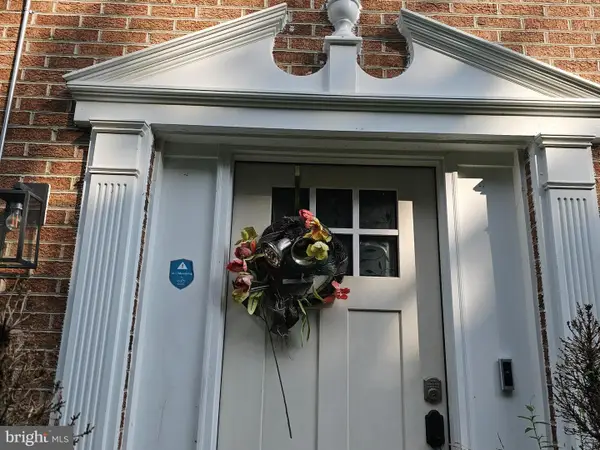 $750,000Active4 beds 4 baths2,706 sq. ft.
4865 Red Hill Way, ELLICOTT CITY, MD 21043
MLS# MDHW2072942Listed by: EXP REALTY, LLC - Coming SoonOpen Sun, 12 to 2pm
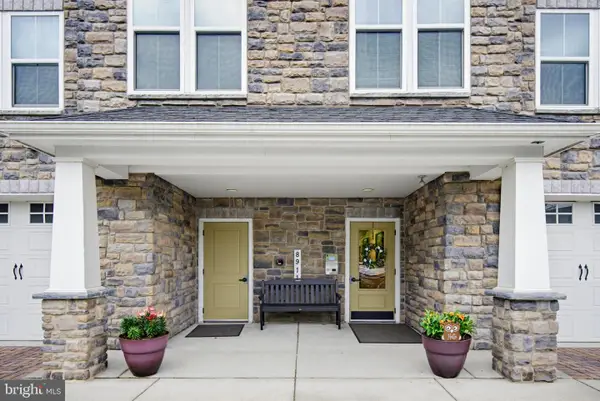 $429,000Coming Soon2 beds 2 baths
8911 Carls Ct #f, ELLICOTT CITY, MD 21043
MLS# MDHW2072940Listed by: GIANT REALTY, INC. - Coming Soon
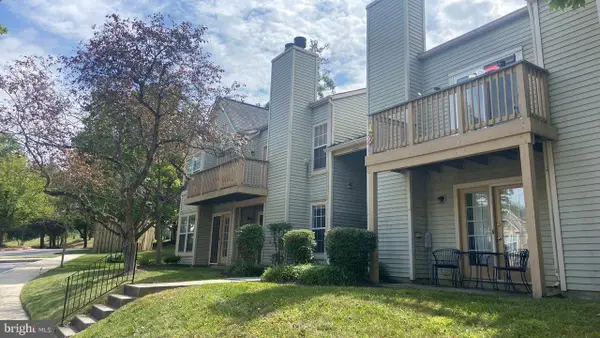 $269,900Coming Soon2 beds 2 baths
4700 Dorsey Hall Dr #106, ELLICOTT CITY, MD 21042
MLS# MDHW2072944Listed by: RE/MAX ADVANTAGE REALTY - New
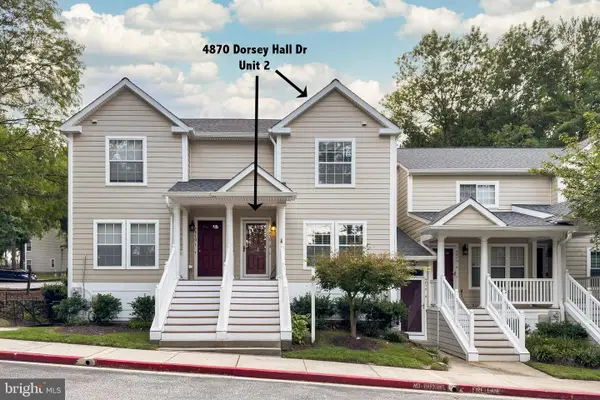 $370,000Active3 beds 3 baths1,220 sq. ft.
4870 Dorsey Hall Dr #2, ELLICOTT CITY, MD 21042
MLS# MDHW2072862Listed by: FORSYTH REAL ESTATE GROUP - New
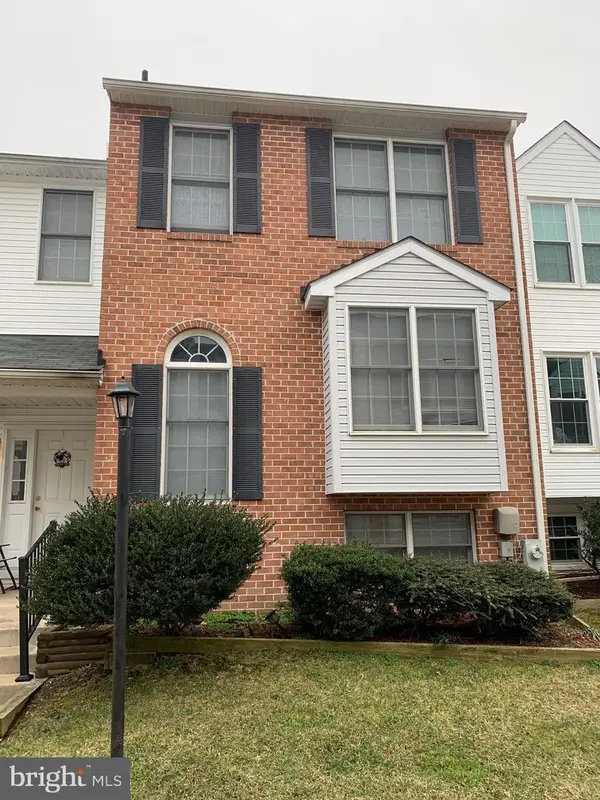 $479,900Active3 beds 3 baths1,544 sq. ft.
3157 Sonia Trl #110, ELLICOTT CITY, MD 21043
MLS# MDHW2072924Listed by: TAYLOR PROPERTIES - Coming SoonOpen Sat, 11am to 1pm
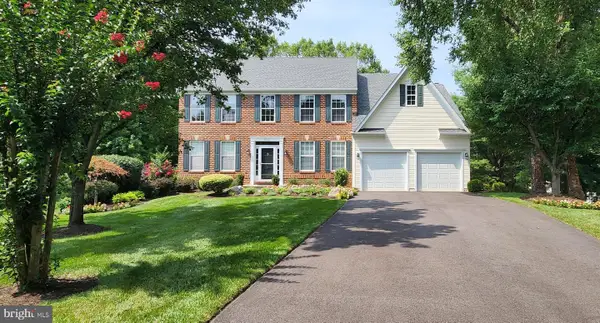 $895,000Coming Soon4 beds 4 baths
8612 Lawrence Mill Ct, ELLICOTT CITY, MD 21043
MLS# MDHW2072500Listed by: LONG & FOSTER REAL ESTATE, INC. - New
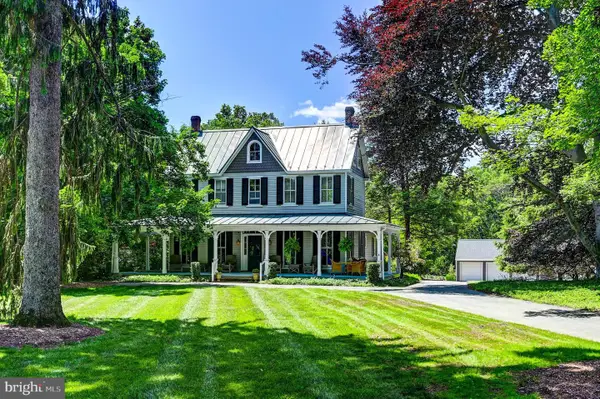 $1,495,000Active7 beds -- baths3,108 sq. ft.
3552 Church Rd, ELLICOTT CITY, MD 21043
MLS# MDHW2071766Listed by: MONUMENT SOTHEBY'S INTERNATIONAL REALTY 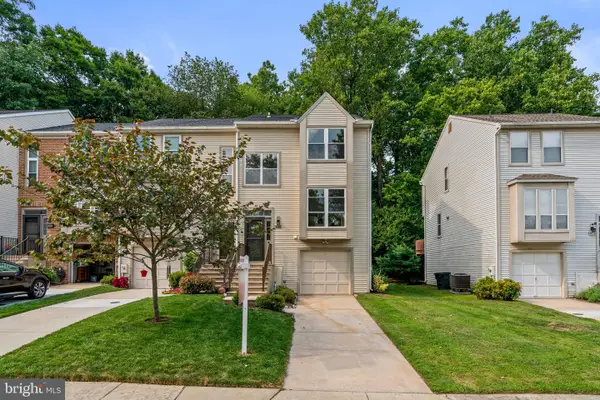 $490,000Pending3 beds 3 baths1,628 sq. ft.
7837 Whistling Pines Ct N, ELLICOTT CITY, MD 21043
MLS# MDHW2071810Listed by: KELLER WILLIAMS REALTY CENTRE


Protect your home and budget from life's surprises with an Assurant Home Warranty, backed by a partner that supports you through every step of homeownership. Explore Plans.
© 2023 - 2026 ERA Franchise Systems LLC. All rights reserved. ERA Franchise Systems LLC fully supports the principles of the Fair Housing Act and the Equal Opportunity Act. ERA, ERA Real Estate powered, and their respective logos are registered service marks of ERA Franchise Systems LLC. Each office is independently owned and operated.