
3509 Upper Mill Ct, Ellicott City, MD 21043
Local realty services provided by:Mountain Realty ERA Powered
3509 Upper Mill Ct,Ellicott City, MD 21043
$550,000
- 3 Beds
- 4 Baths
- - sq. ft.
- Townhouse
- Sold
Listed by: sandy j valenstein
Office: keller williams flagship
MLS#:MDHW2070518
Source:BRIGHTMLS
Sorry, we are unable to map this address
Price summary
- Price:$550,000
- Monthly HOA dues:$3.17
About this home
Hurry!!*What a beauty!!**Rarely available End townhome in River Mills, located in the heart of Ellicott City!**You will love this home as soon as you walk in!!**This stylish, updated home is located in the Centennial High School District!**Features Include: Gorgeous updated white kitchen with granite countertops, sleek cabinets and Stainless Steel appliances!**Large, open Living Room W/ Sliders To The Back Patio**So much space in the Primary Bedroom W/ Attached Full Master Bath,**Spacious lower level with walk-out, Recessed Lighting, Full bath and a potential 4th bedroom or office w/walk-in cedar closet!**Enjoy the deck for grilling and relaxing, that backs up to woods**Historical Main street is right around the corner, with a variety of shopping and restaurants!**Conveniently located with easy access to Route 29, Route 100, and I-95**You don't want to miss out on this one!!
Contact an agent
Home facts
- Year built:1988
- Subdivision & Development:RIVER MILLS
- Listing ID #:MDHW2070518
- Added:32 day(s) ago
- Updated:August 17, 2026 at 05:57 AM
Rooms and interior
- Bedrooms:3
- Total bathrooms:4
- Full bathrooms:3
- Half bathrooms:1
- Dining Description:Combination Dining/Living, Dining Room
- Bathrooms Description:Primary Bath(s)
- Kitchen Description:Built-In Microwave, Carpet, Cedar Closet(s), Dishwasher, Disposal, Icemaker, Oven/Range - Electric, Recessed Lighting, Refrigerator, Stove
- Bedroom Description:Carpet, Cedar Closet(s), Primary Bedroom
- Basement:Yes
- Basement Description:Connecting Stairway, Fully Finished, Outside Entrance, Walkout Stairs, Windows
Heating and cooling
- Cooling:Ceiling Fan(s), Central A/C
- Heating:Electric, Heat Pump(s)
Structure and exterior
- Year built:1988
- Architectural Style:Colonial
- Construction Materials:Vinyl Siding
- Foundation Description:Brick/Mortar
- Levels:3 Story
Schools
- High school:CENTENNIAL
- Middle school:DUNLOGGIN
- Elementary school:VETERANS
Utilities
- Water:Public
- Sewer:Public Sewer
Finances and disclosures
- Price:$550,000
- Tax amount:$6,633 (2025)
Features and amenities
- Laundry features:Dryer, Laundry, Washer
- Amenities:Attic, Carpet, Cedar Closet(s), Ceiling Fan(s), Recessed Lighting
Parking
- Parking description:On Street
New listings near 3509 Upper Mill Ct
- Open Sat, 1 to 3pmNew
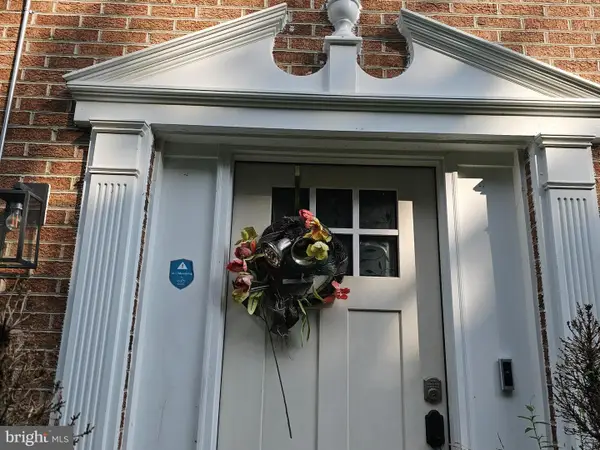 $750,000Active4 beds 4 baths2,706 sq. ft.
4865 Red Hill Way, ELLICOTT CITY, MD 21043
MLS# MDHW2072942Listed by: EXP REALTY, LLC - Coming SoonOpen Sun, 12 to 2pm
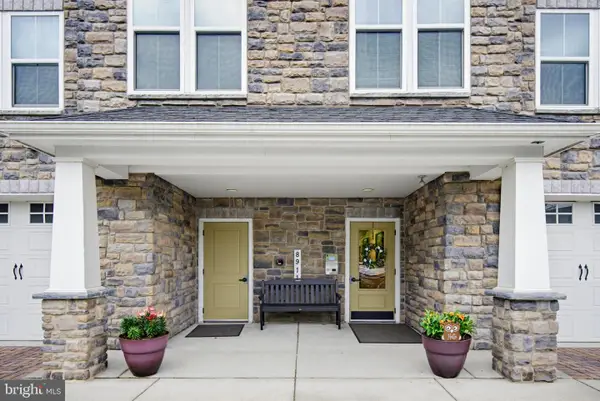 $429,000Coming Soon2 beds 2 baths
8911 Carls Ct #f, ELLICOTT CITY, MD 21043
MLS# MDHW2072940Listed by: GIANT REALTY, INC. - Coming Soon
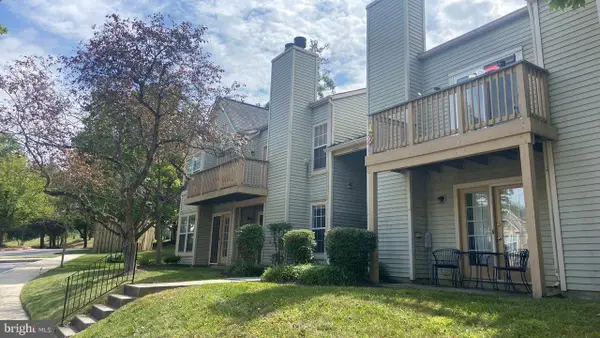 $269,900Coming Soon2 beds 2 baths
4700 Dorsey Hall Dr #106, ELLICOTT CITY, MD 21042
MLS# MDHW2072944Listed by: RE/MAX ADVANTAGE REALTY - New
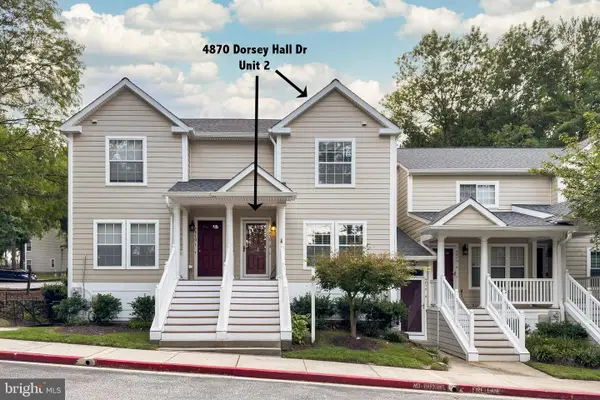 $370,000Active3 beds 3 baths1,220 sq. ft.
4870 Dorsey Hall Dr #2, ELLICOTT CITY, MD 21042
MLS# MDHW2072862Listed by: FORSYTH REAL ESTATE GROUP - New
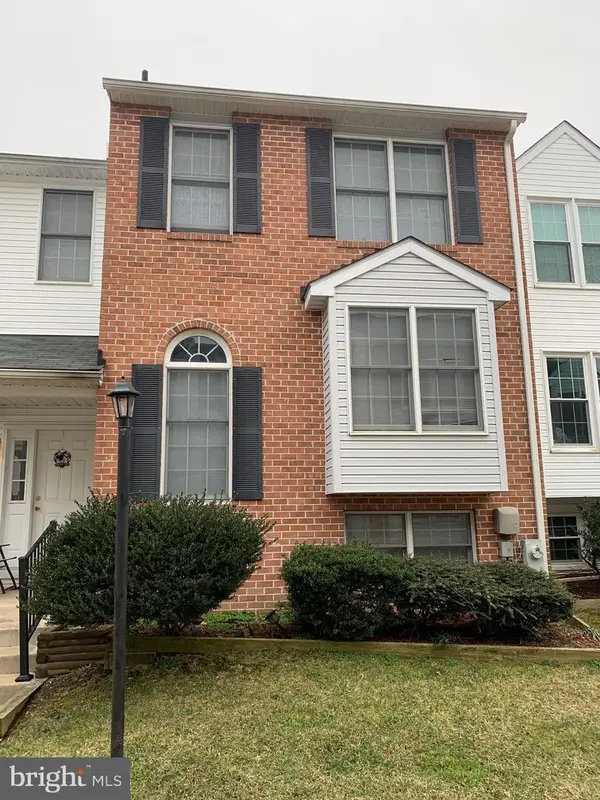 $479,900Active3 beds 3 baths1,544 sq. ft.
3157 Sonia Trl #110, ELLICOTT CITY, MD 21043
MLS# MDHW2072924Listed by: TAYLOR PROPERTIES - Coming SoonOpen Sat, 11am to 1pm
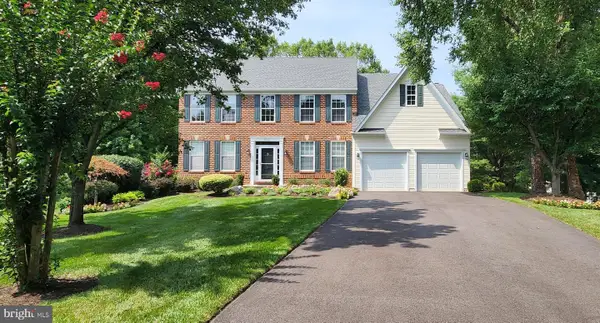 $895,000Coming Soon4 beds 4 baths
8612 Lawrence Mill Ct, ELLICOTT CITY, MD 21043
MLS# MDHW2072500Listed by: LONG & FOSTER REAL ESTATE, INC. - New
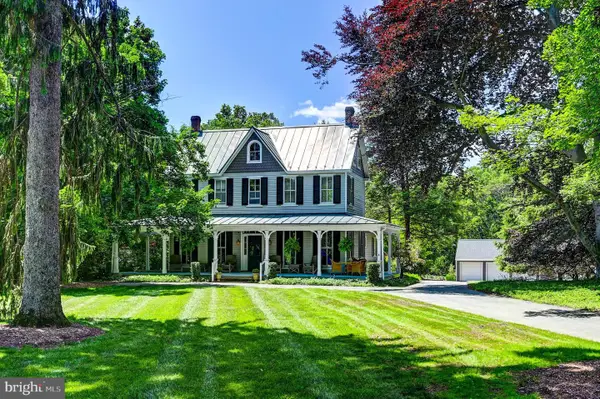 $1,495,000Active7 beds -- baths3,108 sq. ft.
3552 Church Rd, ELLICOTT CITY, MD 21043
MLS# MDHW2071766Listed by: MONUMENT SOTHEBY'S INTERNATIONAL REALTY - New
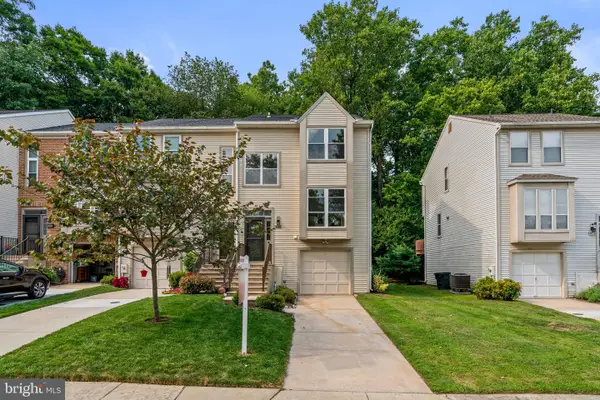 $490,000Active3 beds 3 baths1,628 sq. ft.
7837 Whistling Pines Ct N, ELLICOTT CITY, MD 21043
MLS# MDHW2071810Listed by: KELLER WILLIAMS REALTY CENTRE - New
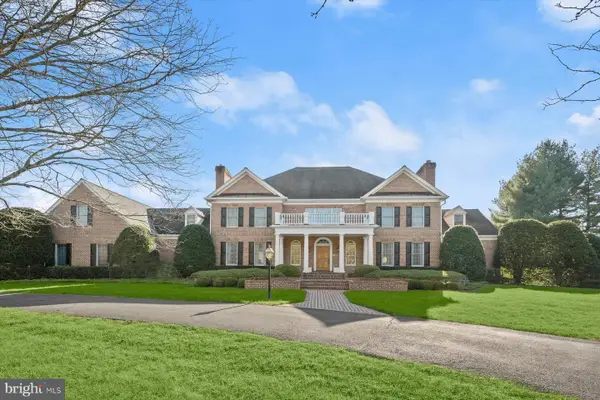 $2,200,000Active6 beds 8 baths10,056 sq. ft.
12736 Maryvale Ct, ELLICOTT CITY, MD 21042
MLS# MDHW2072840Listed by: NORTHROP REALTY - Coming SoonOpen Sat, 1 to 4pm
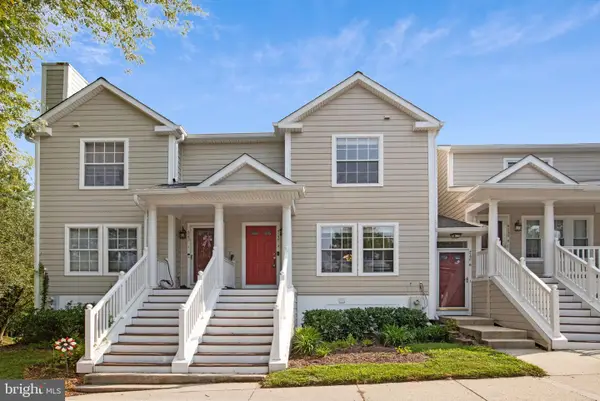 $380,000Coming Soon3 beds 3 baths
4750 Dorsey Hall Dr #2, ELLICOTT CITY, MD 21042
MLS# MDHW2072812Listed by: JPAR STELLAR LIVING


Protect your home and budget from life's surprises with an Assurant Home Warranty, backed by a partner that supports you through every step of homeownership. Explore Plans.
© 2023 - 2026 ERA Franchise Systems LLC. All rights reserved. ERA Franchise Systems LLC fully supports the principles of the Fair Housing Act and the Equal Opportunity Act. ERA, ERA Real Estate powered, and their respective logos are registered service marks of ERA Franchise Systems LLC. Each office is independently owned and operated.