
3672 Meadowvale Rd, Ellicott City, MD 21042
Local realty services provided by:O'BRIEN REALTY ERA POWERED
3672 Meadowvale Rd,Ellicott City, MD 21042
$830,000
- 4 Beds
- 4 Baths
- - sq. ft.
- Single family
- Sold
Listed by: veronica a sniscak, beth suter
Office: compass
MLS#:MDHW2069202
Source:BRIGHTMLS
Sorry, we are unable to map this address
Price summary
- Price:$830,000
About this home
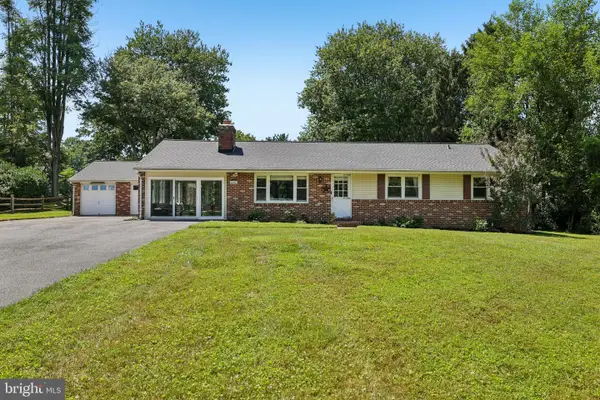
Tucked away at the end of a quiet cul-de-sac in the sought-after Dunloggin neighborhood, this beautifully maintained Colonial offers the perfect blend of space, warmth, and everyday functionality on a peaceful half-acre homesite backing to trees. Surrounded by mature landscaping and gorgeous gardens, the fully fenced backyard creates a private outdoor retreat ideal for entertaining, relaxing under the covered deck, or simply enjoying nature with pets and family. Inside, hardwood floors flow throughout the main level, where the heart of the home is the beautifully designed kitchen featuring granite countertops, an island, Bosch appliances, and an open flow into the inviting family room with a wood-burning fireplace recently serviced and re-lined for peace of mind. Upstairs, the spacious primary suite offers a beautifully updated bathroom with a large shower, creating a true retreat at the end of the day. The fully finished lower level provides exceptional flexibility with durable LVT flooring, abundant natural light, a spacious recreation area, walk-out slider to the backyard, and an impressive amount of storage space. Additional features include Anderson windows, a new roof in 2020 with 50-year architectural shingles, and a new fence installed in 2023. Ideally located just minutes from Route 29, major commuter routes, shopping, dining, and everything Ellicott City has to offer, this is the kind of home that combines timeless charm, thoughtful updates, and a setting that simply feels special....
Contact an agent
Home facts
- Year built:1985
- Subdivision & Development:DUNLOGGIN
- Listing ID #:MDHW2069202
- Added:26 day(s) ago
- Updated:August 10, 2026 at 06:03 AM
Rooms and interior
- Bedrooms:4
- Total bathrooms:4
- Full bathrooms:3
- Half bathrooms:1
- Flooring:Ceramic Tile, Hardwood, Luxury Vinyl Plank
- Dining Description:Formal/Separate Dining Room
- Bathrooms Description:Primary Bath(s)
- Kitchen Description:Built-Ins, Butlers Pantry, Carpet, Crown Moldings, Dishwasher, Disposal, Kitchen - Eat-In, Microwave, Oven/Range - Gas, Pantry, Recessed Lighting, Refrigerator
- Bedroom Description:Carpet, Walk In Closet(s)
- Basement:Yes
- Basement Description:Fully Finished, Walkout Level
Heating and cooling
- Cooling:Central A/C
- Heating:Forced Air, Natural Gas
Structure and exterior
- Roof:Architectural Shingle
- Year built:1985
- Lot Features:Backs to Trees, Cul-de-sac, Landscaping
- Architectural Style:Colonial
- Construction Materials:Frame, Vinyl Siding
- Exterior Features:Deck(s), Gutter System, Patio(s), Roof
- Foundation Description:Slab
- Levels:3 Story
Utilities
- Water:Public
- Sewer:Public Sewer
Finances and disclosures
- Price:$830,000
- Tax amount:$8,201 (2025)
Features and amenities
- Laundry features:Dryer, Washer
- Amenities:Built-Ins, Cable TV Available, Carpet, Ceiling Fan(s), Chair Railings, Crown Moldings, Electric Available, Natural Gas Available, Recessed Lighting, Window Treatments
Parking
- Parking description:Asphalt Driveway, Attached Garage, Garage - Front Entry, Garage Door Opener
- Garage:Yes
- Garage spaces:2
New listings near 3672 Meadowvale Rd
- New
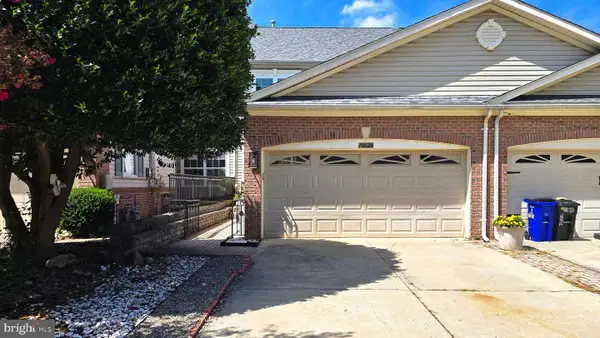 $735,000Active4 beds 4 baths2,708 sq. ft.
10626 Hillingdon Rd, WOODSTOCK, MD 21163
MLS# MDHW2072666Listed by: FAIRFAX REALTY - New
 $279,000Active2 beds 2 baths962 sq. ft.
8371 Montgomery Run Rd #k, ELLICOTT CITY, MD 21043
MLS# MDHW2072552Listed by: COLDWELL BANKER REALTY - Coming Soon
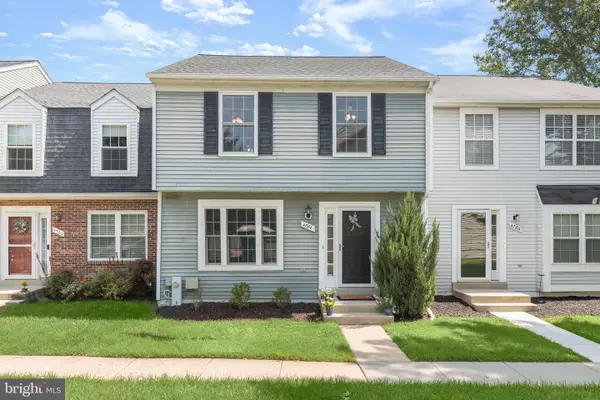 $499,000Coming Soon3 beds 3 baths
4764 Hallowed Strm, ELLICOTT CITY, MD 21042
MLS# MDHW2072628Listed by: NORTHROP REALTY - Coming Soon
 $350,000Coming Soon-- Acres
5227 Talbots Lndg, ELLICOTT CITY, MD 21043
MLS# MDHW2072398Listed by: NORTHROP REALTY - New
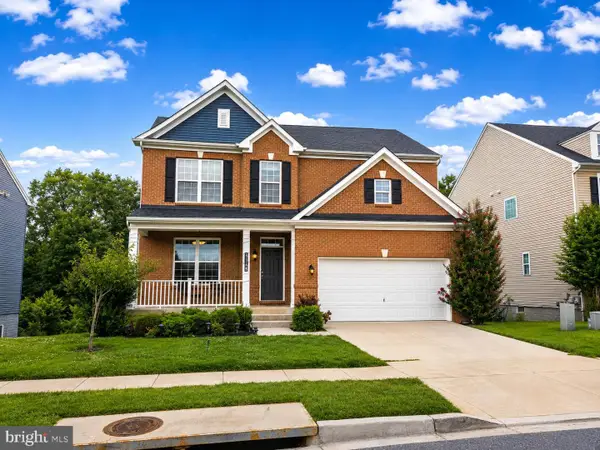 $1,179,000Active5 beds 4 baths4,079 sq. ft.
3348 Burton Dr, ELLICOTT CITY, MD 21042
MLS# MDHW2072528Listed by: TESLA REALTY GROUP, LLC - Coming Soon
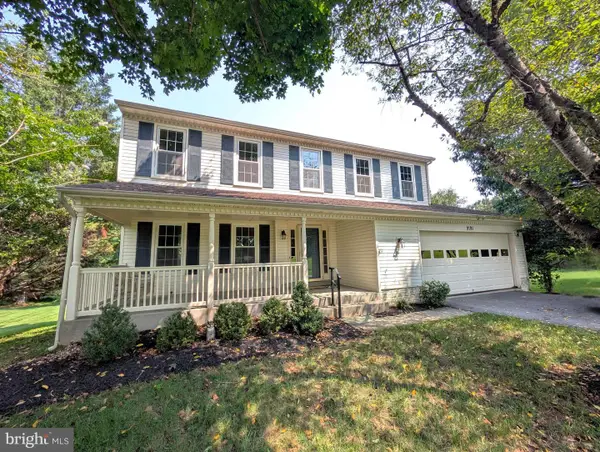 $739,000Coming Soon4 beds 3 baths
9191 Victoria Dr, ELLICOTT CITY, MD 21042
MLS# MDHW2072024Listed by: KELLER WILLIAMS FLAGSHIP - Coming Soon
 $360,000Coming Soon2 beds 2 baths
3700 College Ave #302, ELLICOTT CITY, MD 21043
MLS# MDHW2072164Listed by: NORTHROP REALTY - New
 $489,000Active3 beds 4 baths2,412 sq. ft.
8068 Brightwood Ct, ELLICOTT CITY, MD 21043
MLS# MDHW2072502Listed by: REDFIN CORP - New
 $295,000Active2 beds 2 baths948 sq. ft.
8393 Montgomery Run Rd #l, ELLICOTT CITY, MD 21043
MLS# MDHW2072188Listed by: NORTHROP REALTY - New
 $675,000Active4 beds 3 baths2,734 sq. ft.
2806 Pinewick Rd, ELLICOTT CITY, MD 21042
MLS# MDHW2072434Listed by: SAMSON PROPERTIES


Protect your home and budget from life's surprises with an Assurant Home Warranty, backed by a partner that supports you through every step of homeownership. Explore Plans.
© 2023 - 2026 ERA Franchise Systems LLC. All rights reserved. ERA Franchise Systems LLC fully supports the principles of the Fair Housing Act and the Equal Opportunity Act. ERA, ERA Real Estate powered, and their respective logos are registered service marks of ERA Franchise Systems LLC. Each office is independently owned and operated.