
3713 Mill Creek Way, Ellicott City, MD 21043
Local realty services provided by:ERA Central Realty Group
3713 Mill Creek Way,Ellicott City, MD 21043
$1,687,990
- 4 Beds
- 4 Baths
- 4,707 sq. ft.
- Single family
- Pending
Listed by: nicholas cintron
Office: apex realty, llc.
MLS#:MDHW2070902
Source:BRIGHTMLS
Price summary
- Price:$1,687,990
- Price per sq. ft.:$358.61
- Monthly HOA dues:$366.67
About this home
Welcome to our new Banneker plan, available exclusively at Caruso Homes' Mill Creek community in Ellicott City. This distinctive three level floorplan pairs timeless architectural design with a flowing layout built for modern living. The Banneker easily adapts to a variety of lifestyles and changing needs over time, while also giving you a unique opportunity to enjoy the outdoors with wraparound porches. Here, you can enjoy the following key features of this unique floorplan:
First Floor:
• Convenient In-Law Suite with Full Bathroom and Walk-In Closet
• Kitchen featuring Stainless Steel Appliances and Expansive Island
• Great Room that flows from kitchen, with options for a coffered ceiling and electric fireplace
• Stunning Wrap Around Rear Porch, perfect for relaxing and enjoying the sights of Mill Creek
Second Floor:
• Spacious primary suite with private bath, featuring freestanding tub and two walk-in closets
• Loft area, adding additional living and entertaining space
• Level completed by three secondary bedrooms and full bath
• Dedicated laundry room on bedroom level
Lower Level:
• Entry-level foyer with two-car garage
• Options for a den with additional full bath and walk-in closet.
• Comes standard with finished recreation room...
Contact an agent
Home facts
- Year built:2026
- Subdivision & Development:MILL CREEK
- Listing ID #:MDHW2070902
- Added:40 day(s) ago
- Updated:July 03, 2026 at 07:22 AM
Rooms and interior
- Bedrooms:4
- Total bathrooms:4
- Full bathrooms:3
- Half bathrooms:1
- Flooring:Carpet, Ceramic Tile, Vinyl
- Dining Description:Dining Area, Formal/Separate Dining Room
- Bathrooms Description:Primary Bath(s)
- Kitchen Description:Breakfast Area, Carpet, Crown Moldings, Kitchen - Eat-In, Kitchen - Gourmet, Kitchen - Island, Kitchen - Table Space, Recessed Lighting
- Bedroom Description:Carpet, Walk In Closet(s)
- Basement:Yes
- Basement Description:Daylight, Interior Access, Outside Entrance, Partial, Partially Finished, Poured Concrete, Rear Entrance, Space For Rooms, Sump Pump, Walkout Stairs
- Living area:4,707 sq. ft.
Heating and cooling
- Cooling:Central A/C, Heat Pump(s)
- Heating:90% Forced Air, Natural Gas
Structure and exterior
- Roof:Architectural Shingle
- Year built:2026
- Building area:4,707 sq. ft.
- Lot area:0.22 Acres
- Architectural Style:Colonial, Farmhouse/National Folk, Traditional
- Construction Materials:Asphalt, Concrete, Frame, Glass, HardiPlank Type, Shake Siding, Shingle Siding, Stick Built, Tile, Vinyl Siding
- Foundation Description:Concrete Perimeter, Passive Radon Mitigation
- Levels:3 Story
Utilities
- Water:Public
- Sewer:Public Sewer
Finances and disclosures
- Price:$1,687,990
- Price per sq. ft.:$358.61
- Tax amount:$2,542 (2025)
Features and amenities
- Amenities:200+ Amp Service, Cable TV, Carpet, Chair Railings, Crown Moldings, Electric Available, Natural Gas Available, Phone Available, Recessed Lighting, Sprinkler System
Parking
- Parking description:Attached Garage, Garage - Front Entry
- Garage:Yes
- Garage spaces:2
New listings near 3713 Mill Creek Way
- Coming Soon
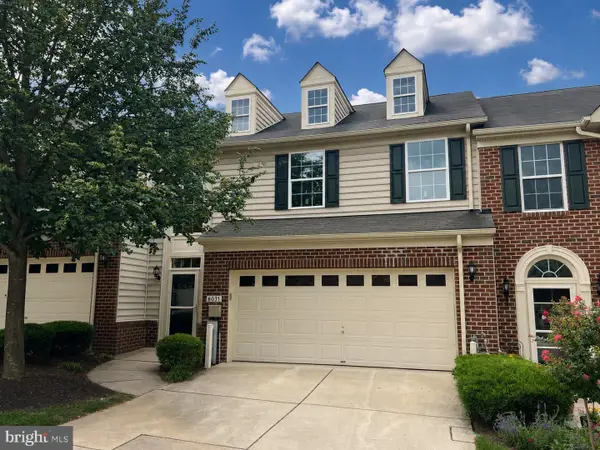 $575,000Coming Soon3 beds 4 baths
8031 White Jasmine Ct #114, ELLICOTT CITY, MD 21043
MLS# MDHW2072814Listed by: NORTHROP REALTY - New
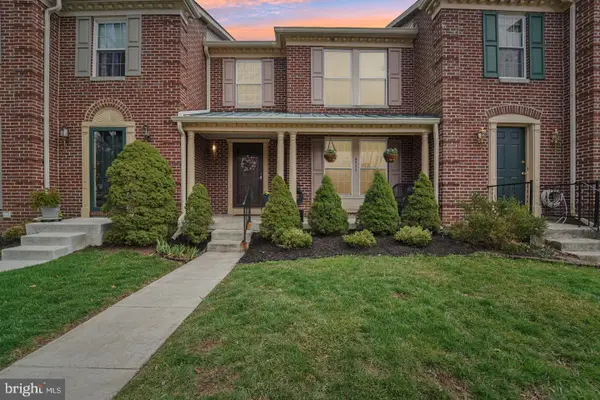 $535,500Active4 beds 4 baths2,168 sq. ft.
4523 Kingscup Ct, ELLICOTT CITY, MD 21042
MLS# MDHW2072806Listed by: RE/MAX DISTINCTIVE REAL ESTATE, INC. - Coming Soon
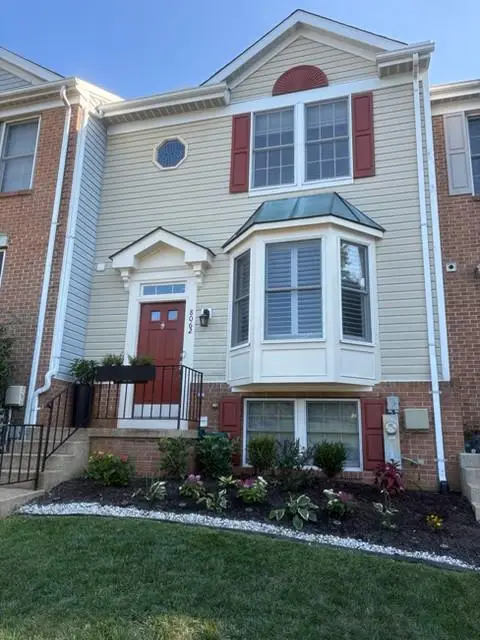 $475,000Coming Soon3 beds 3 baths
8062 Brightwood Ct, ELLICOTT CITY, MD 21043
MLS# MDHW2072780Listed by: CUMMINGS & CO. REALTORS - Coming SoonOpen Sat, 1 to 3pm
 $825,000Coming Soon6 beds 4 baths
8421 W Grove Rd W, ELLICOTT CITY, MD 21043
MLS# MDHW2072764Listed by: DMV LANDMARK REALTY, LLC - Coming Soon
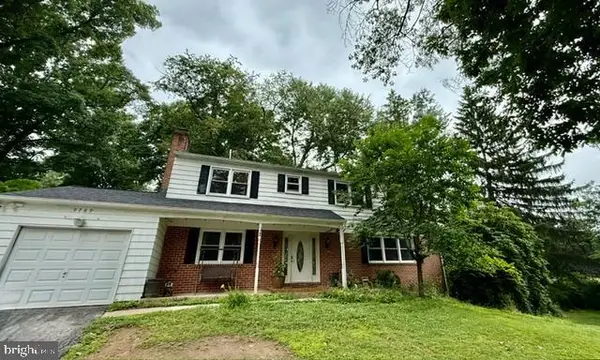 $720,000Coming Soon5 beds 4 baths
9789 Michaels Way, ELLICOTT CITY, MD 21042
MLS# MDHW2072670Listed by: NORTHROP REALTY - New
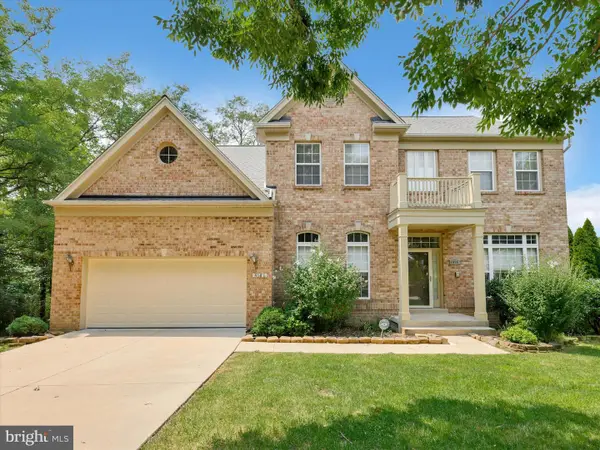 $869,000Active5 beds 4 baths2,505 sq. ft.
4686 Yorkshire Dr, ELLICOTT CITY, MD 21043
MLS# MDHW2072750Listed by: UNITED REAL ESTATE EXECUTIVES - New
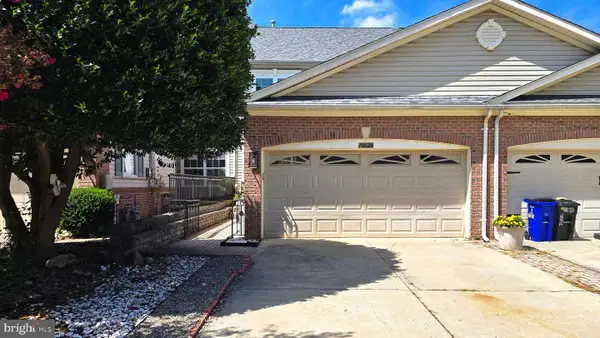 $735,000Active4 beds 4 baths2,708 sq. ft.
10626 Hillingdon Rd, WOODSTOCK, MD 21163
MLS# MDHW2072666Listed by: FAIRFAX REALTY - New
 $279,000Active2 beds 2 baths962 sq. ft.
8371 Montgomery Run Rd #k, ELLICOTT CITY, MD 21043
MLS# MDHW2072552Listed by: COLDWELL BANKER REALTY - Coming SoonOpen Sat, 1 to 3pm
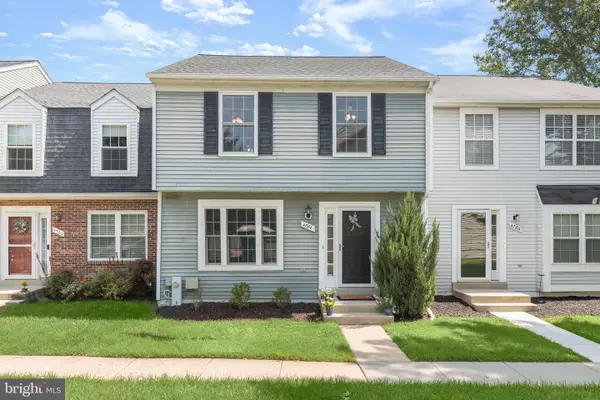 $499,000Coming Soon3 beds 3 baths
4764 Hallowed Strm, ELLICOTT CITY, MD 21042
MLS# MDHW2072628Listed by: NORTHROP REALTY - Coming Soon
 $350,000Coming Soon-- Acres
5227 Talbots Lndg, ELLICOTT CITY, MD 21043
MLS# MDHW2072398Listed by: NORTHROP REALTY


Protect your home and budget from life's surprises with an Assurant Home Warranty, backed by a partner that supports you through every step of homeownership. Explore Plans.
© 2023 - 2026 ERA Franchise Systems LLC. All rights reserved. ERA Franchise Systems LLC fully supports the principles of the Fair Housing Act and the Equal Opportunity Act. ERA, ERA Real Estate powered, and their respective logos are registered service marks of ERA Franchise Systems LLC. Each office is independently owned and operated.