
4037 Crescent Rd, Ellicott City, MD 21042
Local realty services provided by:Mountain Realty ERA Powered
4037 Crescent Rd,Ellicott City, MD 21042
$825,000
- 4 Beds
- 3 Baths
- 2,794 sq. ft.
- Single family
- Active
Upcoming open houses
- Sat, Aug 0111:00 am - 01:00 pm
Listed by: robert j lucido, tracy j. lucido
Office: keller williams lucido agency
MLS#:MDHW2069886
Source:BRIGHTMLS
Price summary
- Price:$825,000
- Price per sq. ft.:$295.28
About this home
Beautifully updated ranch-style residence offering 4 bedrooms, 2.5 bathrooms, and 2,794 finished square feet in desirable Dunloggin, with extensive updates completed within the past year. // Step inside the welcoming foyer, where oversized floor-to-ceiling windows fill the space with natural light and create a bright sitting area. Hardwood flooring flows throughout the spacious family room featuring a wood-burning fireplace, a wood-paneled accent wall, and sliding glass doors that provide seamless outdoor access. Just two steps above, the formal dining room is elegantly defined by a decorative guardrail, creating an open yet distinct entertaining space. // The charming eat-in kitchen is appointed with stainless steel appliances, including a refrigerator replaced in 2026, a decorative tile backsplash with charming fruit accents, abundant cabinetry, recessed lighting, and a peninsula with breakfast bar seating, making it ideal for both everyday living and entertaining. // Hardwood flooring continues throughout the three main-level bedrooms, including the spacious owner’s suite featuring two walk-in closets and a fully renovated private ensuite bathroom. A beautifully renovated second full bathroom serves the remaining bedrooms on the main level. Closet and storage space is abundant throughout; in the entry, hallway, all bedrooms, and in the lower level. // The walk-out lower level offers exceptional additional living space, beginning with a welcoming entry highlighted by built-in bookshelves. The expansive recreation room features plush carpeting, a second wood-burning fireplace, and a bar, creating the perfect setting for entertaining. This level also includes a fourth bedroom or versatile bonus room ideal for a home office, gym, or hobby space, a convenient powder room, a utility/workshop room, and a dedicated laundry room.// Outdoor living is equally inviting with both upper and lower patios connected by a staircase and surrounded by mature landscaping. The expansive backyard is enhanced by a stone retaining wall and backs to trees, offering a peaceful and private setting. A 2-car attached garage completes the home. // Additional updates provide exceptional peace of mind, including roof, HVAC system, water heater, washer, dryer, and kitchen appliances all replaced within the last five years, while windows and additional kitchen renovations have been completed within the last ten years, making this home truly move-in ready....
Contact an agent
Home facts
- Year built:1967
- Subdivision & Development:NONE AVAILABLE
- Listing ID #:MDHW2069886
- Added:42 day(s) ago
- Updated:July 31, 2026 at 10:26 AM
Rooms and interior
- Bedrooms:4
- Total bathrooms:3
- Full bathrooms:2
- Half bathrooms:1
- Flooring:Carpet, Hardwood
- Dining Description:Dining Room
- Bathrooms Description:Bathroom 2, Bathroom 3, Primary Bathroom
- Kitchen Description:Built-In Microwave, Carpet, Dishwasher, Disposal, Exhaust Fan, Oven - Self Cleaning, Oven/Range - Electric, Recessed Lighting, Refrigerator, Stainless Steel Appliances, Stove, Water Heater
- Bedroom Description:Carpet, Primary Bedroom
- Basement:Yes
- Basement Description:Daylight, Full, Fully Finished, Heated, Improved, Rear Entrance, Walkout Level, Windows
- Living area:2,794 sq. ft.
Heating and cooling
- Cooling:Central A/C
- Heating:Forced Air, Natural Gas
Structure and exterior
- Roof:Asphalt
- Year built:1967
- Building area:2,794 sq. ft.
- Lot area:0.66 Acres
- Lot Features:Backs to Trees, Landscaping
- Architectural Style:Ranch/Rambler
- Construction Materials:Brick
- Exterior Features:Patio(s)
- Levels:2 Stories
Schools
- High school:CENTENNIAL
- Middle school:DUNLOGGIN
- Elementary school:NORTHFIELD
Utilities
- Water:Public
- Sewer:Public Sewer
Finances and disclosures
- Price:$825,000
- Price per sq. ft.:$295.28
- Tax amount:$8,055 (2025)
Features and amenities
- Laundry features:Dryer, Laundry, Washer
- Amenities:Attic, Carpet, Double Pane Windows, Insulated Windows, Natural Gas Available, Recessed Lighting
Parking
- Parking description:Asphalt Driveway, Attached Garage, Garage - Side Entry, Garage Door Opener
- Garage:Yes
- Garage spaces:2
New listings near 4037 Crescent Rd
- New
 $750,000Active5.74 Acres
Lot 31 Golden Oak Dr, ELLICOTT CITY, MD 21042
MLS# MDHW2072316Listed by: NORTHROP REALTY - Open Sat, 1 to 3pmNew
 $1,600,000Active6 beds 7 baths7,508 sq. ft.
11229 Kinsale Ct, ELLICOTT CITY, MD 21042
MLS# MDHW2072264Listed by: NORTHROP REALTY - Open Sat, 11am to 1pmNew
 $995,000Active4 beds 4 baths3,654 sq. ft.
10315 Cromwell Ct, ELLICOTT CITY, MD 21042
MLS# MDHW2064534Listed by: COMPASS - Coming SoonOpen Sat, 11am to 5pm
 $660,000Coming Soon3 beds 4 baths
6124 Edward Hill Rd, ELLICOTT CITY, MD 21043
MLS# MDHW2072122Listed by: KELLER WILLIAMS REALTY CENTRE - New
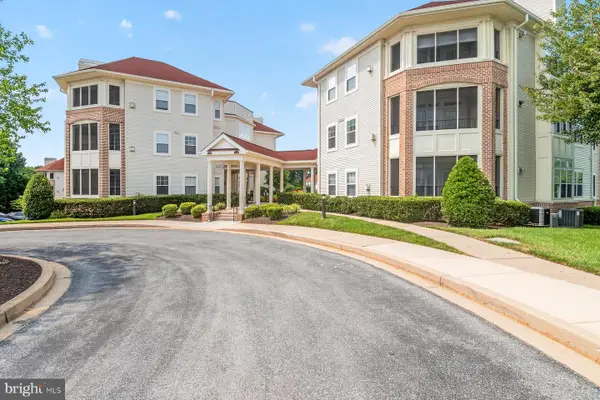 $385,000Active2 beds 2 baths1,423 sq. ft.
2100 Ganton Grn #b-205, WOODSTOCK, MD 21163
MLS# MDHW2072182Listed by: JACK COOPER REALTY - Coming Soon
 $815,000Coming Soon5 beds 4 baths
8522 Autumn Rust Rd, ELLICOTT CITY, MD 21043
MLS# MDHW2072196Listed by: REDFIN CORP - New
 $295,000Active2 beds 2 baths943 sq. ft.
8555 Falls Run Rd #h, ELLICOTT CITY, MD 21043
MLS# MDHW2072136Listed by: CUMMINGS & CO. REALTORS - Coming Soon
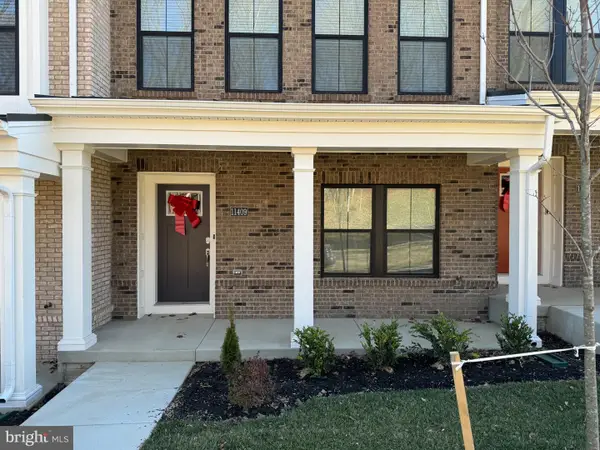 $699,000Coming Soon3 beds 4 baths
11409 Starlight Pl, MARRIOTTSVILLE, MD 21104
MLS# MDHW2072150Listed by: SAMSON PROPERTIES - Coming Soon
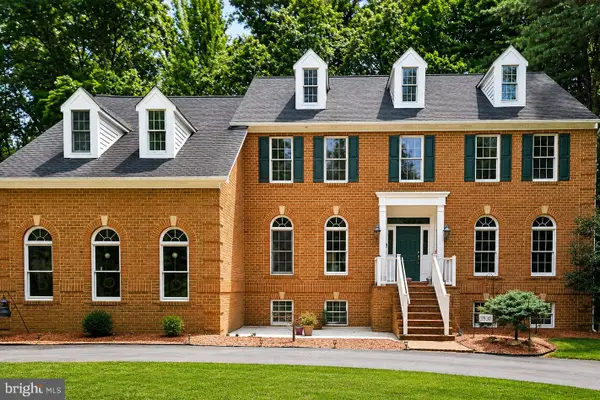 $2,300,000Coming Soon5 beds 6 baths
11490 Homewood Rd, ELLICOTT CITY, MD 21042
MLS# MDHW2071978Listed by: REDFIN CORP - Coming Soon
 $599,999Coming Soon3 beds 3 baths
5922 Logans Way, ELLICOTT CITY, MD 21043
MLS# MDHW2072056Listed by: RE/MAX REALTY GROUP


Protect your home and budget from life's surprises with an Assurant Home Warranty, backed by a partner that supports you through every step of homeownership. Explore Plans.
© 2023 - 2026 ERA Franchise Systems LLC. All rights reserved. ERA Franchise Systems LLC fully supports the principles of the Fair Housing Act and the Equal Opportunity Act. ERA, ERA Real Estate powered, and their respective logos are registered service marks of ERA Franchise Systems LLC. Each office is independently owned and operated.