
5016 Brampton Pkwy, Ellicott City, MD 21043
Local realty services provided by:ERA Liberty Realty
Listed by: bryan k bartlett, angie bartlett
Office: compass
MLS#:MDHW2069074
Source:BRIGHTMLS
Price summary
- Price:$874,900
- Price per sq. ft.:$239.57
About this home
Welcome to 5016 Brampton Parkway, a beautifully upgraded, freshly painted, and recently renovated 5-bedroom, 3.5-bathroom home located in Ellicott City. Situated on a large cul-de-sac along a picturesque, tree-lined street, this property sits in the highly sought-after Brampton Hills neighborhood. As you step inside the impressive two-story foyer, a stunning wooden staircase serves as an elegant focal point, perfectly complemented by the formal living and dining rooms situated just off the entrance. The true heart of the main level is the expansive, beautifully appointed kitchen, which boasts rich 42-inch cabinetry, granite countertops, elegant tile work, a large pantry, and an oversized island with bar seating that flows seamlessly into a sunny eat-in breakfast room. Directly off the kitchen, a sun-drenched family room invites you to relax with its rich hardwood flooring and a beautiful brick fireplace nestled between twin arched windows. Pristine tile floors run throughout the remainder of the main level, which also features a large laundry room with cabinetry, a convenient half bathroom, and a generous mudroom closet. Head to the upper level to discover an exceptional and highly accommodating layout featuring rich hardwood flooring seamlessly flowing throughout. This level offers a large private office alongside five generously sized bedrooms, which notably includes two spacious primary suites. The main primary suite serves as a luxurious private retreat, complete with a large walk-in closet and a beautifully remodeled (2014) en-suite bathroom featuring dual sinks, custom tile work, and a relaxing jetted soaking tub. The three additional well-appointed bedrooms boast spacious closets and share a thoughtfully designed large hall bathroom, perfectly arranged with the dual-sink vanity separated from the shower, tub, and toilet area to easily accommodate multiple people getting ready at once. The lower level presents a versatile blank canvas ready to suit your unique lifestyle, featuring a massive recreation room, a full bathroom, and a bonus room that is perfect for a home gym or a second office. Down here, you will also find a well-designed storage room loaded with ample shelving space. When it is time to entertain or unwind outdoors, step through the kitchen's wooden Pella sliding doors onto a recently updated, spacious deck. From this fantastic outdoor living space, you can take in the beautiful, lush landscaping of your backyard. Rounding out this incredible property is an extended two-car garage, offering plenty of room for vehicles and equipment alike. Adding tremendous value and peace of mind, the home features new Thomas Creek windows installed in 2023 that come complete with a transferable warranty. Don’t miss the opportunity to make this exceptional property your forever home!...
Contact an agent
Home facts
- Year built:1991
- Subdivision & Development:BRAMPTON HILLS
- Listing ID #:MDHW2069074
- Added:59 day(s) ago
- Updated:July 14, 2026 at 09:38 AM
Rooms and interior
- Bedrooms:5
- Total bathrooms:4
- Full bathrooms:3
- Half bathrooms:1
- Rooms Total:20
- Dining Description:Dining Area, Dining Room
- Bathrooms Description:Bathroom 2, Bathroom 3, Half Bath, Primary Bath(s), Primary Bathroom
- Kitchen Description:Breakfast Area, Built-In Microwave, Cooktop - Down Draft, Dishwasher, Disposal, Icemaker, Kitchen - Eat-In, Kitchen - Island, Oven - Wall, Pantry, Recessed Lighting, Refrigerator
- Bedroom Description:Primary Bedroom, Walk In Closet(s)
- Basement:Yes
- Basement Description:Fully Finished
- Living area:3,652 sq. ft.
Heating and cooling
- Cooling:Central A/C
- Heating:Electric, Heat Pump(s), Natural Gas
Structure and exterior
- Roof:Architectural Shingle
- Year built:1991
- Building area:3,652 sq. ft.
- Lot area:0.36 Acres
- Architectural Style:Colonial
- Construction Materials:Brick
- Exterior Features:Deck(s)
- Foundation Description:Slab
- Levels:3 Story
Schools
- High school:HOWARD
- Middle school:ELLICOTT MILLS
Utilities
- Water:Public
- Sewer:Public Sewer
Finances and disclosures
- Price:$874,900
- Price per sq. ft.:$239.57
- Tax amount:$10,398 (2025)
Features and amenities
- Laundry features:Dryer, Laundry
- Amenities:Attic, Ceiling Fan(s), Recessed Lighting
Parking
- Parking description:Additional Storage Area, Attached Garage, Garage - Front Entry, Garage Door Opener, Oversized
- Garage:Yes
- Garage spaces:2
New listings near 5016 Brampton Pkwy
- Open Sat, 1 to 3pmNew
 $1,600,000Active6 beds 7 baths7,508 sq. ft.
11229 Kinsale Ct, ELLICOTT CITY, MD 21042
MLS# MDHW2072264Listed by: NORTHROP REALTY - Open Sat, 11am to 1pmNew
 $995,000Active4 beds 4 baths3,654 sq. ft.
10315 Cromwell Ct, ELLICOTT CITY, MD 21042
MLS# MDHW2064534Listed by: COMPASS - Coming SoonOpen Sat, 11am to 5pm
 $660,000Coming Soon3 beds 4 baths
6124 Edward Hill Rd, ELLICOTT CITY, MD 21043
MLS# MDHW2072122Listed by: KELLER WILLIAMS REALTY CENTRE - New
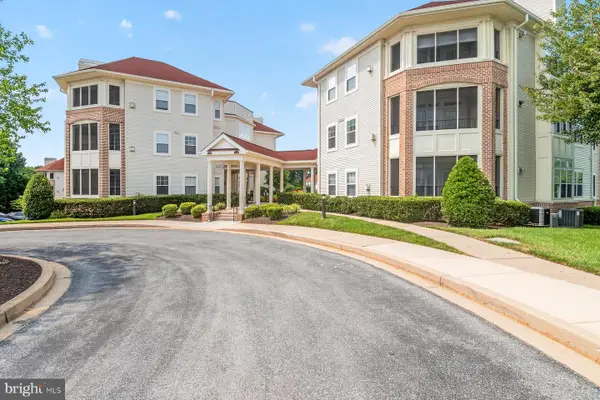 $385,000Active2 beds 2 baths1,423 sq. ft.
2100 Ganton Grn #b-205, WOODSTOCK, MD 21163
MLS# MDHW2072182Listed by: JACK COOPER REALTY - Coming Soon
 $815,000Coming Soon5 beds 4 baths
8522 Autumn Rust Rd, ELLICOTT CITY, MD 21043
MLS# MDHW2072196Listed by: REDFIN CORP - New
 $295,000Active2 beds 2 baths943 sq. ft.
8555 Falls Run Rd #h, ELLICOTT CITY, MD 21043
MLS# MDHW2072136Listed by: CUMMINGS & CO. REALTORS - Coming Soon
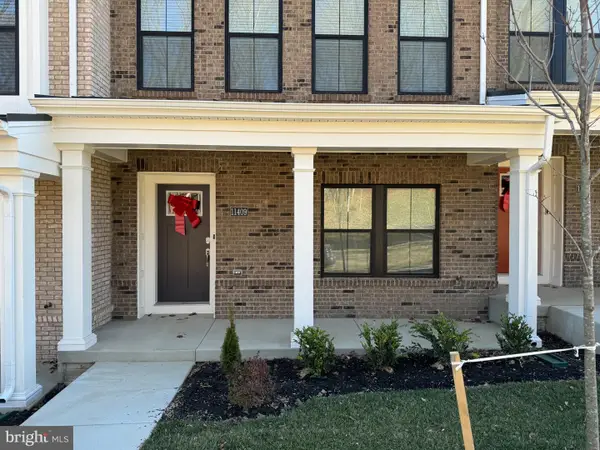 $699,000Coming Soon3 beds 4 baths
11409 Starlight Pl, MARRIOTTSVILLE, MD 21104
MLS# MDHW2072150Listed by: SAMSON PROPERTIES - Coming Soon
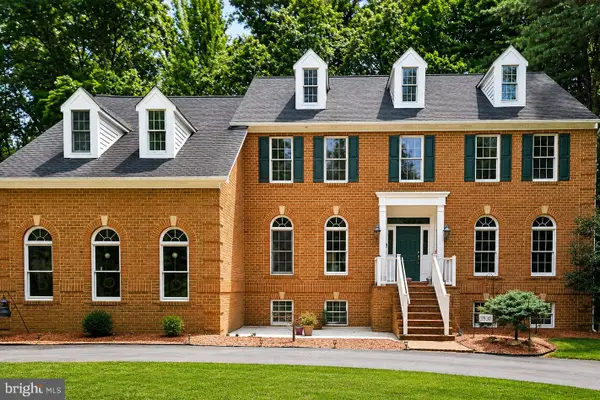 $2,300,000Coming Soon5 beds 6 baths
11490 Homewood Rd, ELLICOTT CITY, MD 21042
MLS# MDHW2071978Listed by: REDFIN CORP - Coming Soon
 $599,999Coming Soon3 beds 3 baths
5922 Logans Way, ELLICOTT CITY, MD 21043
MLS# MDHW2072056Listed by: RE/MAX REALTY GROUP - Open Sat, 1 to 3pmNew
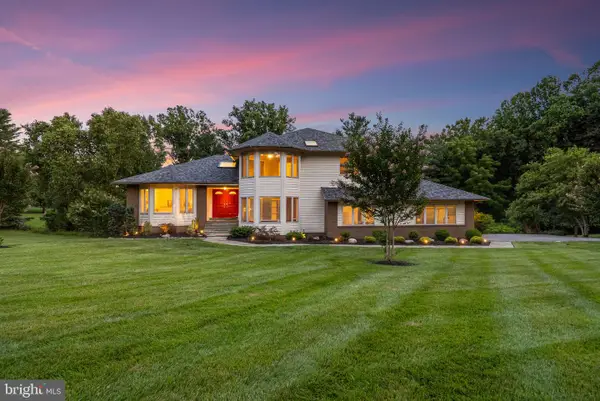 $1,290,000Active5 beds 4 baths5,763 sq. ft.
11067 Gaither Farm Rd, ELLICOTT CITY, MD 21042
MLS# MDHW2071482Listed by: SAMSON PROPERTIES


Protect your home and budget from life's surprises with an Assurant Home Warranty, backed by a partner that supports you through every step of homeownership. Explore Plans.
© 2023 - 2026 ERA Franchise Systems LLC. All rights reserved. ERA Franchise Systems LLC fully supports the principles of the Fair Housing Act and the Equal Opportunity Act. ERA, ERA Real Estate powered, and their respective logos are registered service marks of ERA Franchise Systems LLC. Each office is independently owned and operated.