
5919 Glen Willow Way, Ellicott City, MD 21043
Local realty services provided by:ERA Valley Realty
Listed by: brian d saver
Office: long & foster real estate, inc.
MLS#:MDHW2076218
Source:BRIGHTMLS
Price summary
- Price:$725,000
- Price per sq. ft.:$234.63
- Monthly HOA dues:$147
About this home
Welcome to 5919 Glen Willow Way, a luxury townhome built in 2018 located in the newest section of sought-after Shipley’s Grant. Fresh paint and brand-new carpet make it move-in ready, and a large driveway sits behind the two-car garage with an epoxy floor, allowing room for several additional vehicles. The entry level features hardwood flooring in the foyer and a private office or guest bedroom with French doors. Toward the rear you’ll find a storage closet, a full bath, and access to the garage. The main level showcases a desirable open floor plan with hardwood flooring throughout. The kitchen is very well appointed with white shaker-style cabinetry, granite countertops, a designer backsplash, and stainless steel appliances. The open living space at the rear of the home is elegantly framed by two sets of French doors that open to the TREX deck, while a formal dining area and a half bath occupy the front. Upstairs, the spacious and luxurious primary suite offers tray ceilings, a generous walk-in closet, and a beautiful en suite bath with a dual-sink vanity and a large shower stall with two shower heads. Two additional bedrooms share a bath with a dual-sink granite vanity, while a laundry room and hallway linen closet complete the level. Residents enjoy impressive amenities in Shipley’s Grant - two large outdoor pools, tot lots, a clubhouse, landscaped walking trails, and beautifully maintained green spaces with fire pit gathering areas. An ideal location convenient to major Baltimore/DC commuter routes and walkable to many popular restaurants and shops — this is Ellicott City living at its very best!...
Contact an agent
Home facts
- Year built:2018
- Subdivision & Development:SHIPLEYS GRANT
- Listing ID #:MDHW2076218
- Added:1 day(s) ago
- Updated:November 15, 2026 at 02:54 PM
Rooms and interior
- Bedrooms:4
- Total bathrooms:4
- Full bathrooms:3
- Half bathrooms:1
- Flooring:Carpet, Ceramic Tile, Engineered Wood
- Kitchen Description:Built-In Microwave, Cooktop, Dishwasher, Disposal, Exhaust Fan, Oven - Wall, Refrigerator
- Living area:3,090 sq. ft.
Heating and cooling
- Cooling:Central A/C
- Heating:Forced Air, Natural Gas
Structure and exterior
- Roof:Architectural Shingle
- Year built:2018
- Building area:3,090 sq. ft.
- Lot area:0.05 Acres
- Lot Features:Middle Of Block
- Architectural Style:Colonial
- Construction Materials:Brick, Cement Siding
- Exterior Features:Deck(s)
- Foundation Description:Slab
- Levels:3 Story
Schools
- High school:LONG REACH
- Middle school:MAYFIELD WOODS
- Elementary school:WATERLOO
Utilities
- Water:Public
- Sewer:Public Sewer
Finances and disclosures
- Price:$725,000
- Price per sq. ft.:$234.63
- Tax amount:$9,387 (2026)
Features and amenities
- Laundry features:Dryer, Washer
- Amenities:Double Pane Windows, Underground Utilities
Parking
- Parking description:Asphalt Driveway, Attached Garage, Garage - Rear Entry
- Garage:Yes
- Garage spaces:2
New listings near 5919 Glen Willow Way
- Coming Soon
 $1,050,000Coming Soon4 beds 4 baths3,670 sq. ft.
10214 Sunway Ter, ELLICOTT CITY, MD 21042
MLS# MDHW2075384Listed by: SAMSON PROPERTIES - Coming Soon
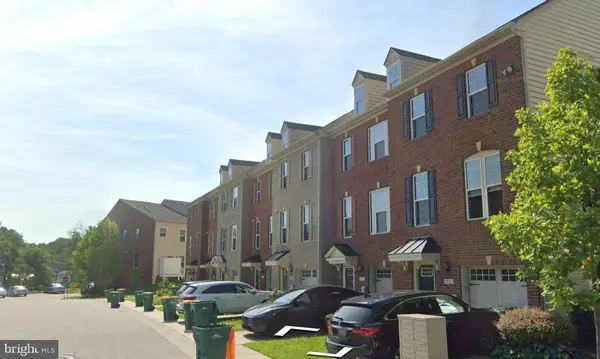 $499,900Coming Soon3 beds 3 baths1,552 sq. ft.
3124 Priscillas Vw, ELLICOTT CITY, MD 21043
MLS# MDHW2076012Listed by: SAMSON PROPERTIES - Coming Soon
 $625,000Coming Soon4 beds 3 baths2,232 sq. ft.
2913 Ordway Dr, ELLICOTT CITY, MD 21042
MLS# MDHW2074322Listed by: KELLER WILLIAMS LUCIDO AGENCY - Coming Soon
 $1,475,000Coming Soon4 beds 5 baths7,830 sq. ft.
4349 Buckskin Wood Dr, ELLICOTT CITY, MD 21042
MLS# MDHW2075116Listed by: KELLER WILLIAMS LUCIDO AGENCY - Coming Soon
 $820,000Coming Soon4 beds 4 baths2,804 sq. ft.
8603 Trail View Dr, ELLICOTT CITY, MD 21043
MLS# MDHW2075540Listed by: SAMSON PROPERTIES - Coming Soon
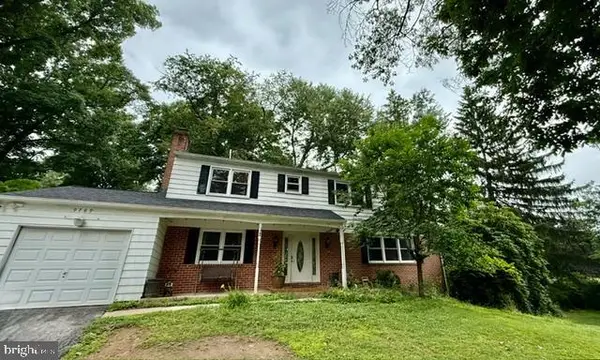 $720,000Coming Soon5 beds 4 baths2,240 sq. ft.
9789 Michaels Way, ELLICOTT CITY, MD 21042
MLS# MDHW2072670Listed by: NORTHROP REALTY - New
 $720,000Active3 beds 3 baths2,330 sq. ft.
2112 Mount Hebron Dr, ELLICOTT CITY, MD 21042
MLS# MDHW2075432Listed by: COMPASS - Open Sun, 1 to 3pmNew
 $700,000Active4 beds 3 baths2,674 sq. ft.
9609 Longview Dr, ELLICOTT CITY, MD 21042
MLS# MDHW2075752Listed by: NORTHROP REALTY - New
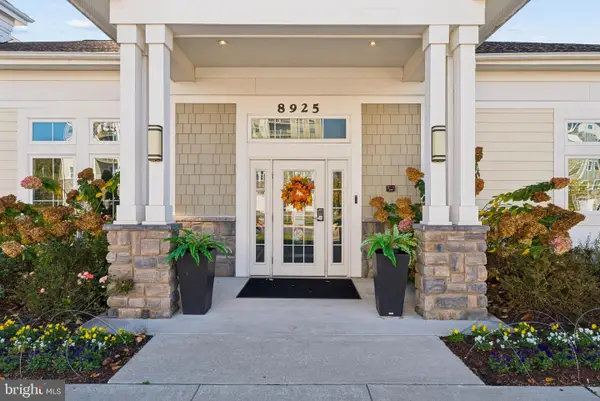 $425,000Active2 beds 2 baths1,497 sq. ft.
8911 Carls Ct #a, ELLICOTT CITY, MD 21043
MLS# MDHW2076240Listed by: CUMMINGS & CO. REALTORS


Protect your home and budget from life's surprises with an Assurant Home Warranty, backed by a partner that supports you through every step of homeownership. Explore Plans.
© 2023 - 2026 ERA Franchise Systems LLC. All rights reserved. ERA Franchise Systems LLC fully supports the principles of the Fair Housing Act and the Equal Opportunity Act. ERA, ERA Real Estate powered, and their respective logos are registered service marks of ERA Franchise Systems LLC. Each office is independently owned and operated.