
8208 Michaels Rdg, Ellicott City, MD 21043
Local realty services provided by:ERA Valley Realty
8208 Michaels Rdg,Ellicott City, MD 21043
$949,900
- 4 Beds
- 4 Baths
- 3,424 sq. ft.
- Single family
- Active
Upcoming open houses
- Thu, Oct 0104:00 pm - 06:00 pm
- Fri, Oct 0204:00 pm - 06:00 pm
Listed by: bryan k bartlett, angie bartlett
Office: compass
MLS#:MDHW2074466
Source:BRIGHTMLS
Price summary
- Price:$949,900
- Price per sq. ft.:$277.42
- Monthly HOA dues:$33.33
About this home
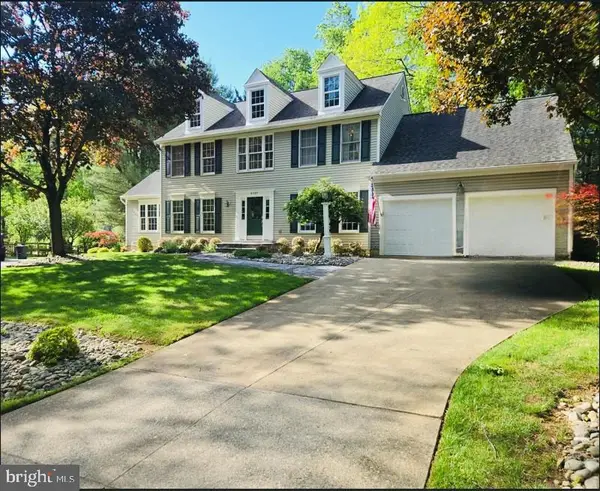
Welcome home to 8208 Michaels Ridge. Experience an exceptional blend of comfort, style, and functionality in this stunning property, perfectly situated on a cul-de-sac in the heart of Ellicott City, steps away from the Patapsco Valley State Park. Stepping through the front door, you will find yourself in awe, immediately feeling the grandeur and quality that permeates throughout this home. A grand two-story foyer provides a magnificent first impression, welcoming you with gleaming hardwood floors that carry throughout most of the main level. Above, an elegant open wood staircase and a second-floor balcony overlook draw the eye upward, showcasing the home's impressive volume. Located right off the foyer, the formal dining and living areas serve as a magnificent showcase for superior craftsmanship. These spaces feature striking architectural details and exceptionally tall ceilings, where soaring tray designs adorned with elegant crown molding add incredible depth, volume, and character to the home. Beautifully updated in 2021, this kitchen is a true culinary masterpiece that perfectly balances everyday functionality with an undeniable touch of luxury. It showcases gorgeous custom cabinetry, gleaming granite countertops, and a spacious center island. The chef-inspired space is fully equipped with premium stainless-steel appliances, two expansive pantries, including dual ovens and gas cooking, while thoughtful upgrades like a carbon water treatment system, elevate every culinary experience. Flowing effortlessly from the kitchen, the light-filled family room is a true retreat centered around a gorgeous gas fireplace with floor to ceiling brick. The space is brilliantly framed by oversized windows with elegant arched transoms, drawing the eye upward to maximize the volume of the room while inviting the outdoors in. Work from home in ultimate tranquility in the spacious main-level office, secluded behind double French doors. Inside, a stunning oversized bay window showcases amazing views of the private, tree-lined backyard. For everyday convenience, this level also features a tastefully updated half bath. Ascending to the upper level, you will find four generously sized bedrooms and the ultimate convenience of bedroom-level laundry, featuring a Commercial Tech washer and dryer equipped with steam drying and rigid metal ductwork. The magnificent primary suite is a true relaxation haven, featuring elegant tray ceilings, an expansive walk-in closet, and ample space for a private sitting area or home office. The en-suite bathroom offers a spa-like retreat, complete with a deep soaking tub, a glass-enclosed walk-in shower, and dual vanities. For added privacy and function, a second bedroom enjoys its own attached bath, while two additional spacious bedrooms share a beautifully appointed full bath. Downstairs, the wide-open unfinished basement is a bright and airy blank canvas. Featuring tall ceilings, a convenient walkout to the backyard and a rough in for plumbing, it is ready to be transformed into a home gym, workshop, or expansive entertainment area. Outside, the property is an entertainer’s dream, boasting a large maintenance-free deck overlooking a beautiful, tree-lined backyard that is ideal for lively gatherings or quiet evenings under the stars. Rounding out this exceptional home is an oversized two-car garage complete with upgraded epoxy floors (2020), a whole-house instant hot water system, and a roof and gutters that were updated in 2018. This property is in an ideal location for shopping, restaurants, and commuting to both Baltimore and DC. Whether you’re hosting guests, working from home, or simply enjoying family time, this home offers the perfect layout to suit your needs....
Contact an agent
Home facts
- Year built:2002
- Subdivision & Development:HOLLIFIELD ESTATES
- Listing ID #:MDHW2074466
- Added:2 day(s) ago
- Updated:October 01, 2026 at 07:45 PM
Rooms and interior
- Bedrooms:4
- Total bathrooms:4
- Full bathrooms:3
- Half bathrooms:1
- Rooms Total:16
- Flooring:Carpet, Hardwood
- Dining Description:Dining Area, Dining Room, Formal/Separate Dining Room
- Bathrooms Description:Bathroom 2, Bathroom 3, Half Bath, Primary Bath(s), Primary Bathroom
- Kitchen Description:Breakfast Area, Built-In Microwave, Carpet, Cooktop, Crown Moldings, Dishwasher, Disposal, ENERGY STAR Refrigerator, Energy Efficient Appliances, Extra Refrigerator/Freezer, Instant Hot Water, Kitchen - Gourmet, Kitchen - Island, Oven - Double, Pantry, Range Hood, Recessed Lighting, Water Heater - Tankless
- Bedroom Description:Carpet, Primary Bedroom, Walk In Closet(s)
- Basement:Yes
- Basement Description:Connecting Stairway, Daylight, Partial, Unfinished, Walkout Level, Walkout Stairs
- Living area:3,424 sq. ft.
Heating and cooling
- Cooling:Central A/C
- Heating:Heat Pump - Gas BackUp, Natural Gas
Structure and exterior
- Roof:Architectural Shingle
- Year built:2002
- Building area:3,424 sq. ft.
- Lot area:0.22 Acres
- Lot Features:Cul-de-sac, Front Yard, Landscaping
- Architectural Style:Colonial
- Construction Materials:Brick, Frame
- Exterior Features:Deck(s), Patio(s), Sidewalks
- Foundation Description:Permanent
- Levels:3 Story
Schools
- High school:MT. HEBRON
- Middle school:PATAPSCO
- Elementary school:HOLLIFIELD STATION
Utilities
- Water:Public
- Sewer:Public Sewer
Finances and disclosures
- Price:$949,900
- Price per sq. ft.:$277.42
- Tax amount:$11,139 (2026)
Features and amenities
- Laundry features:Dryer - Gas, ENERGY STAR Clothes Washer, Laundry
- Amenities:Attic, Bay/Bow Windows, Cable TV, Carpet, Ceiling Fan(s), Crown Moldings, Double Hung Windows, Electric Available, Natural Gas Available, Phone Available, Recessed Lighting, Transom Windows
Parking
- Parking description:Additional Storage Area, Attached Garage, Garage - Front Entry, Inside Access
- Garage:Yes
- Garage spaces:2
New listings near 8208 Michaels Rdg
- Coming Soon
 $869,900Coming Soon4 beds 4 baths4,072 sq. ft.
9787 Diversified Ln, ELLICOTT CITY, MD 21042
MLS# MDHW2067942Listed by: LONG & FOSTER REAL ESTATE, INC. - Coming Soon
 $589,999Coming Soon3 beds 3 baths2,068 sq. ft.
5805 Richards Valley Rd, ELLICOTT CITY, MD 21043
MLS# MDHW2074192Listed by: LONG & FOSTER REAL ESTATE, INC. - Coming Soon
 $800,000Coming Soon2 beds 2 baths2,012 sq. ft.
2338 Anderson Hill St, MARRIOTTSVILLE, MD 21104
MLS# MDHW2074684Listed by: NORTHROP REALTY - Coming Soon
 $599,000Coming Soon4 beds 3 baths1,652 sq. ft.
3436 Rogers Ave, ELLICOTT CITY, MD 21043
MLS# MDHW2074682Listed by: UNLIMITED REALTY SERVICES, LLC - Coming Soon
 $479,990Coming Soon4 beds 3 baths2,040 sq. ft.
7708 Old Woodstock Ln, ELLICOTT CITY, MD 21043
MLS# MDHW2074640Listed by: CUMMINGS & CO. REALTORS - Coming Soon
 $1,450,000Coming Soon5 beds 6 baths7,061 sq. ft.
4254 Buckskin Lake Dr, ELLICOTT CITY, MD 21042
MLS# MDHW2074536Listed by: KELLER WILLIAMS LUCIDO AGENCY - Coming Soon
 $535,000Coming Soon3 beds 4 baths2,202 sq. ft.
8806 Papillon Dr, ELLICOTT CITY, MD 21043
MLS# MDHW2074594Listed by: REAL BROKER, LLC - ANNAPOLIS - Coming Soon
 $735,000Coming Soon4 beds 4 baths2,514 sq. ft.
9351 Tiller Dr, ELLICOTT CITY, MD 21042
MLS# MDHW2074126Listed by: NORTHROP REALTY - Coming Soon
 $700,000Coming Soon5 beds 4 baths2,824 sq. ft.
9329 Joey Dr, ELLICOTT CITY, MD 21042
MLS# MDHW2074496Listed by: CUMMINGS & CO. REALTORS - Coming Soon
 $310,000Coming Soon3 beds 2 baths1,157 sq. ft.
8573 Falls Run Rd #i, ELLICOTT CITY, MD 21043
MLS# MDHW2074432Listed by: KELLER WILLIAMS LUCIDO AGENCY


Protect your home and budget from life's surprises with an Assurant Home Warranty, backed by a partner that supports you through every step of homeownership. Explore Plans.
© 2023 - 2026 ERA Franchise Systems LLC. All rights reserved. ERA Franchise Systems LLC fully supports the principles of the Fair Housing Act and the Equal Opportunity Act. ERA, ERA Real Estate powered, and their respective logos are registered service marks of ERA Franchise Systems LLC. Each office is independently owned and operated.