
8214 Tall Trees Ct, Ellicott City, MD 21043
Local realty services provided by:ERA Liberty Realty
Listed by: zugell jamison
Office: cummings & co. realtors
MLS#:MDHW2073110
Source:BRIGHTMLS
Price summary
- Price:$469,990
- Price per sq. ft.:$250.53
- Monthly HOA dues:$78.33
About this home
Move quickly to make this beautiful, modern, low-maintenance townhome yours! This carpet-free home features gleaming hardwood floors throughout the main and upper levels and durable LVP flooring in the finished lower level. Extensive updates include fresh interior paint throughout in 2026, an 80-gallon water heater and upgraded attic insulation in 2025, and new windows in 2024. The AC compressor is approximately 2021 and the roof approximately 2014. With a beautifully renovated primary bath, flexible living spaces, a fenced backyard, and an ideal commuter location, this home has so much to offer. The main level features a spacious, open living and dining area filled with natural light from oversized front windows and enhanced by recessed lighting. The kitchen offers stainless steel appliances, freshly renewed cabinetry with black hardware, and convenient access from both the dining area and breakfast nook. A slider from the eat-in kitchen leads to a spacious rear deck overlooking the private, fenced backyard with trees—perfect for relaxing or entertaining. A half bath completes the main level. Upstairs, hardwood flooring continues throughout the hallway and all three bedrooms. The spacious primary suite features a vaulted ceiling with recessed lights, a large walk-in closet and a beautifully appointed, renovated en-suite bath. Two additional bedrooms and a second full bath complete the upper level. The finished lower level offers two generously sized flex rooms with recessed lights and ready to suit your needs—ideal for a home office, recreation room, playroom, workout space, or additional sleeping accommodations. LVP flooring, the washer and dryer, and abundant storage complete this versatile level. Enjoy the best of convenience and neighborhood living while tucked away on a quiet court. Routes 100, 108, 175 are nearby, providing easy access to I-95 and surrounding employment centers. Several blocks from Bellows Springs Elementary and a 5 minute drive from Costco and Trader Joe’s. BWI Airport is approximately 14 minutes away and Fort Meade approximately 20 minutes away. Recreation, shopping, dining, and medical facilities are also conveniently located nearby....
Contact an agent
Home facts
- Year built:1984
- Subdivision & Development:WOODLAND PARK
- Listing ID #:MDHW2073110
- Added:44 day(s) ago
- Updated:October 04, 2026 at 08:13 AM
Rooms and interior
- Bedrooms:4
- Total bathrooms:3
- Full bathrooms:2
- Half bathrooms:1
- Flooring:Ceramic Tile, Hardwood, Luxury Vinyl Plank
- Dining Description:Combination Dining/Living
- Bathrooms Description:Primary Bath(s)
- Kitchen Description:Dishwasher, Disposal, Exhaust Fan, Kitchen - Eat-In, Recessed Lighting, Refrigerator, Stainless Steel Appliances, Stove
- Bedroom Description:Walk In Closet(s)
- Basement:Yes
- Basement Description:Fully Finished, Improved, Space For Rooms
- Living area:1,876 sq. ft.
Heating and cooling
- Cooling:Central A/C
- Heating:Electric, Heat Pump(s)
Structure and exterior
- Year built:1984
- Building area:1,876 sq. ft.
- Lot area:0.04 Acres
- Lot Features:Backs - Open Common Area, Backs to Trees
- Architectural Style:Colonial
- Construction Materials:Frame
- Foundation Description:Block
- Levels:3 Story
Schools
- High school:LONG REACH
- Middle school:MAYFIELD WOODS
- Elementary school:BELLOWS SPRING
Utilities
- Water:Public
- Sewer:Public Sewer
Finances and disclosures
- Price:$469,990
- Price per sq. ft.:$250.53
- Tax amount:$5,434 (2025)
Features and amenities
- Laundry features:Dryer, Has Laundry, Washer
- Amenities:Ceiling Fan(s), Double Hung Windows, Double Pane Windows, Recessed Lighting, Replacement Windows
Parking
- Parking description:Parking Lot, Unassigned
New listings near 8214 Tall Trees Ct
- Coming Soon
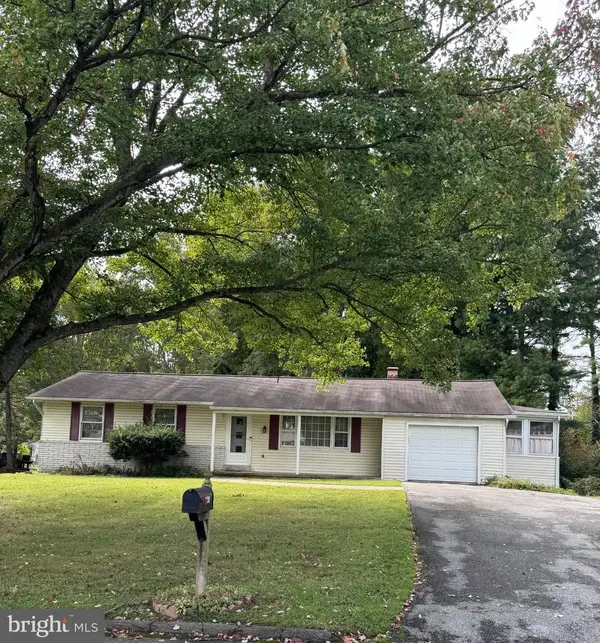 $399,999Coming Soon3 beds 2 baths1,341 sq. ft.
2814 Southview Rd, ELLICOTT CITY, MD 21042
MLS# MDHW2074854Listed by: EXECUHOME REALTY - Coming Soon
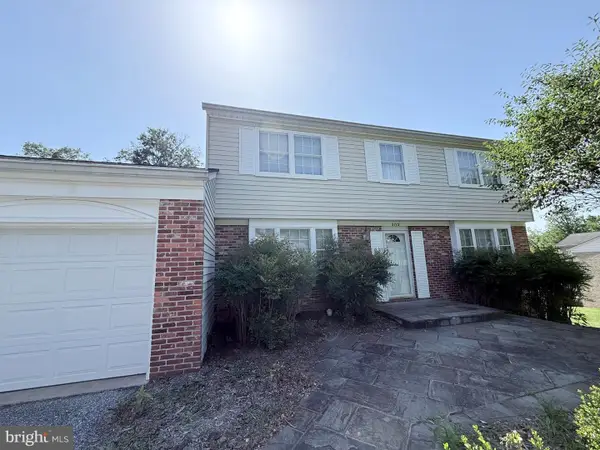 $725,000Coming Soon4 beds 3 baths3,000 sq. ft.
3712 Spring Meadow Dr, ELLICOTT CITY, MD 21042
MLS# MDHW2074336Listed by: KELLER WILLIAMS LUCIDO AGENCY - Coming Soon
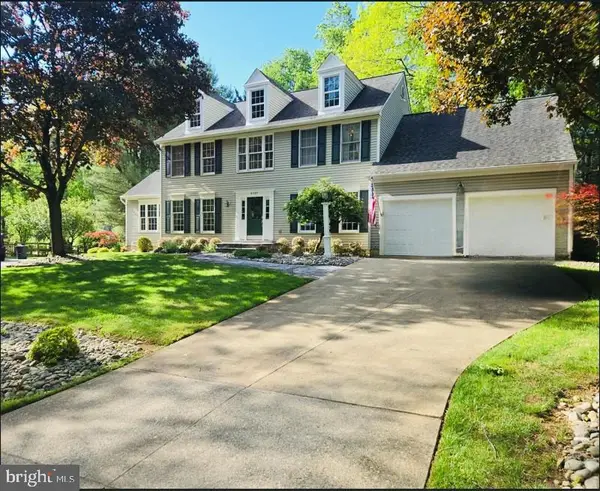 $869,900Coming Soon4 beds 4 baths4,072 sq. ft.
9787 Diversified Ln, ELLICOTT CITY, MD 21042
MLS# MDHW2067942Listed by: LONG & FOSTER REAL ESTATE, INC. - Coming Soon
 $800,000Coming Soon2 beds 2 baths2,012 sq. ft.
2338 Anderson Hill St, MARRIOTTSVILLE, MD 21104
MLS# MDHW2074684Listed by: NORTHROP REALTY - Coming SoonOpen Sun, 1 to 3pm
 $479,990Coming Soon4 beds 3 baths2,040 sq. ft.
7708 Old Woodstock Ln, ELLICOTT CITY, MD 21043
MLS# MDHW2074640Listed by: CUMMINGS & CO. REALTORS - Coming Soon
 $1,450,000Coming Soon5 beds 6 baths7,061 sq. ft.
4254 Buckskin Lake Dr, ELLICOTT CITY, MD 21042
MLS# MDHW2074536Listed by: KELLER WILLIAMS LUCIDO AGENCY - Coming Soon
 $535,000Coming Soon3 beds 4 baths2,202 sq. ft.
8806 Papillon Dr, ELLICOTT CITY, MD 21043
MLS# MDHW2074594Listed by: REAL BROKER, LLC - ANNAPOLIS - Coming Soon
 $735,000Coming Soon4 beds 4 baths2,514 sq. ft.
9351 Tiller Dr, ELLICOTT CITY, MD 21042
MLS# MDHW2074126Listed by: NORTHROP REALTY - Coming Soon
 $700,000Coming Soon5 beds 4 baths2,824 sq. ft.
9329 Joey Dr, ELLICOTT CITY, MD 21042
MLS# MDHW2074496Listed by: CUMMINGS & CO. REALTORS - Coming Soon
 $310,000Coming Soon3 beds 2 baths1,157 sq. ft.
8573 Falls Run Rd #i, ELLICOTT CITY, MD 21043
MLS# MDHW2074432Listed by: KELLER WILLIAMS LUCIDO AGENCY


Protect your home and budget from life's surprises with an Assurant Home Warranty, backed by a partner that supports you through every step of homeownership. Explore Plans.
© 2023 - 2026 ERA Franchise Systems LLC. All rights reserved. ERA Franchise Systems LLC fully supports the principles of the Fair Housing Act and the Equal Opportunity Act. ERA, ERA Real Estate powered, and their respective logos are registered service marks of ERA Franchise Systems LLC. Each office is independently owned and operated.