
8314 Chestnut Farm Ln, Ellicott City, MD 21043
Local realty services provided by:ERA Central Realty Group
8314 Chestnut Farm Ln,Ellicott City, MD 21043
$750,000
- 4 Beds
- 4 Baths
- - sq. ft.
- Single family
- Sold
Listed by: chiyon barbosa
Office: compass
MLS#:MDHW2067546
Source:BRIGHTMLS
Sorry, we are unable to map this address
Price summary
- Price:$750,000
About this home
**** OFFER DEADLINE WEDNESDAY 2 PM ****
Move-in ready and meticulously maintained, 8314 Chestnut Farm Lane delivers a rare combination: a spacious two-story layout paired with a long list of recent upgrades. With 4 bedrooms, 3.5 bathrooms, and an attached two-car garage, there's room to grow without sacrificing the details that matter.
Recent updates set the tone the moment you walk in—fresh paint, new light fixtures, and brand-new carpeting give the home a clean, updated feel throughout. The main level runs on maple hardwood floors refinished five years ago, giving the space a polished, cohesive look from room to room.
The kitchen has been fully refreshed with granite countertops, stainless steel appliances, and sliding glass doors leading out to the deck—installed two years ago and backed by a $12,000 lifetime warranty. It's a space built for both daily use and entertaining.
Matching granite finishes carry that same updated feel into the bathrooms, while a Trane HVAC system, newer water heater, and updated windows keep the home efficient and comfortable in every season.
Step outside to a freshly painted deck and a newer roof—two more items already checked off your list.
With this much already done, 8314 Chestnut Farm Lane offers exactly what today's buyers are looking for: a well-cared-for home ready for its next owner....
Contact an agent
Home facts
- Year built:1987
- Subdivision & Development:CHESTNUT FARMS
- Listing ID #:MDHW2067546
- Added:33 day(s) ago
- Updated:August 17, 2026 at 05:57 AM
Rooms and interior
- Bedrooms:4
- Total bathrooms:4
- Full bathrooms:3
- Half bathrooms:1
- Flooring:Carpet, Hardwood
- Basement:Yes
- Basement Description:Fully Finished
Heating and cooling
- Heating:Electric, Heat Pump(s)
Structure and exterior
- Roof:Composite
- Year built:1987
- Architectural Style:Traditional
- Construction Materials:Frame, HardiPlank Type
- Foundation Description:Permanent
- Levels:2 Stories
Schools
- Middle school:PATAPSCO
Utilities
- Water:Public
- Sewer:Public Sewer
Finances and disclosures
- Price:$750,000
- Tax amount:$6,895 (2025)
Parking
- Parking description:Attached Garage, Garage - Front Entry, Garage Door Opener
- Garage:Yes
- Garage spaces:2
New listings near 8314 Chestnut Farm Ln
- Open Sat, 1 to 3pmNew
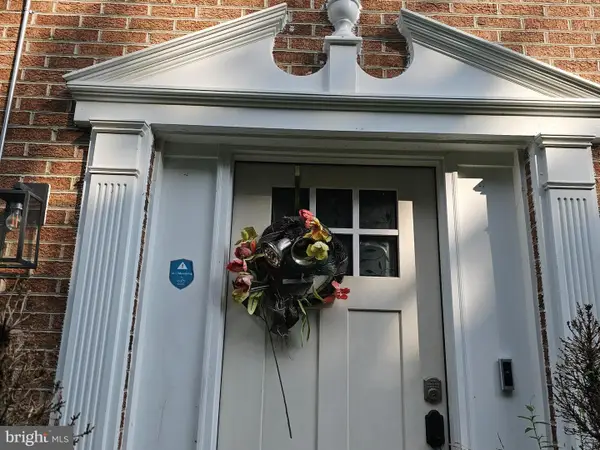 $750,000Active4 beds 4 baths2,706 sq. ft.
4865 Red Hill Way, ELLICOTT CITY, MD 21043
MLS# MDHW2072942Listed by: EXP REALTY, LLC - Coming SoonOpen Sun, 12 to 2pm
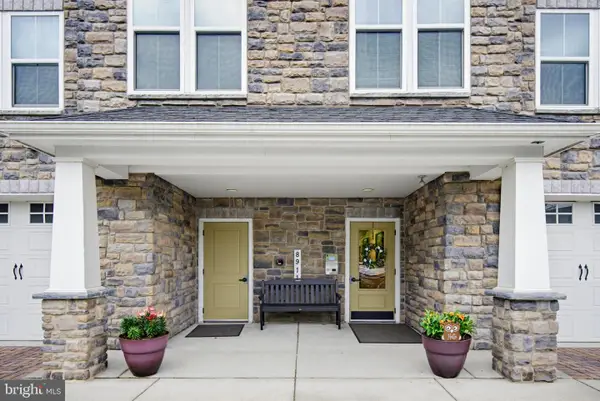 $429,000Coming Soon2 beds 2 baths
8911 Carls Ct #f, ELLICOTT CITY, MD 21043
MLS# MDHW2072940Listed by: GIANT REALTY, INC. - Coming Soon
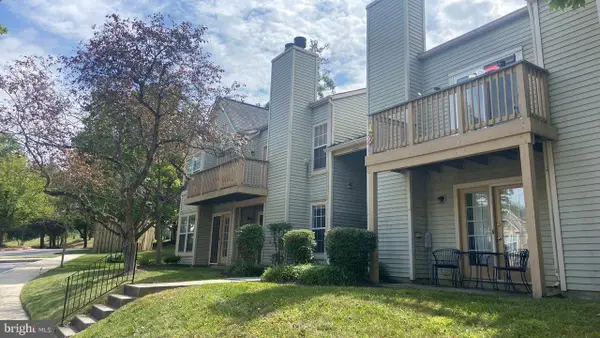 $269,900Coming Soon2 beds 2 baths
4700 Dorsey Hall Dr #106, ELLICOTT CITY, MD 21042
MLS# MDHW2072944Listed by: RE/MAX ADVANTAGE REALTY - New
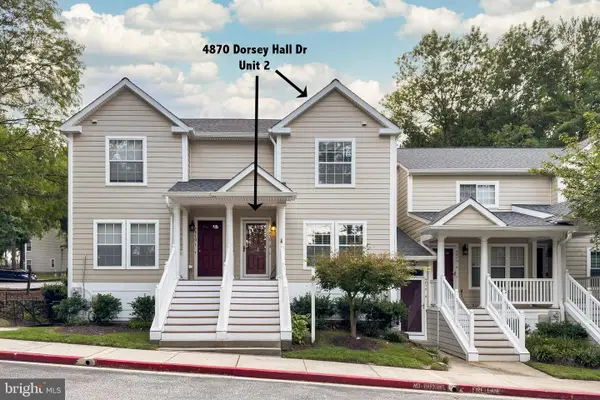 $370,000Active3 beds 3 baths1,220 sq. ft.
4870 Dorsey Hall Dr #2, ELLICOTT CITY, MD 21042
MLS# MDHW2072862Listed by: FORSYTH REAL ESTATE GROUP - New
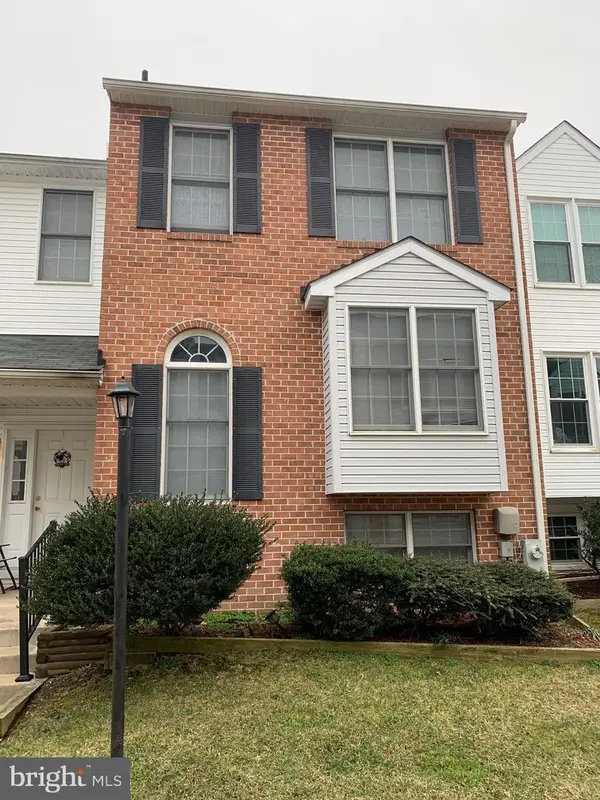 $479,900Active3 beds 3 baths1,544 sq. ft.
3157 Sonia Trl #110, ELLICOTT CITY, MD 21043
MLS# MDHW2072924Listed by: TAYLOR PROPERTIES - Coming SoonOpen Sat, 11am to 1pm
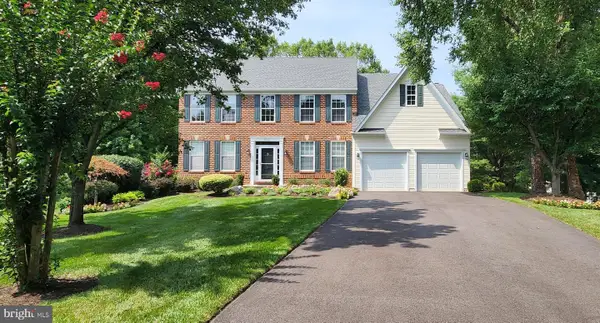 $895,000Coming Soon4 beds 4 baths
8612 Lawrence Mill Ct, ELLICOTT CITY, MD 21043
MLS# MDHW2072500Listed by: LONG & FOSTER REAL ESTATE, INC. - New
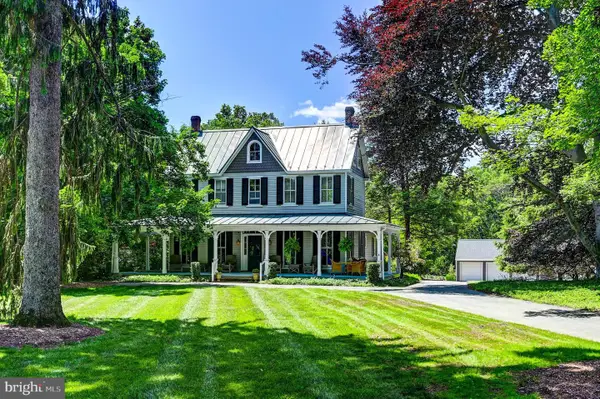 $1,495,000Active7 beds -- baths3,108 sq. ft.
3552 Church Rd, ELLICOTT CITY, MD 21043
MLS# MDHW2071766Listed by: MONUMENT SOTHEBY'S INTERNATIONAL REALTY - New
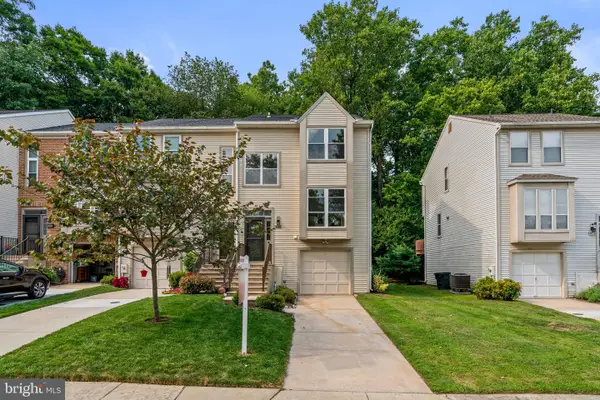 $490,000Active3 beds 3 baths1,628 sq. ft.
7837 Whistling Pines Ct N, ELLICOTT CITY, MD 21043
MLS# MDHW2071810Listed by: KELLER WILLIAMS REALTY CENTRE - New
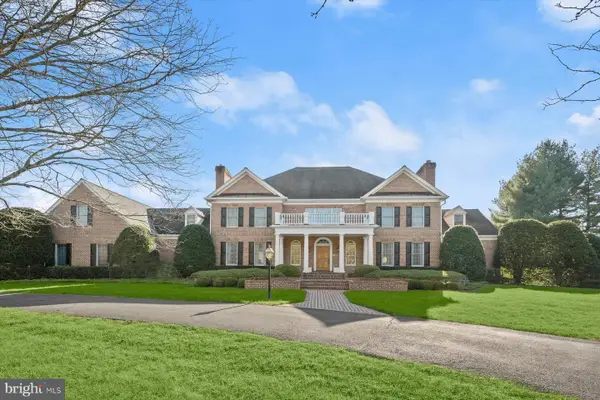 $2,200,000Active6 beds 8 baths10,056 sq. ft.
12736 Maryvale Ct, ELLICOTT CITY, MD 21042
MLS# MDHW2072840Listed by: NORTHROP REALTY - Coming SoonOpen Sat, 1 to 4pm
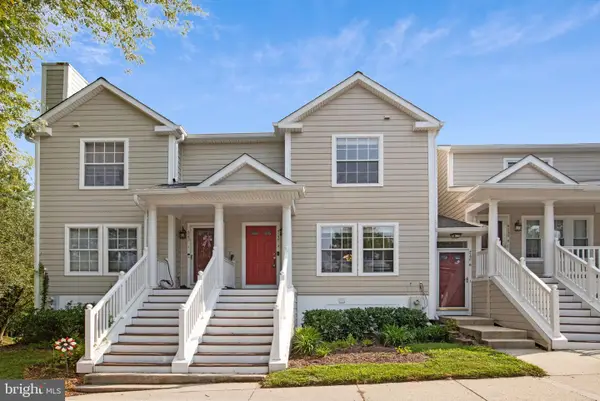 $380,000Coming Soon3 beds 3 baths
4750 Dorsey Hall Dr #2, ELLICOTT CITY, MD 21042
MLS# MDHW2072812Listed by: JPAR STELLAR LIVING


Protect your home and budget from life's surprises with an Assurant Home Warranty, backed by a partner that supports you through every step of homeownership. Explore Plans.
© 2023 - 2026 ERA Franchise Systems LLC. All rights reserved. ERA Franchise Systems LLC fully supports the principles of the Fair Housing Act and the Equal Opportunity Act. ERA, ERA Real Estate powered, and their respective logos are registered service marks of ERA Franchise Systems LLC. Each office is independently owned and operated.