
8377 Montgomery Run Rd #f, Ellicott City, MD 21043
Local realty services provided by:Pagoda Realty ERA Powered
8377 Montgomery Run Rd #f,Ellicott City, MD 21043
$307,000
- 3 Beds
- 2 Baths
- 1,153 sq. ft.
- Condominium
- Active
Upcoming open houses
- Sat, Oct 2401:00 pm - 03:00 pm
Listed by: daniel j. demers
Office: sell your home services
MLS#:MDHW2075336
Source:BRIGHTMLS
Price summary
- Price:$307,000
- Price per sq. ft.:$266.26
About this home
3 BD / 2 BA
2nd Floor, secured entrance.
Fully Remodeled
Kitchen: Granite, new stainless appliances, new white cabinets. Full size washer & dryer.
Bathrooms: Fully renovated.
Flooring: New premium wood vinyl type flooring: living room, dining room, kitchen, bathrooms & hallway. Carpet at bedrooms.
New: HVAC & Hot Water Heater, 14K Value!
Private balcony
Location: Excellent Howard County Schools, access to: Wash. DC, Balt., NSA etc.
Amenities: Outdoor swimming Pool & Play ground
Contact an agent
Home facts
- Year built:1988
- Subdivision & Development:VILLAGE OF MONTGOMERY RUN
- Listing ID #:MDHW2075336
- Added:7 day(s) ago
- Updated:October 23, 2026 at 02:00 PM
Rooms and interior
- Bedrooms:3
- Total bathrooms:2
- Full bathrooms:2
- Flooring:Carpet, Vinyl
- Dining Description:Dining Area, Dining Room
- Kitchen Description:Built-In Microwave, Dishwasher, Disposal, Energy Efficient Appliances, Icemaker, Kitchen - Galley, Microwave, Oven - Self Cleaning, Oven - Single, Oven/Range - Electric, Refrigerator, Stainless Steel Appliances, Upgraded Countertops, Water Heater
- Living area:1,153 sq. ft.
Heating and cooling
- Cooling:Central A/C
- Heating:90% Forced Air, Electric
Structure and exterior
- Roof:Shingle
- Year built:1988
- Building area:1,153 sq. ft.
- Lot Features:Rural, Suburban
- Architectural Style:A-Frame
- Construction Materials:Vinyl Siding
- Exterior Features:Balcony, Exterior Lighting, Play Area, Play Equipment, Sidewalks, Street Lights
- Levels:1 Story
Schools
- High school:LONG REACH
- Middle school:MAYFIELD WOODS
- Elementary school:ILCHESTER
Utilities
- Water:Public
- Sewer:Public Sewer
Finances and disclosures
- Price:$307,000
- Price per sq. ft.:$266.26
- Tax amount:$4,340 (2026)
Features and amenities
- Laundry features:Dryer, Dryer - Electric, Dryer - Front Loading, Laundry, Washer, Washer - Front Loading, Washer/Dryer Stacked
- Amenities:Air Filter System, Cable TV, Cable TV Available, Carbon Monoxide Detector(s), Double Pane Windows, Electric Available, Fire Detection System, Intercom, Main Entrance Lock, Phone Available, Smoke Detector, Sprinkler System, Sprinkler System - Indoor, Window Treatments
Parking
- Parking description:Parking Lot, Paved Parking
New listings near 8377 Montgomery Run Rd #f
- Coming SoonOpen Sat, 11am to 1pm
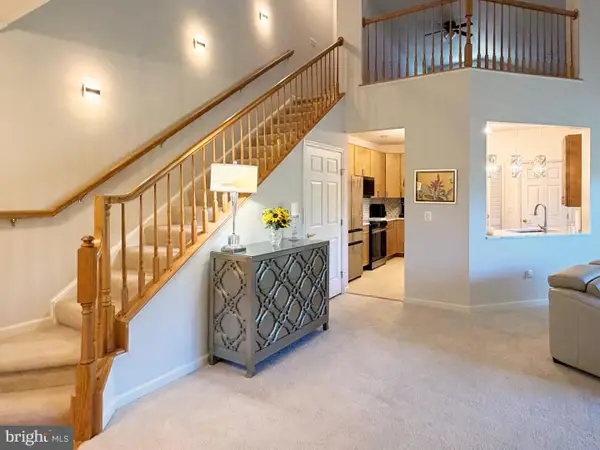 $425,000Coming Soon2 beds 2 baths1,658 sq. ft.
8135 Cyprus Cedar Ln #k, ELLICOTT CITY, MD 21043
MLS# MDHW2075388Listed by: LONG & FOSTER REAL ESTATE, INC. - Coming SoonOpen Sat, 1 to 3pm
 $1,250,000Coming Soon5 beds 5 baths4,319 sq. ft.
12133 Two Penny Ct, ELLICOTT CITY, MD 21042
MLS# MDHW2075532Listed by: RE/MAX ADVANTAGE REALTY - Coming Soon
 $625,000Coming Soon4 beds 3 baths2,232 sq. ft.
2913 Ordway Dr, ELLICOTT CITY, MD 21042
MLS# MDHW2074322Listed by: KELLER WILLIAMS LUCIDO AGENCY - Coming Soon
 $1,475,000Coming Soon4 beds 5 baths7,830 sq. ft.
4349 Buckskin Wood Dr, ELLICOTT CITY, MD 21042
MLS# MDHW2075116Listed by: KELLER WILLIAMS LUCIDO AGENCY - Coming Soon
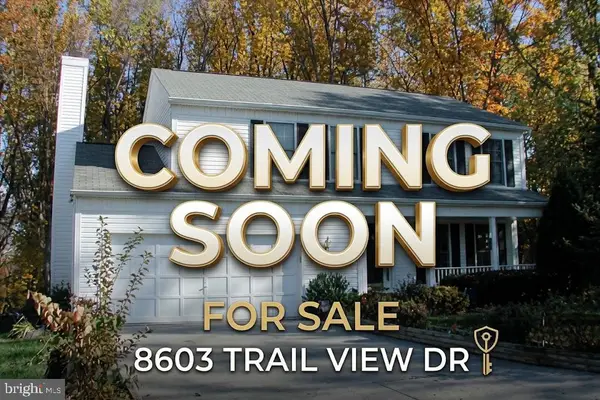 $820,000Coming Soon4 beds 4 baths2,804 sq. ft.
8603 Trail View Dr, ELLICOTT CITY, MD 21043
MLS# MDHW2075540Listed by: SAMSON PROPERTIES - Coming Soon
 $650,000Coming Soon4 beds 4 baths2,856 sq. ft.
2274 Merion Pond #33, WOODSTOCK, MD 21163
MLS# MDHW2074602Listed by: RE/MAX ADVANTAGE REALTY - Coming Soon
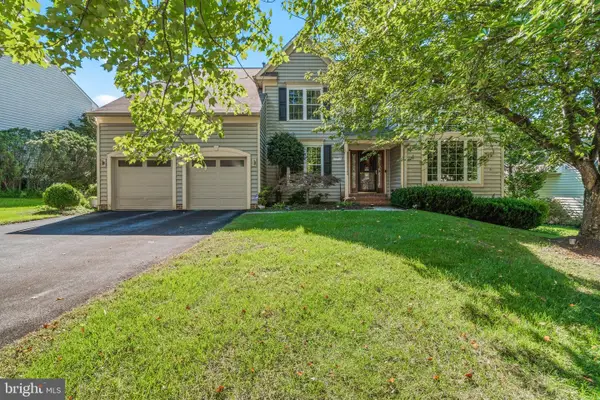 $959,900Coming Soon5 beds 4 baths4,668 sq. ft.
10508 Chesham Way, WOODSTOCK, MD 21163
MLS# MDHW2075346Listed by: RE/MAX RESULTS - Coming Soon
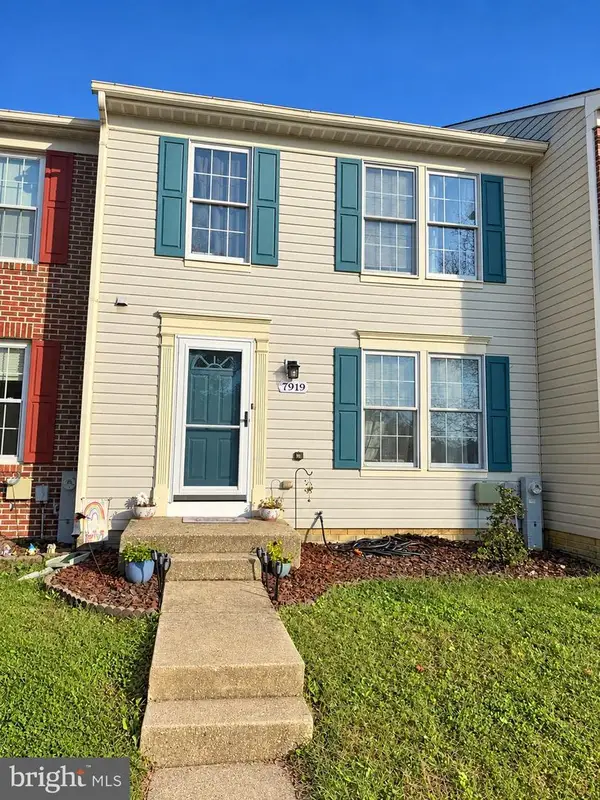 $465,000Coming Soon2 beds 3 baths1,601 sq. ft.
7919 Brightwind Ct, ELLICOTT CITY, MD 21043
MLS# MDHW2075272Listed by: NORTHROP REALTY - Coming Soon
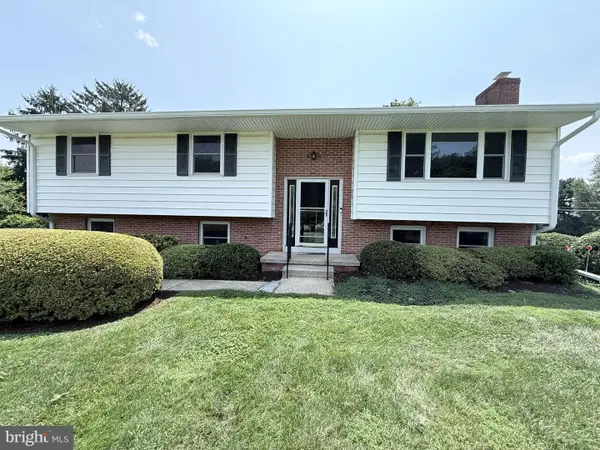 $600,000Coming Soon3 beds 3 baths1,778 sq. ft.
10113 Century Dr, ELLICOTT CITY, MD 21042
MLS# MDHW2074338Listed by: KELLER WILLIAMS LUCIDO AGENCY - Coming Soon
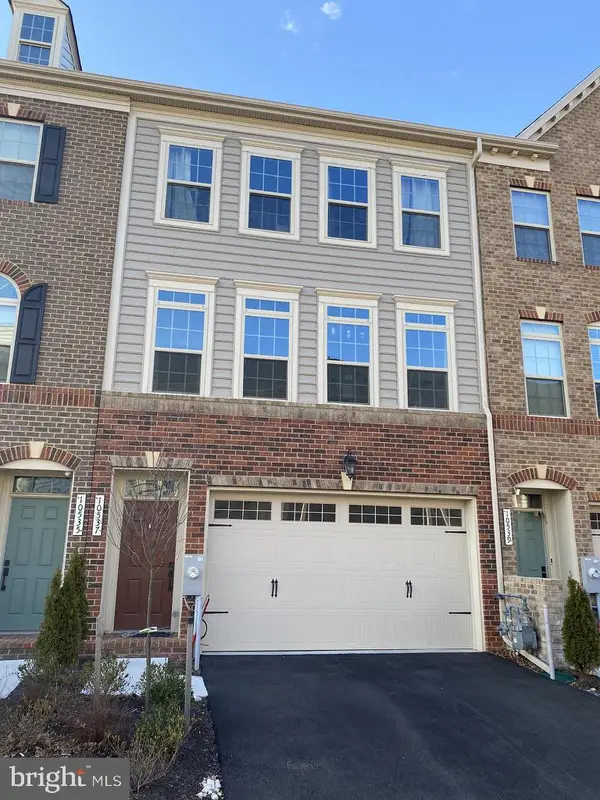 $875,000Coming Soon4 beds 5 baths4,310 sq. ft.
10537 My Girl Pl, WOODSTOCK, MD 21163
MLS# MDHW2075006Listed by: KELLER WILLIAMS LUCIDO AGENCY


Protect your home and budget from life's surprises with an Assurant Home Warranty, backed by a partner that supports you through every step of homeownership. Explore Plans.
© 2023 - 2026 ERA Franchise Systems LLC. All rights reserved. ERA Franchise Systems LLC fully supports the principles of the Fair Housing Act and the Equal Opportunity Act. ERA, ERA Real Estate powered, and their respective logos are registered service marks of ERA Franchise Systems LLC. Each office is independently owned and operated.