
8507 Spring Harvest Ct, Ellicott City, MD 21043
Local realty services provided by:Pagoda Realty ERA Powered
8507 Spring Harvest Ct,Ellicott City, MD 21043
$825,000
- 4 Beds
- 3 Baths
- - sq. ft.
- Single family
- Sold
Listed by: bryan k bartlett, angie bartlett
Office: compass
MLS#:MDHW2071372
Source:BRIGHTMLS
Sorry, we are unable to map this address
Price summary
- Price:$825,000
- Monthly HOA dues:$12
About this home
Offers due 7/27 at 6pm. Meticulously maintained and stunningly upgraded, this modern colonial is a custom, high-end masterpiece located on a quiet court in a fantastic Ellicott City neighborhood. With all major systems recently updated, including a whole-house generator installed in 2023 and a dual stage HVAC installed in 2025, this breathtaking home is truly move-in ready and designed for modern luxury and total peace of mind. Step inside to a spacious, two-story living room that instantly wows with gleaming hardwood floors and an airy layout, perfect for grand entertaining or cozy, everyday living. Just off the living room sits a spectacular gourmet kitchen that leaves nothing to be desired. It features 42-inch cabinetry accented by under-cabinet lighting, rich dark granite countertops, and newly updated stainless steel appliances, including a brand-new 2026 stove and dishwasher. The kitchen flows seamlessly into the bright family and dining space, anchored by a beautiful gas fireplace and framed by large, sun-drenched windows adorned with gorgeous 2-inch custom cherry blinds. A convenient half bathroom completes the main floor. Head upstairs to discover a spectacular primary retreat. This expansive, sunlit primary bedroom boasts two large walk-in closets, complete with custom cherry built-ins for optimal organization. The spa-like ensuite bathroom is a true showstopper, featuring custom cabinetry, exquisite tilework, an oversized shower, and programmable heated floors that extend directly into the shower for the ultimate morning indulgence. The lower level ensures the custom accents and high-end finishes continue throughout the entire home. The fully finished basement offers a cozy and functional recreation room, smartly appointed with a wet bar and built-in storage shelves. This level also includes an additional bedroom, a dedicated laundry area, and a versatile bonus room showcasing elegant French doors that walk right out to the backyard. Outdoor living is just as inviting. Greet your guests or enjoy your morning coffee on the freshly painted front porch, which offers plenty of room for seating. Outback, a freshly painted large deck sits just off the kitchen, ready for summer barbecues. Even the garage has been fully customized, featuring built-in white storage cabinets and an upgraded EV charging outlet. Don't miss the opportunity to own this meticulously updated home in the heart of Ellicott City!...
Contact an agent
Home facts
- Year built:1988
- Subdivision & Development:WHEATFIELD
- Listing ID #:MDHW2071372
- Added:27 day(s) ago
- Updated:August 17, 2026 at 05:57 AM
Rooms and interior
- Bedrooms:4
- Total bathrooms:3
- Full bathrooms:2
- Half bathrooms:1
- Flooring:Hardwood, Tile/Brick
- Dining Description:Combination Dining/Living
- Bathrooms Description:Bathroom 2, Half Bath, Primary Bath(s), Primary Bathroom
- Kitchen Description:Recessed Lighting, Upgraded Countertops
- Bedroom Description:Primary Bedroom, Walk In Closet(s)
- Basement:Yes
- Basement Description:Fully Finished, Outside Entrance, Walkout Level, Windows
Heating and cooling
- Cooling:Central A/C
- Heating:Forced Air, Natural Gas
Structure and exterior
- Roof:Architectural Shingle
- Year built:1988
- Architectural Style:Colonial, Contemporary
- Construction Materials:HardiPlank Type
- Exterior Features:Deck(s), Porch(es)
- Foundation Description:Slab
- Levels:3 Story
Schools
- High school:CENTENNIAL
- Middle school:ELLICOTT MILLS
- Elementary school:VETERANS
Utilities
- Water:Public
- Sewer:Public Sewer
Finances and disclosures
- Price:$825,000
- Tax amount:$7,944 (2025)
Features and amenities
- Amenities:Recessed Lighting
Parking
- Parking description:Additional Storage Area, Attached Garage, Built In, Concrete Driveway, Garage - Front Entry, Garage Door Opener, Oversized
- Garage:Yes
- Garage spaces:2
New listings near 8507 Spring Harvest Ct
- Open Sat, 1 to 3pmNew
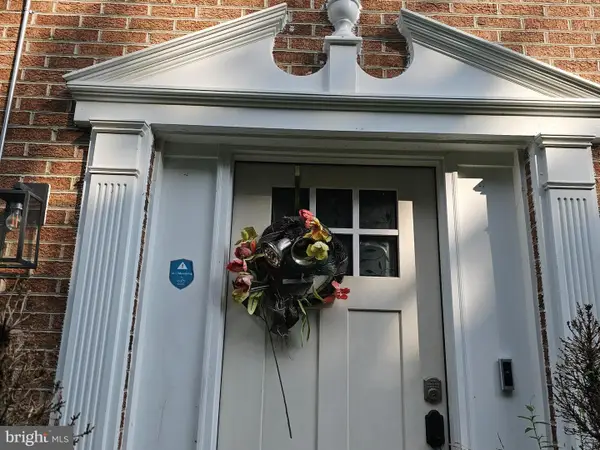 $750,000Active4 beds 4 baths2,706 sq. ft.
4865 Red Hill Way, ELLICOTT CITY, MD 21043
MLS# MDHW2072942Listed by: EXP REALTY, LLC - Coming SoonOpen Sun, 12 to 2pm
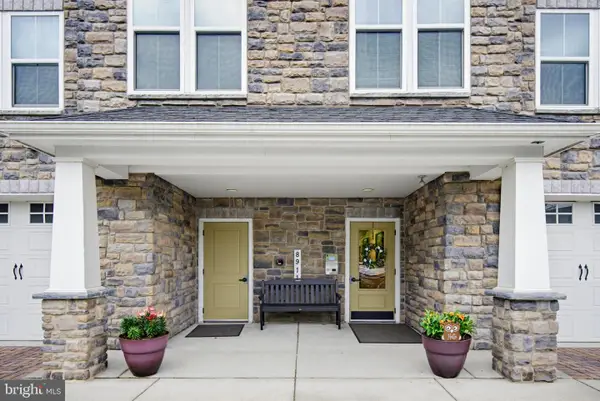 $429,000Coming Soon2 beds 2 baths
8911 Carls Ct #f, ELLICOTT CITY, MD 21043
MLS# MDHW2072940Listed by: GIANT REALTY, INC. - Coming Soon
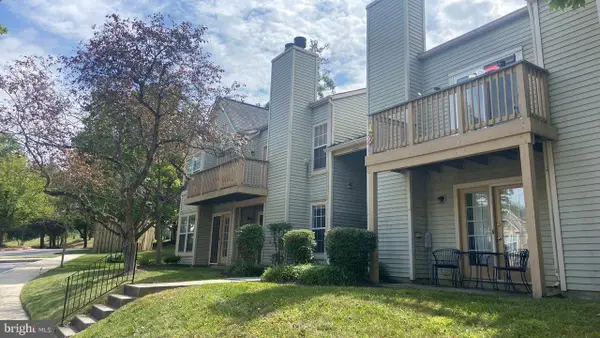 $269,900Coming Soon2 beds 2 baths
4700 Dorsey Hall Dr #106, ELLICOTT CITY, MD 21042
MLS# MDHW2072944Listed by: RE/MAX ADVANTAGE REALTY - New
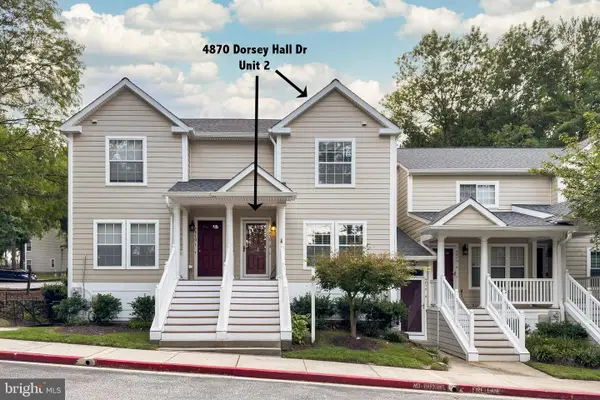 $370,000Active3 beds 3 baths1,220 sq. ft.
4870 Dorsey Hall Dr #2, ELLICOTT CITY, MD 21042
MLS# MDHW2072862Listed by: FORSYTH REAL ESTATE GROUP - New
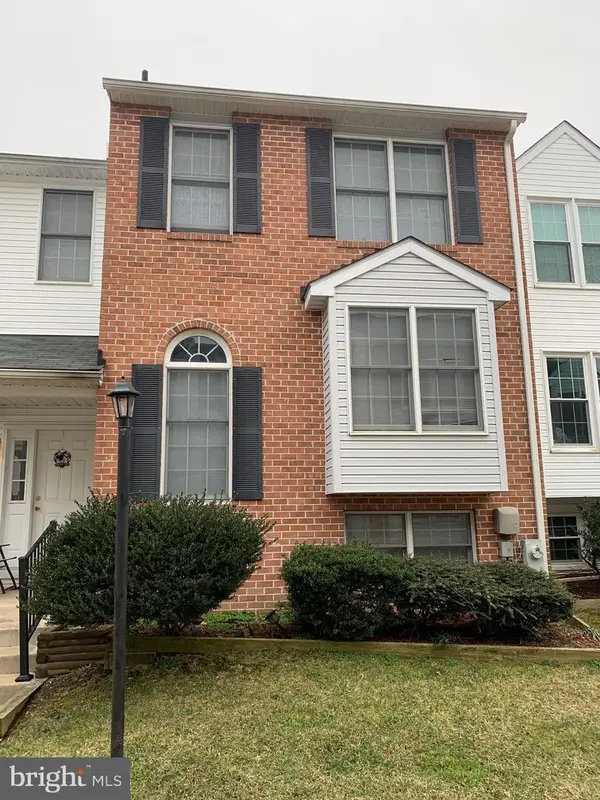 $479,900Active3 beds 3 baths1,544 sq. ft.
3157 Sonia Trl #110, ELLICOTT CITY, MD 21043
MLS# MDHW2072924Listed by: TAYLOR PROPERTIES - Coming SoonOpen Sat, 11am to 1pm
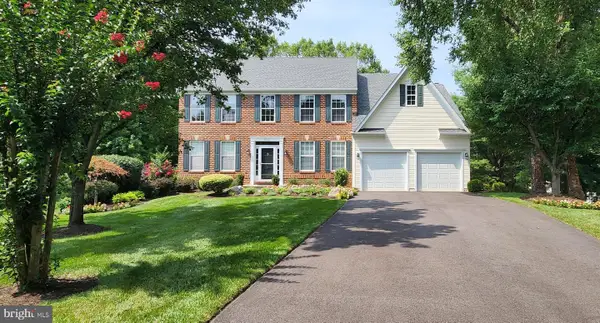 $895,000Coming Soon4 beds 4 baths
8612 Lawrence Mill Ct, ELLICOTT CITY, MD 21043
MLS# MDHW2072500Listed by: LONG & FOSTER REAL ESTATE, INC. - New
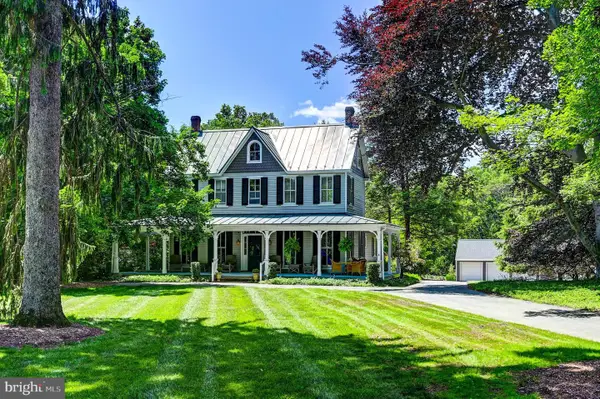 $1,495,000Active7 beds -- baths3,108 sq. ft.
3552 Church Rd, ELLICOTT CITY, MD 21043
MLS# MDHW2071766Listed by: MONUMENT SOTHEBY'S INTERNATIONAL REALTY - New
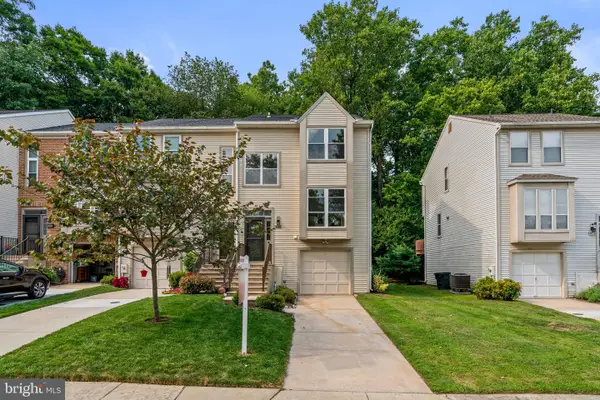 $490,000Active3 beds 3 baths1,628 sq. ft.
7837 Whistling Pines Ct N, ELLICOTT CITY, MD 21043
MLS# MDHW2071810Listed by: KELLER WILLIAMS REALTY CENTRE - New
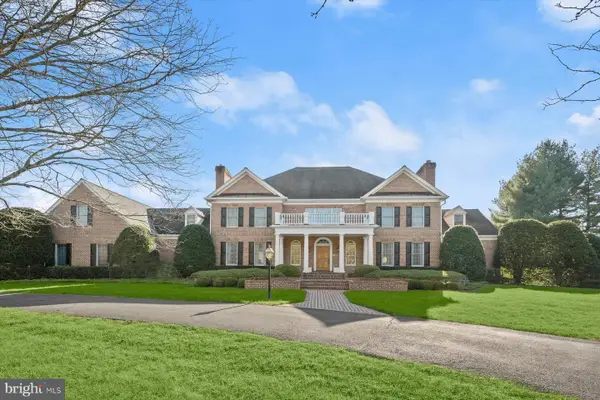 $2,200,000Active6 beds 8 baths10,056 sq. ft.
12736 Maryvale Ct, ELLICOTT CITY, MD 21042
MLS# MDHW2072840Listed by: NORTHROP REALTY - Coming SoonOpen Sat, 1 to 4pm
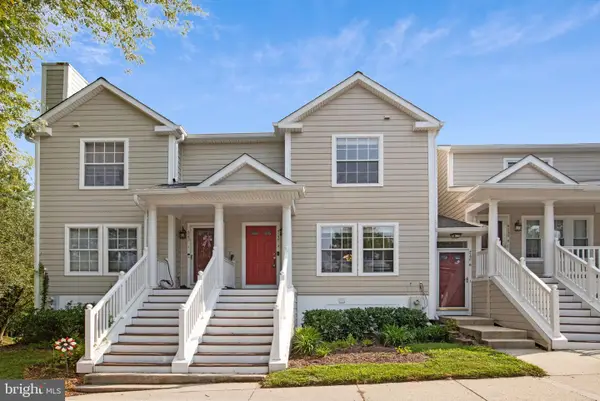 $380,000Coming Soon3 beds 3 baths
4750 Dorsey Hall Dr #2, ELLICOTT CITY, MD 21042
MLS# MDHW2072812Listed by: JPAR STELLAR LIVING


Protect your home and budget from life's surprises with an Assurant Home Warranty, backed by a partner that supports you through every step of homeownership. Explore Plans.
© 2023 - 2026 ERA Franchise Systems LLC. All rights reserved. ERA Franchise Systems LLC fully supports the principles of the Fair Housing Act and the Equal Opportunity Act. ERA, ERA Real Estate powered, and their respective logos are registered service marks of ERA Franchise Systems LLC. Each office is independently owned and operated.