
9704 Oriole Ct, Ellicott City, MD 21042
Local realty services provided by:ERA Byrne Realty
9704 Oriole Ct,Ellicott City, MD 21042
$915,000
- 4 Beds
- 4 Baths
- - sq. ft.
- Single family
- Sold
Listed by: brian d saver
Office: long & foster real estate, inc.
MLS#:MDHW2071166
Source:BRIGHTMLS
Sorry, we are unable to map this address
Price summary
- Price:$915,000
About this home
Welcome to 9704 Oriole Court - a classically beautiful white colonial, perfectly positioned on a quiet cul-de-sac within the highly coveted McKenzie Meadows enclave of Ellicott City. Meticulously cared for by its owners, nearly every major system has been replaced during their tenure — including a new roof, gutters, driveway, and water heater within the past three years alone. Rich hardwood floors flow throughout the main level, where formal living and dining rooms appointed with crown moulding and chair rail set an elegant tone. The renovated kitchen impresses with oak shaker-style cabinetry, granite countertops, and stainless steel appliances. A bay window eat-in area frames a peaceful view of the backyard. The family room anchors the rear of the home with a classic brick fireplace, built-in shelving, and a sliding glass door opening to a custom screened-in porch and ultra low-maintenance AZEK deck.
Upstairs, hardwood floors continue throughout. The primary suite delivers vaulted ceilings, two generous closets, and a beautifully appointed en-suite bath featuring a custom dual-sink vanity with quartz countertops, soaking tub, and frameless shower stall. Three additional bedrooms share a thoughtfully updated bath with dual sinks, quartz countertops, and a skylight that floods the space with natural light. The walk-out lower level is a true bonus, offering a light-filled recreation room with wainscoting, chair rail, recessed lighting, and a wet bar ideal for entertaining. You’ll also find a private office or guest room with an adjacent full bath, and direct access to a stamped concrete patio and under-deck storage area. Beyond the patio, a spacious fenced backyard provides the privacy and room to roam. Quietly tucked away yet minutes from everything Ellicott City has to offer — this is the one you’ve been waiting for....
Contact an agent
Home facts
- Year built:1990
- Subdivision & Development:MCKENZIE MEADOWS
- Listing ID #:MDHW2071166
- Added:28 day(s) ago
- Updated:August 15, 2026 at 05:56 AM
Rooms and interior
- Bedrooms:4
- Total bathrooms:4
- Full bathrooms:3
- Half bathrooms:1
- Flooring:Carpet, Ceramic Tile, Hardwood
- Kitchen Description:Dishwasher, Disposal, Microwave, Refrigerator, Stove
- Basement:Yes
- Basement Description:Fully Finished, Improved, Rear Entrance, Walkout Level, Windows
Heating and cooling
- Cooling:Central A/C
- Heating:Electric, Heat Pump(s)
Structure and exterior
- Roof:Architectural Shingle
- Year built:1990
- Architectural Style:Colonial
- Construction Materials:Vinyl Siding
- Exterior Features:Deck(s), Gutter System, Patio(s), Porch(es)
- Foundation Description:Slab
- Levels:3 Story
Schools
- High school:MT. HEBRON
- Middle school:PATAPSCO
- Elementary school:WAVERLY
Utilities
- Water:Public
- Sewer:Public Sewer
Finances and disclosures
- Price:$915,000
- Tax amount:$9,953 (2025)
Features and amenities
- Laundry features:Dryer, Washer
- Amenities:Double Pane Windows
Parking
- Parking description:Asphalt Driveway, Attached Garage, Garage - Front Entry, Garage Door Opener
- Garage:Yes
- Garage spaces:1
New listings near 9704 Oriole Ct
- Coming SoonOpen Sat, 11am to 1pm
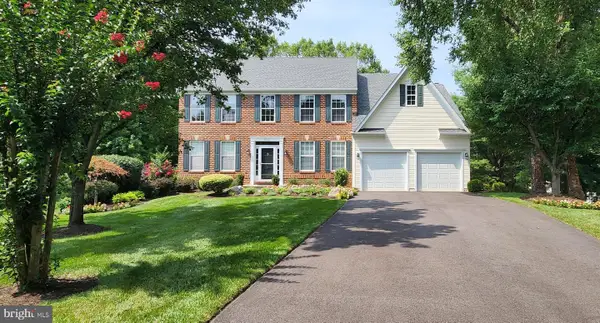 $895,000Coming Soon4 beds 4 baths
8612 Lawrence Mill Ct, ELLICOTT CITY, MD 21043
MLS# MDHW2072500Listed by: LONG & FOSTER REAL ESTATE, INC. - New
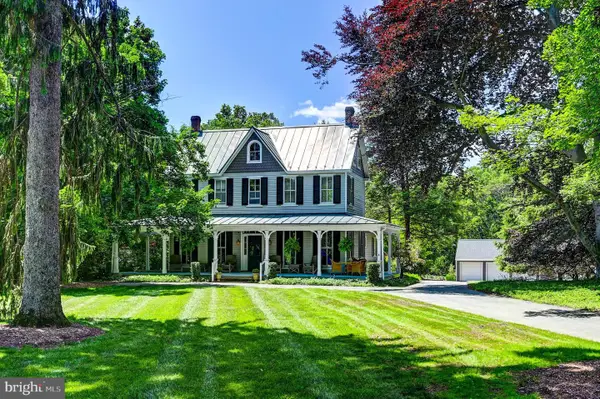 $1,495,000Active7 beds -- baths3,108 sq. ft.
3552 Church Rd, ELLICOTT CITY, MD 21043
MLS# MDHW2071766Listed by: MONUMENT SOTHEBY'S INTERNATIONAL REALTY - Open Sat, 5 to 7pmNew
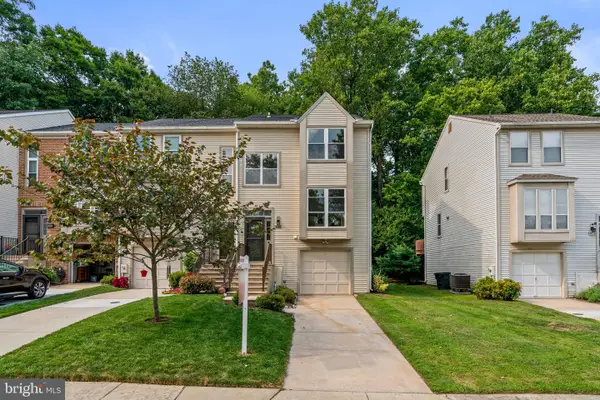 $490,000Active3 beds 3 baths1,628 sq. ft.
7837 Whistling Pines Ct N, ELLICOTT CITY, MD 21043
MLS# MDHW2071810Listed by: KELLER WILLIAMS REALTY CENTRE - Open Sat, 1 to 3pmNew
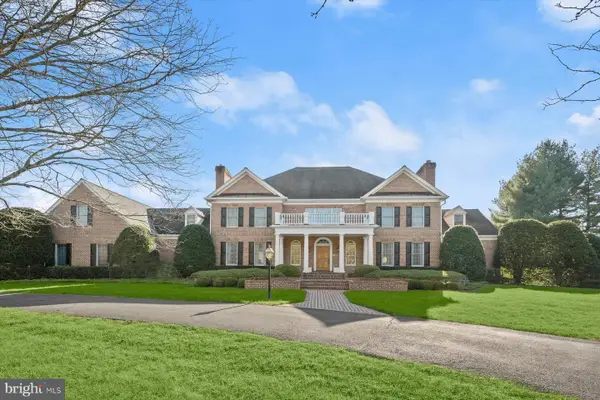 $2,200,000Active6 beds 8 baths10,056 sq. ft.
12736 Maryvale Ct, ELLICOTT CITY, MD 21042
MLS# MDHW2072840Listed by: NORTHROP REALTY - Coming SoonOpen Sat, 1 to 4pm
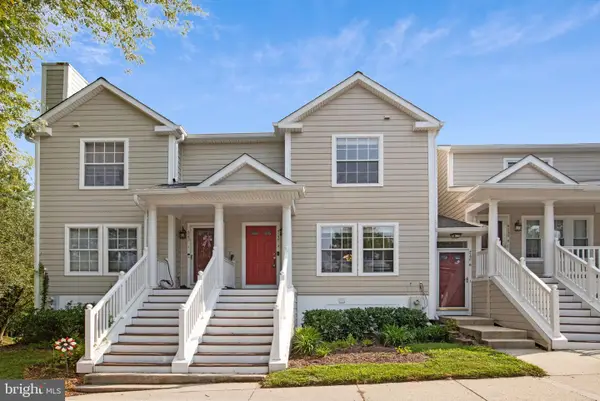 $380,000Coming Soon3 beds 3 baths
4750 Dorsey Hall Dr #2, ELLICOTT CITY, MD 21042
MLS# MDHW2072812Listed by: JPAR STELLAR LIVING - Coming Soon
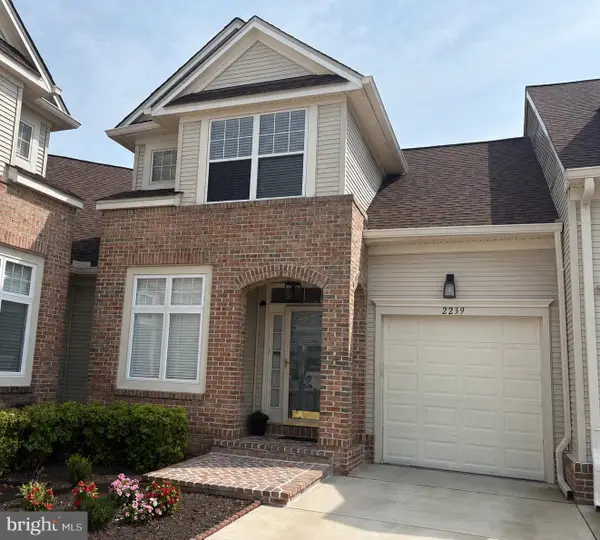 $675,000Coming Soon4 beds 4 baths
2239 Merion Pond, WOODSTOCK, MD 21163
MLS# MDHW2072860Listed by: KELLER WILLIAMS LUCIDO AGENCY - Coming SoonOpen Sat, 1 to 3pm
 $675,000Coming Soon3 beds 3 baths
2901 Rogers Ave, ELLICOTT CITY, MD 21043
MLS# MDHW2072848Listed by: NORTHROP REALTY - Coming Soon
 $839,900Coming Soon4 beds 3 baths
8517 Ellicott View Rd, ELLICOTT CITY, MD 21043
MLS# MDHW2072852Listed by: LONG & FOSTER REAL ESTATE, INC. - Open Sun, 12 to 3pmNew
 $525,000Active3 beds 4 baths2,157 sq. ft.
3525 Upper Mill Ct, ELLICOTT CITY, MD 21043
MLS# MDHW2072584Listed by: REALTY ONE GROUP CAPITAL - Coming Soon
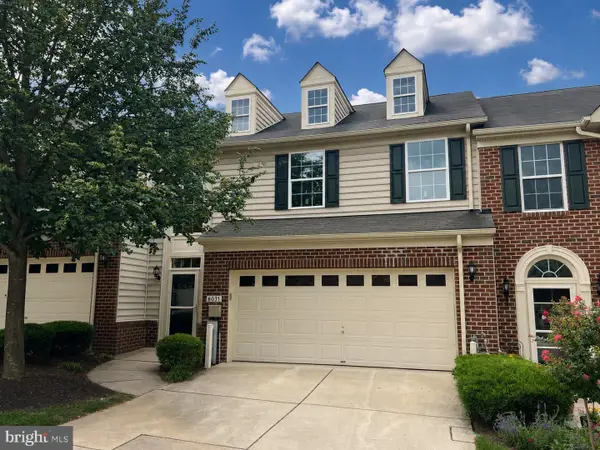 $575,000Coming Soon3 beds 4 baths
8031 White Jasmine Ct #114, ELLICOTT CITY, MD 21043
MLS# MDHW2072814Listed by: NORTHROP REALTY


Protect your home and budget from life's surprises with an Assurant Home Warranty, backed by a partner that supports you through every step of homeownership. Explore Plans.
© 2023 - 2026 ERA Franchise Systems LLC. All rights reserved. ERA Franchise Systems LLC fully supports the principles of the Fair Housing Act and the Equal Opportunity Act. ERA, ERA Real Estate powered, and their respective logos are registered service marks of ERA Franchise Systems LLC. Each office is independently owned and operated.