
9938 Timberknoll Ln, Ellicott City, MD 21042
Local realty services provided by:Mountain Realty ERA Powered
9938 Timberknoll Ln,Ellicott City, MD 21042
$1,199,900
- 5 Beds
- 4 Baths
- 4,496 sq. ft.
- Single family
- Active
Listed by: zhiwei yu
Office: greater homes realty llc.
MLS#:MDHW2068712
Source:BRIGHTMLS
Price summary
- Price:$1,199,900
- Price per sq. ft.:$266.88
- Monthly HOA dues:$18.33
About this home
This home is better than new. From the basement to the roof, it has been fully renovated with high-quality materials and exceptional attention to detail.
The past10 days I have:
Replaced the entire basement flooring with high-quality luxury vinyl flooring.
Freshly painted the entire basement.
Installed new blinds and curtains throughout the house.
Added new sod to several areas of the lawn and seeded the sections where grass was sparse or missing.
Signed a one-year lawn care contract with a professional landscaping company, which has already completed fertilization and weed control treatments.
Removed fallen tree branches from the backyard and hauled them away to a distant disposal location.
Trimmed and removed low-hanging dead branches from the trees to improve the appearance and safety of the property.
This Exquisitely renovated 5-bedroom, 3.5-bath colonia estate perfectly positioned at the end of a quiet cul-de-sac on one of the most desirable and premium lots in the community, backing to serene wooded open space and the historic beauty of Font Hill Manor. Ideally situated atop Font Hill with convenient access to Font Hill Park, this excepotional residence offers privacy, elegance and an outstanding neighborhood atmosphere.
Meticulously updated with an impressive list of recent enhabcements, this move-in-ready home features brand-new dual HVAC systems, new architectural roof(2024), new deck(2024), brand new gutters, brand new garage door opener, brand new smoke detectors, freshly coated driveway, enhanced attic insulation, and fresh designer paint throughout.
At the heat of the home is a spectacular, fully remodeled chef’s kitchen, showcasing luxurious calactta quartz countertops, custom white cabinetry, premium stainless steel appliances and an oversized center island with breakfast bar designed for effortless entertaining and everyday living. Brand new rich Brazilian cherry hardwood flooring flows seamlessly throughout both the main and upper levels, adding warmth, sophistication and beauty.
The elegant main level offers beautifully connected formal living and dining spaces, a private home office, and a dramatic two-story foyer accented by crown molding. The sun-drenched family room, anchored by a cozy gas fireplace, open to both kitchen and a deck overlooking the peaceful, tree-lined backyard-an ideal setting for relaxing or entertaining in complete privacy.
The upper level features four generously sized bedrooms and two beautifully appointed baths, highlighted by a luxurious owner’s retreat complete with a sitting area, oversized walk-in closet, and spa-inspired bath featuring a Jacuzzi soaking tub, brand new dual vanity, and updated tile designer finishes.
The fully finished lower level provides exceptional versatility with a spacious recreation area, fitting room, and private in-law suite-perfectly suited for guests, extended family living, or multi-generational accommodations.
Located within the highly acclaimed Centennial School District with no redistricting concerns, this remarkable property combines timeless elegance, extensive modern upgrades, and an unparalled setting. Low HOA fee of only $210 annually. Open house Sat June 13rd 1-3 pm and Sunday, June 14 1 to 3 pm.
Listing agent is the owner....
Contact an agent
Home facts
- Year built:2000
- Listing ID #:MDHW2068712
- Added:27 day(s) ago
- Updated:June 16, 2026 at 01:50 PM
Rooms and interior
- Bedrooms:5
- Total bathrooms:4
- Full bathrooms:3
- Half bathrooms:1
- Basement:Yes
- Basement Description:Full
- Living area:4,496 sq. ft.
Heating and cooling
- Cooling:Central A/C
- Heating:Forced Air, Natural Gas
Structure and exterior
- Year built:2000
- Building area:4,496 sq. ft.
- Lot area:0.27 Acres
- Architectural Style:Colonial
- Construction Materials:Brick Front
- Foundation Description:Concrete Perimeter
- Levels:3 Story
Schools
- High school:CENTENNIAL
- Middle school:BURLEIGH MANOR
- Elementary school:CENTENNIAL LANE
Utilities
- Water:Public
- Sewer:Public Sewer
Finances and disclosures
- Price:$1,199,900
- Price per sq. ft.:$266.88
- Tax amount:$12,682 (2026)
Parking
- Parking description:Attached Garage, Garage - Front Entry
- Garage:Yes
- Garage spaces:2
New listings near 9938 Timberknoll Ln
- New
 $699,990Active3 beds 3 baths2,110 sq. ft.
5445 Pondview Ln, ELLICOTT CITY, MD 21043
MLS# MDHW2070176Listed by: KELLER WILLIAMS LUCIDO AGENCY - Coming Soon
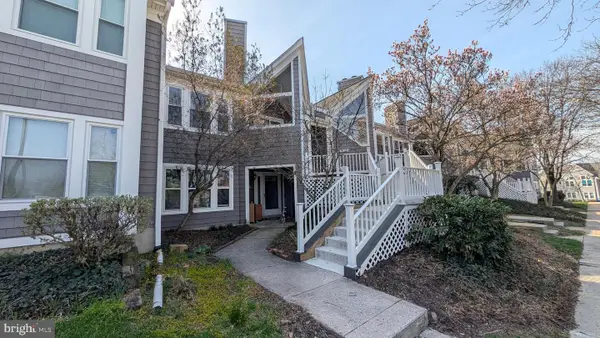 $370,000Coming Soon2 beds 2 baths
7924 Mayfair Cir #b, ELLICOTT CITY, MD 21043
MLS# MDHW2070162Listed by: SAMSON PROPERTIES - Coming Soon
 $875,000Coming Soon4 beds 4 baths
10226 Tarpley Ct, ELLICOTT CITY, MD 21042
MLS# MDHW2068306Listed by: COMPASS - Coming SoonOpen Sat, 12 to 3pm
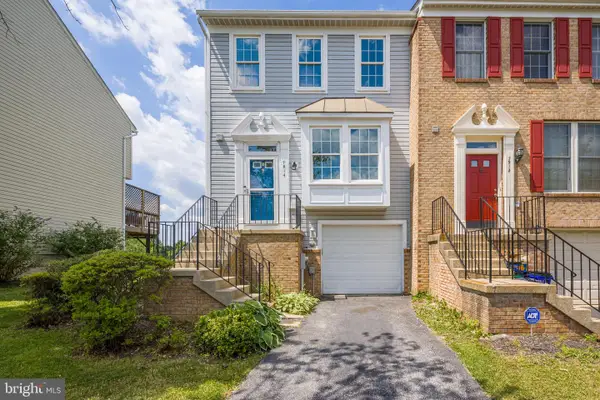 $475,000Coming Soon3 beds 2 baths
7914 Brightmeadow Ct, ELLICOTT CITY, MD 21043
MLS# MDHW2070138Listed by: KELLER WILLIAMS GATEWAY LLC - Coming Soon
 $435,000Coming Soon2 beds 2 baths
8970 Carls Ct #c, ELLICOTT CITY, MD 21043
MLS# MDHW2069260Listed by: REDFIN CORP - Coming Soon
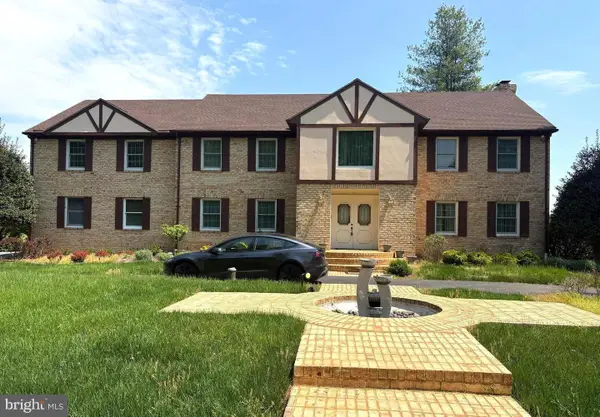 $1,325,000Coming Soon5 beds 8 baths
11706 Farside Rd, ELLICOTT CITY, MD 21042
MLS# MDHW2069638Listed by: REALTY OF AMERICA LLC - Coming Soon
 $950,000Coming Soon6 beds 5 baths
4312 Songsmith Ln, ELLICOTT CITY, MD 21043
MLS# MDHW2058224Listed by: LONG & FOSTER REAL ESTATE, INC. - Open Sat, 12 to 3pmNew
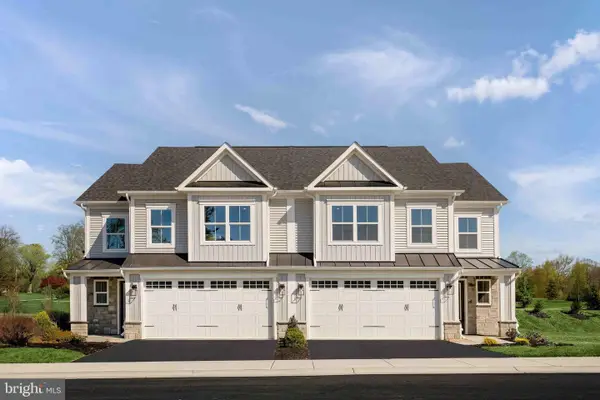 $699,990Active3 beds 3 baths2,129 sq. ft.
5439 Pondview Ln, ELLICOTT CITY, MD 21043
MLS# MDHW2070108Listed by: KELLER WILLIAMS LUCIDO AGENCY - Coming Soon
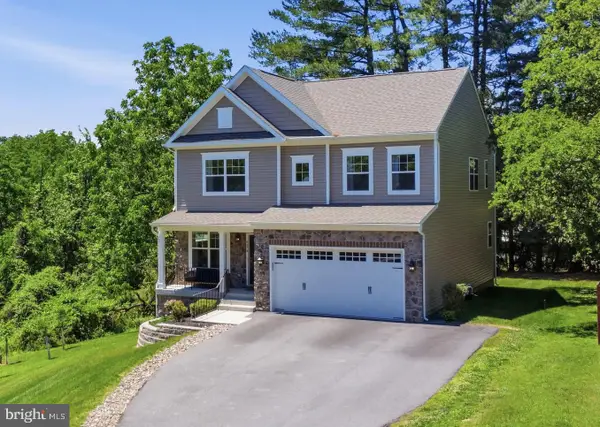 $949,900Coming Soon6 beds 4 baths
4874 Avoca Ave, ELLICOTT CITY, MD 21043
MLS# MDHW2069850Listed by: COMPASS - Coming Soon
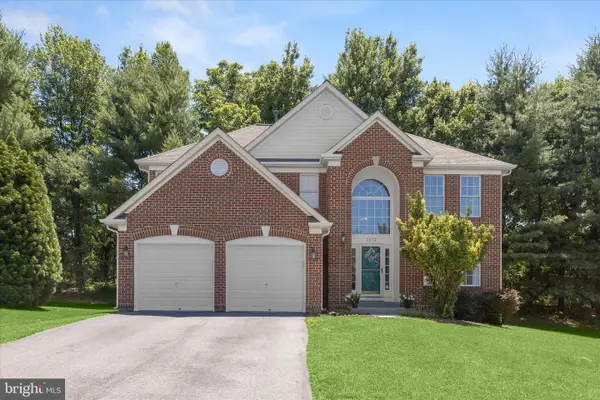 $835,000Coming Soon4 beds 4 baths
9672 Susies Way, ELLICOTT CITY, MD 21042
MLS# MDHW2069980Listed by: NORTHROP REALTY


Protect your home and budget from life's surprises with an Assurant Home Warranty, backed by a partner that supports you through every step of homeownership. Explore Plans.
© 2023 - 2026 ERA Franchise Systems LLC. All rights reserved. ERA Franchise Systems LLC fully supports the principles of the Fair Housing Act and the Equal Opportunity Act. ERA, ERA Real Estate powered, and their respective logos are registered service marks of ERA Franchise Systems LLC. Each office is independently owned and operated.