
10927 Sixes Rd, Emmitsburg, MD 21727
Local realty services provided by:Pagoda Realty ERA Powered
10927 Sixes Rd,Emmitsburg, MD 21727
$840,000
- 3 Beds
- 2 Baths
- 1,976 sq. ft.
- Farm
- Active
Listed by: robert n whalen
Office: long & foster real estate, inc.
MLS#:MDFR2089082
Source:BRIGHTMLS
Price summary
- Price:$840,000
- Price per sq. ft.:$425.1
About this home
40-acre farm with barn and farm building- 10 acres cleared 30 acres wooded - and backs to Toms Creek. House and outbuildings in very good condition, beautiful farmhouse with wrap porches is well maintained and move-in ready. See attached well and septic completion reports, recent work done, survey and legal description all attached.
Contact an agent
Home facts
- Year built:1890
- Subdivision & Development:NONE AVAILABLE
- Listing ID #:MDFR2089082
- Added:53 day(s) ago
- Updated:November 01, 2026 at 02:13 AM
Rooms and interior
- Bedrooms:3
- Total bathrooms:2
- Full bathrooms:2
- Flooring:Wood
- Bathrooms Description:Primary Bath(s)
- Kitchen Description:Built-In Microwave, Kitchen - Table Space, Oven/Range - Electric, Pantry, Refrigerator, Water Heater
- Basement:Yes
- Basement Description:Improved, Outside Entrance
- Living area:1,976 sq. ft.
Heating and cooling
- Cooling:Ceiling Fan(s)
- Heating:Baseboard - Electric, Electric
Structure and exterior
- Roof:Metal
- Year built:1890
- Building area:1,976 sq. ft.
- Lot area:40 Acres
- Lot Features:Creek/Stream
- Architectural Style:Farmhouse/National Folk
- Construction Materials:Brick
- Exterior Features:Outbuilding(s)
- Levels:4 Story
Utilities
- Water:Well
Finances and disclosures
- Price:$840,000
- Price per sq. ft.:$425.1
- Tax amount:$3,791 (2026)
Features and amenities
- Amenities:Attic
New listings near 10927 Sixes Rd
- Coming Soon
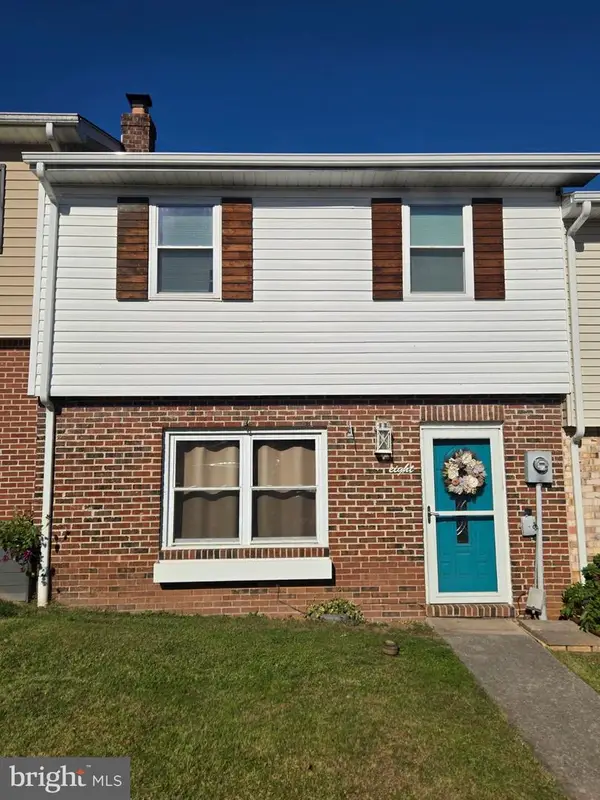 $265,000Coming Soon3 beds 2 baths1,240 sq. ft.
8 Welty Ave, EMMITSBURG, MD 21727
MLS# MDFR2091238Listed by: KELLER WILLIAMS LEGACY  $280,000Active4 beds 2 baths2,676 sq. ft.
205-207 W Main St, EMMITSBURG, MD 21727
MLS# MDFR2090388Listed by: LONG & FOSTER REAL ESTATE, INC.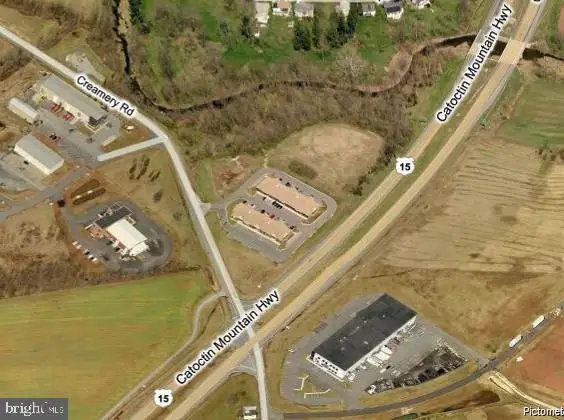 $1,627,610Active3.73 Acres
17750 Creamery Rd #lot 2, EMMITSBURG, MD 21727
MLS# MDFR2090056Listed by: MACKINTOSH, INC.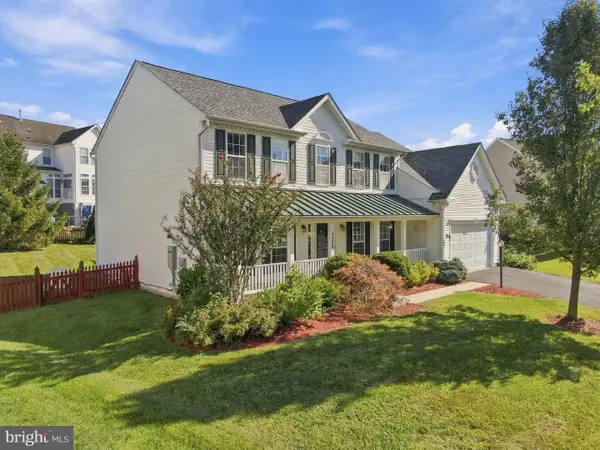 $484,900Active4 beds 4 baths3,774 sq. ft.
1408 Ramblewood Dr, EMMITSBURG, MD 21727
MLS# MDFR2089946Listed by: ROBERTS REALTY GROUP, LLC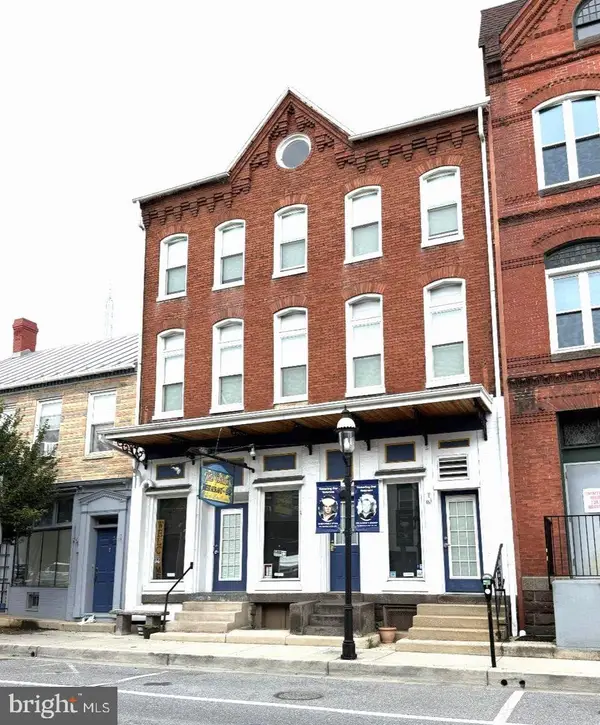 $1,100,000Active2 beds -- baths4,276 sq. ft.
16-20 W Main St, EMMITSBURG, MD 21727
MLS# MDFR2089070Listed by: MACKINTOSH, INC.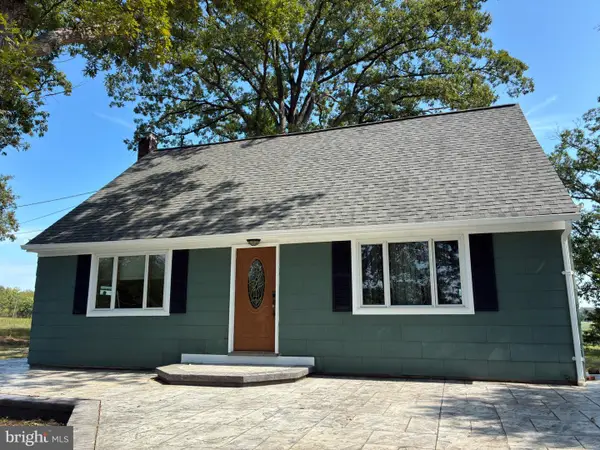 $430,000Pending6 beds 2 baths2,104 sq. ft.
10359 Harney Rd, EMMITSBURG, MD 21727
MLS# MDFR2088790Listed by: SAMSON PROPERTIES $2,325,000Active282 Acres
Address Withheld By Seller, EMMITSBURG, MD 21727
MLS# MDFR2086212Listed by: CHARIS REALTY GROUP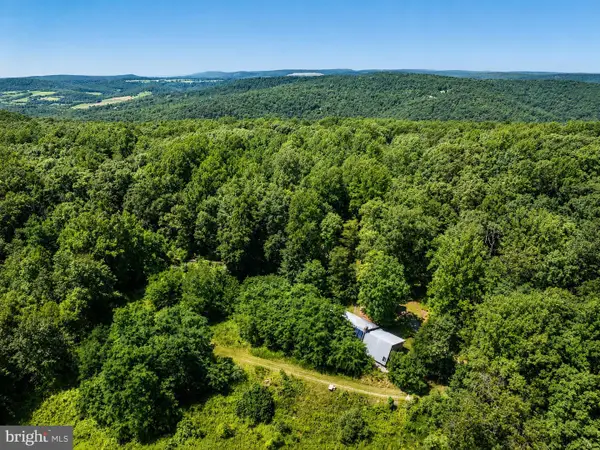 $2,325,000Active1 beds -- baths1,200 sq. ft.
Address Withheld By Seller, EMMITSBURG, MD 21727
MLS# MDFR2086990Listed by: CHARIS REALTY GROUP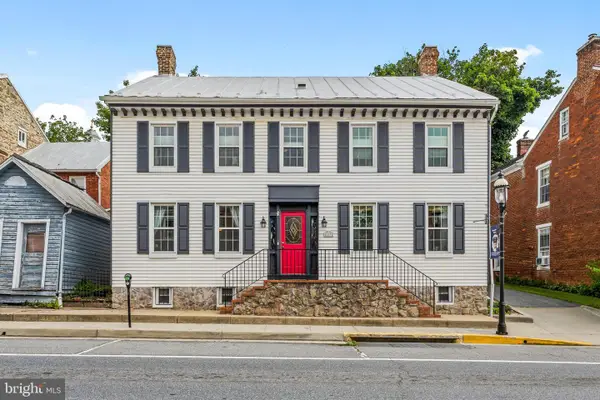 $459,900Active4 beds 6 baths3,265 sq. ft.
113 E Main St, EMMITSBURG, MD 21727
MLS# MDFR2087064Listed by: KELLER WILLIAMS REALTY CENTRE


Protect your home and budget from life's surprises with an Assurant Home Warranty, backed by a partner that supports you through every step of homeownership. Explore Plans.
© 2023 - 2026 ERA Franchise Systems LLC. All rights reserved. ERA Franchise Systems LLC fully supports the principles of the Fair Housing Act and the Equal Opportunity Act. ERA, ERA Real Estate powered, and their respective logos are registered service marks of ERA Franchise Systems LLC. Each office is independently owned and operated.