
1914 Poplar Rd, Essex, MD 21221
Local realty services provided by:ERA OakCrest Realty, Inc.
1914 Poplar Rd,Essex, MD 21221
$799,900
- 3 Beds
- 3 Baths
- 2,290 sq. ft.
- Single family
- Pending
Listed by: samantha bongiorno
Office: re/max advantage realty
MLS#:MDBC2163904
Source:BRIGHTMLS
Price summary
- Price:$799,900
- Price per sq. ft.:$349.3
About this home
Welcome to 1914 Poplar Road, where exquisite finishes meet coastal charm on a serene creek setting. Built in 2024, this stunning home offers the ease and confidence of new construction—everything is new, stylish, and thoughtfully designed. Inside, you’ll find oversized bedrooms, spacious bathrooms, an open floor plan, and a chef’s kitchen complete with a custom butler’s pantry. The incredible all-season room feels like a Caribbean escape, offering the perfect place to relax and enjoy the view year-round. Outside, the pool area is ideal for entertaining, while the extremely large 3-car detached garage with 100-amp service is a hobby enthusiast’s dream. The immaculate 90-foot pier with water and electric makes waterfront living even better.
Best of all—no flood insurance required!
Contact an agent
Home facts
- Year built:1939
- Listing ID #:MDBC2163904
- Added:44 day(s) ago
- Updated:July 05, 2026 at 08:11 AM
Rooms and interior
- Bedrooms:3
- Total bathrooms:3
- Full bathrooms:2
- Half bathrooms:1
- Dining Description:Combination Dining/Living
- Kitchen Description:Built-In Microwave, Dishwasher, Disposal, Kitchen - Eat-In, Oven/Range - Electric, Refrigerator, Stainless Steel Appliances, Water Heater
- Basement:Yes
- Basement Description:Daylight, Interior Access, Outside Entrance, Partial, Poured Concrete, Sump Pump, Unfinished, Windows
- Living area:2,290 sq. ft.
Heating and cooling
- Cooling:Ceiling Fan(s), Central A/C
- Heating:Electric, Heat Pump(s)
Structure and exterior
- Roof:Asphalt
- Year built:1939
- Building area:2,290 sq. ft.
- Lot area:0.28 Acres
- Lot Features:Bulkheaded, Front Yard, Rear Yard
- Architectural Style:Traditional
- Construction Materials:Vinyl Siding
- Exterior Features:Patio(s), Screened, Sidewalks
- Foundation Description:Block
- Levels:2 Stories
Utilities
- Water:Public
- Sewer:Public Sewer
Finances and disclosures
- Price:$799,900
- Price per sq. ft.:$349.3
- Tax amount:$4,437 (2025)
Features and amenities
- Laundry features:Dryer - Electric, Dryer - Front Loading, Washer
- Amenities:Ceiling Fan(s)
Parking
- Parking description:Additional Storage Area, Asphalt Driveway, Detached Garage, Garage - Front Entry, Garage - Rear Entry
- Garage:Yes
- Garage spaces:3
New listings near 1914 Poplar Rd
- New
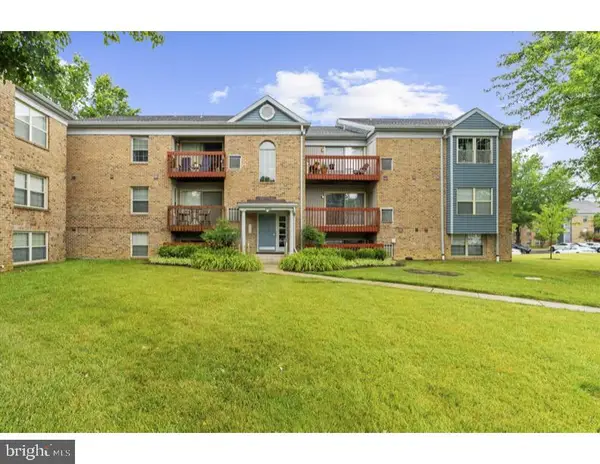 $150,000Active3 beds 1 baths899 sq. ft.
1256 Sugarwood Cir #103, ESSEX, MD 21221
MLS# MDBC2167906Listed by: RE/MAX EXECUTIVE - Coming Soon
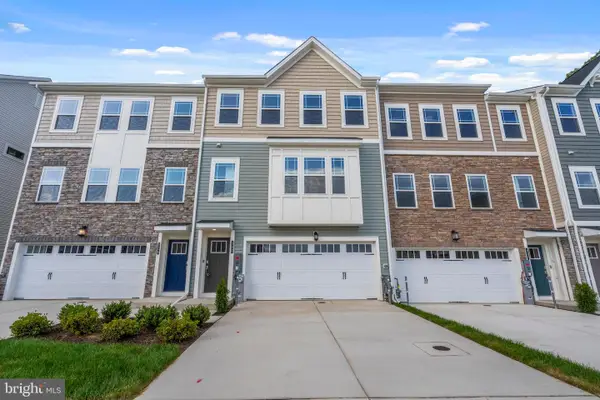 $409,900Coming Soon3 beds 3 baths
330 Sweetbay Rd, ESSEX, MD 21221
MLS# MDBC2168676Listed by: FAIRFAX REALTY - New
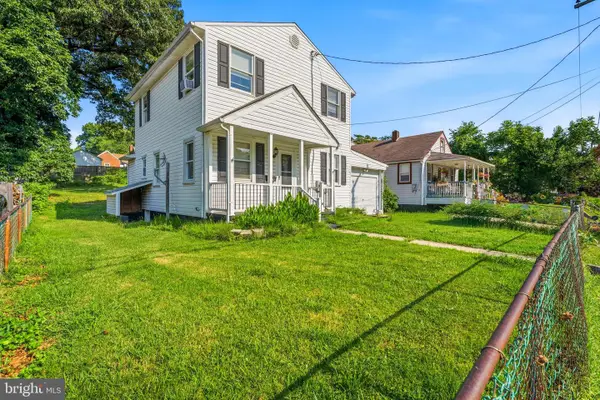 $249,900Active5 beds 2 baths1,464 sq. ft.
610 N Stuart St, ESSEX, MD 21221
MLS# MDBC2168354Listed by: CUMMINGS & CO. REALTORS - New
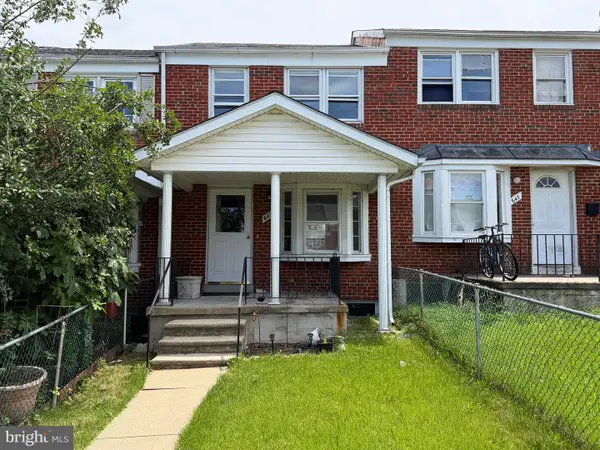 $239,000Active4 beds 2 baths1,536 sq. ft.
647 Dunwich Way, BALTIMORE, MD 21221
MLS# MDBC2168568Listed by: SAMSON PROPERTIES - Coming Soon
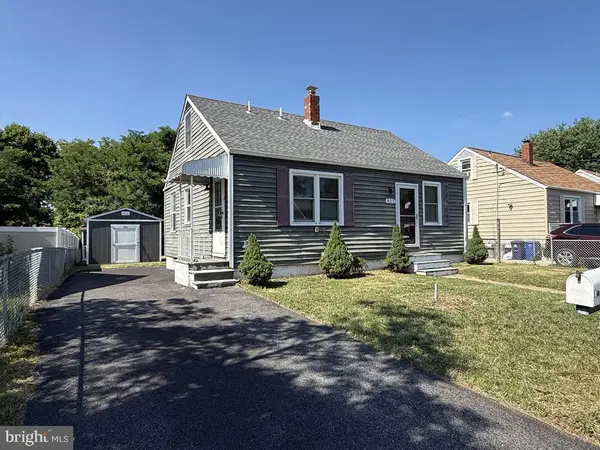 $235,000Coming Soon2 beds 2 baths
822 Martin, BALTIMORE, MD 21221
MLS# MDBC2168482Listed by: STREETT HOPKINS REAL ESTATE, LLC - New
 $399,999Active4 beds 8 baths1,128 sq. ft.
1806 Middleborough Rd, BALTIMORE, MD 21221
MLS# MDBC2168274Listed by: ALLFIRST REALTY, INC. - New
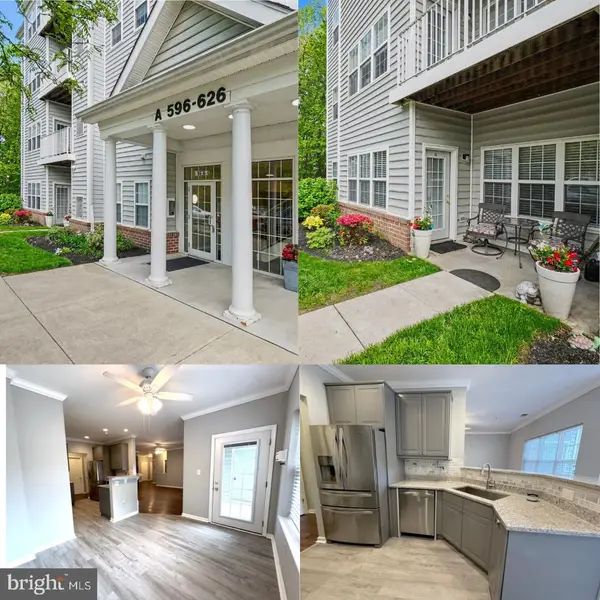 $285,000Active2 beds 2 baths1,540 sq. ft.
598 Hopkins Landing Dr #598, ESSEX, MD 21221
MLS# MDBC2168198Listed by: EXP REALTY, LLC - Open Sat, 11am to 1pmNew
 $319,999Active3 beds 2 baths1,500 sq. ft.
945 Homberg Ave, BALTIMORE, MD 21221
MLS# MDBC2168134Listed by: DOUGLAS REALTY LLC - Open Sun, 2 to 4:30pmNew
 Listed by ERA$235,000Active3 beds 2 baths1,008 sq. ft.
1524 Barkley Ave, BALTIMORE, MD 21221
MLS# MDBC2168050Listed by: ARGENT REALTY,LLC - New
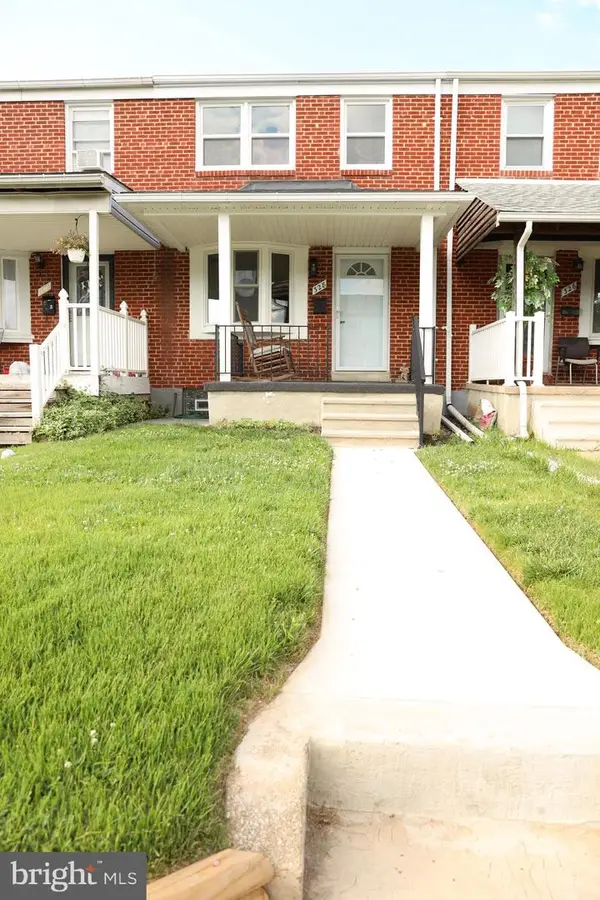 $257,000Active3 beds 2 baths1,680 sq. ft.
328 Torner Rd, ESSEX, MD 21221
MLS# MDBC2168078Listed by: SAVE 6, INCORPORATED


Protect your home and budget from life's surprises with an Assurant Home Warranty, backed by a partner that supports you through every step of homeownership. Explore Plans.
© 2023 - 2026 ERA Franchise Systems LLC. All rights reserved. ERA Franchise Systems LLC fully supports the principles of the Fair Housing Act and the Equal Opportunity Act. ERA, ERA Real Estate powered, and their respective logos are registered service marks of ERA Franchise Systems LLC. Each office is independently owned and operated.