
33 Bladen Rd, Essex, MD 21221
Local realty services provided by:ERA Byrne Realty
33 Bladen Rd,Essex, MD 21221
$199,000
- 3 Beds
- 2 Baths
- 1,008 sq. ft.
- Townhouse
- Active
Listed by: victoria l hupfeld
Office: re/max advantage realty
MLS#:MDBC2177260
Source:BRIGHTMLS
Price summary
- Price:$199,000
- Price per sq. ft.:$197.42
About this home
Solid Brick Townhouse with 3 Bedrooms and 2 Full Baths. Updated Kitchen with newer appliances and corian counter tops. HVAC and Roof about 8 years old. Partially finished basement w/full bath. Hardwoods under some of the carpets.
Needs some TLC, Being Sold "AS IS" great investment opportunity or to make it your own. Priced Accordingly.
Contact an agent
Home facts
- Year built:1959
- Subdivision & Development:COUNTRY RIDGE
- Listing ID #:MDBC2177260
- Added:5 day(s) ago
- Updated:October 04, 2026 at 01:58 PM
Rooms and interior
- Bedrooms:3
- Total bathrooms:2
- Full bathrooms:2
- Dining Description:Dining Area
- Kitchen Description:Built-In Microwave, Carpet, Exhaust Fan, Icemaker, Kitchen - Galley, Oven/Range - Gas, Refrigerator, Upgraded Countertops
- Bedroom Description:Carpet
- Basement:Yes
- Basement Description:Connecting Stairway, Partially Finished, Sump Pump, Walkout Level
- Living area:1,008 sq. ft.
Heating and cooling
- Cooling:Ceiling Fan(s), Central A/C
- Heating:Forced Air, Natural Gas
Structure and exterior
- Year built:1959
- Building area:1,008 sq. ft.
- Lot area:0.05 Acres
- Lot Features:Front Yard, Rear Yard
- Architectural Style:Federal
- Construction Materials:Brick
- Exterior Features:Awning(s), Porch(es), Sidewalks
- Foundation Description:Block
- Levels:3 Story
Utilities
- Water:Public
- Sewer:Public Sewer
Finances and disclosures
- Price:$199,000
- Price per sq. ft.:$197.42
- Tax amount:$1,710 (2026)
Features and amenities
- Laundry features:Dryer - Gas, Washer
- Amenities:Carpet, Ceiling Fan(s), Double Pane Windows
Parking
- Parking description:On Street
New listings near 33 Bladen Rd
- Coming Soon
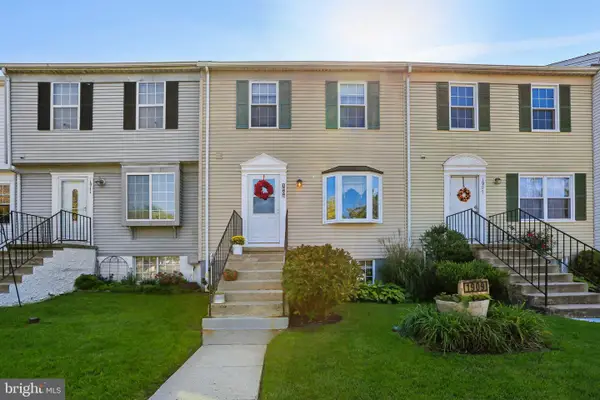 $269,900Coming Soon3 beds 2 baths1,530 sq. ft.
1909 Newhaven Dr, BALTIMORE, MD 21221
MLS# MDBC2177230Listed by: HYATT & COMPANY REAL ESTATE, LLC - Coming Soon
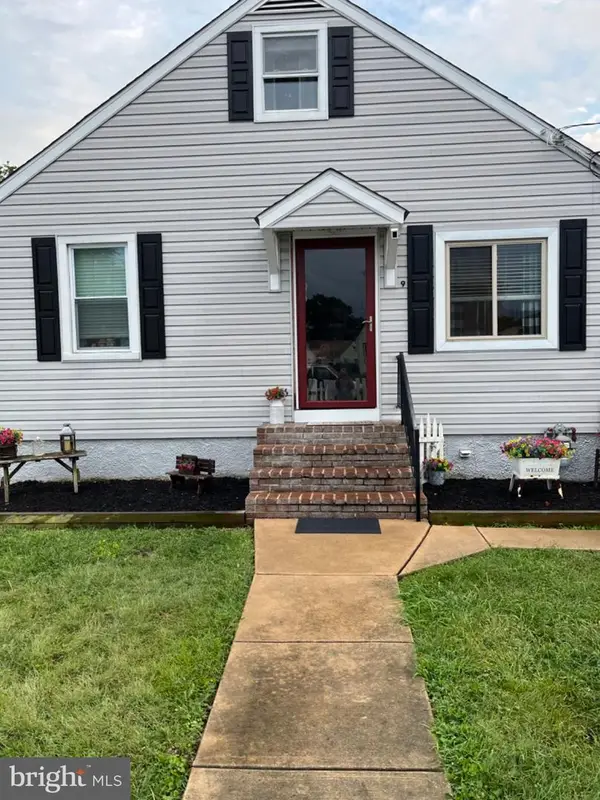 $310,000Coming Soon3 beds 2 baths1,422 sq. ft.
969 Woodlynn Rd, BALTIMORE, MD 21221
MLS# MDBC2175414Listed by: KELLER WILLIAMS FLAGSHIP - Coming Soon
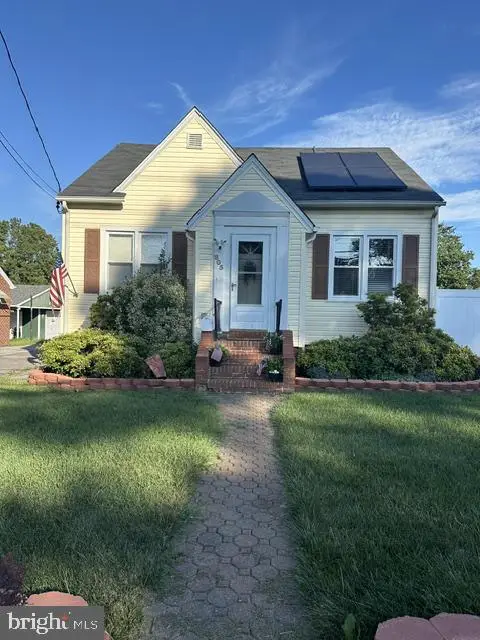 $370,000Coming Soon4 beds 2 baths1,808 sq. ft.
805 Mace Ave, BALTIMORE, MD 21221
MLS# MDBC2174976Listed by: EXP REALTY, LLC - Coming Soon
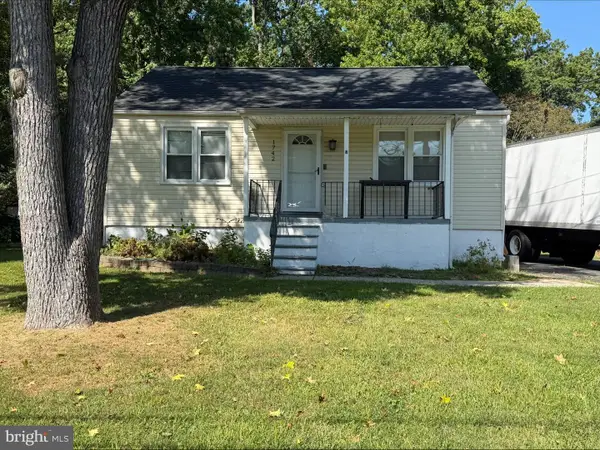 $299,000Coming Soon2 beds 1 baths896 sq. ft.
1742 Hilltop Ave, ESSEX, MD 21221
MLS# MDBC2176036Listed by: SAMSON PROPERTIES - Coming Soon
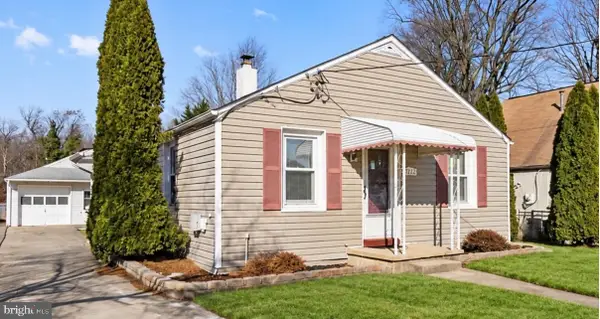 $296,000Coming Soon3 beds 1 baths1,302 sq. ft.
936 Barron Ave, BALTIMORE, MD 21221
MLS# MDBC2176238Listed by: IRON VALLEY REAL ESTATE CHARM CITY - Coming Soon
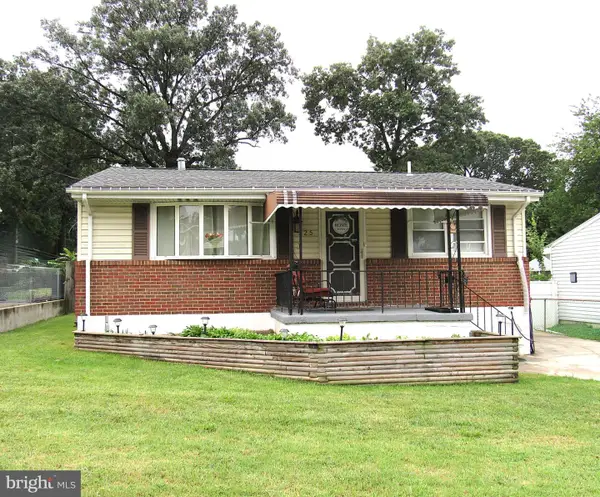 $345,000Coming Soon3 beds 2 baths1,333 sq. ft.
225 Oberle Ave, BALTIMORE, MD 21221
MLS# MDBC2175368Listed by: LONG & FOSTER REAL ESTATE, INC. - Coming Soon
 $1,300,000Coming Soon4 beds 4 baths4,624 sq. ft.
20 Sidewell, ESSEX, MD 21221
MLS# MDBC2172014Listed by: COMPASS - Coming Soon
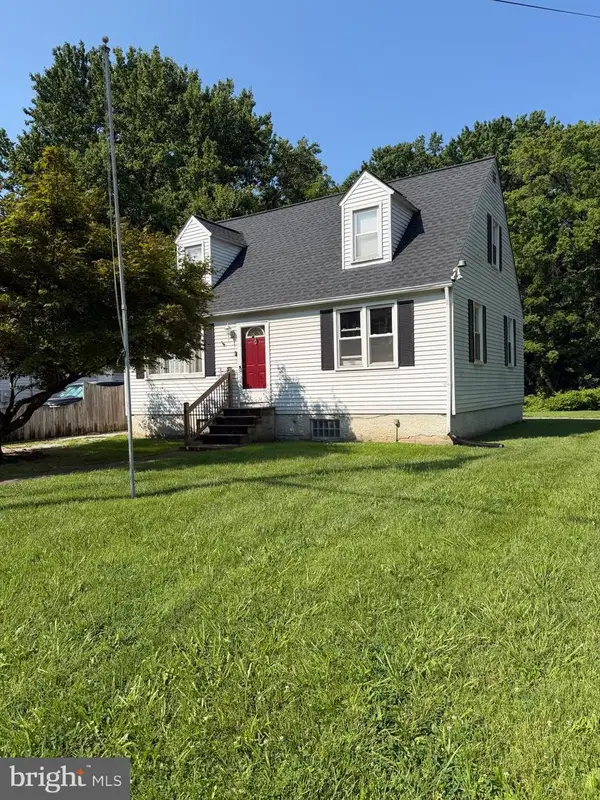 $280,000Coming Soon3 beds 1 baths1,200 sq. ft.
312 Wye Rd, ESSEX, MD 21221
MLS# MDBC2171056Listed by: CUMMINGS & CO REALTORS - New
 $225,000Active3 beds 1 baths1,263 sq. ft.
136 Bladen Rd, ESSEX, MD 21221
MLS# MDBC2177552Listed by: BERKSHIRE HATHAWAY HOMESERVICES HOMESALE REALTY  $250,000Pending3 beds 3 baths2,220 sq. ft.
603 Delaware Ave, ESSEX, MD 21221
MLS# MDBC2177508Listed by: RE/MAX ADVANTAGE REALTY


Protect your home and budget from life's surprises with an Assurant Home Warranty, backed by a partner that supports you through every step of homeownership. Explore Plans.
© 2023 - 2026 ERA Franchise Systems LLC. All rights reserved. ERA Franchise Systems LLC fully supports the principles of the Fair Housing Act and the Equal Opportunity Act. ERA, ERA Real Estate powered, and their respective logos are registered service marks of ERA Franchise Systems LLC. Each office is independently owned and operated.