
912 Sue Grove Rd, Essex, MD 21221
Local realty services provided by:ERA Martin Associates
912 Sue Grove Rd,Essex, MD 21221
$479,000
- 3 Beds
- 2 Baths
- 1,576 sq. ft.
- Single family
- Active
Listed by: barry j nabozny
Office: re/max premier associates
MLS#:MDBC2181572
Source:BRIGHTMLS
Price summary
- Price:$479,000
- Price per sq. ft.:$303.93
About this home
Completely renovated and set in a water-access community on Sue Creek, this beautiful porch-front home offers easy one-level living with three spacious bedrooms and two full baths. A large living room and separate dining room provide plenty of space to gather, and a flexible room can serve as a family room or one of the bedrooms. The gorgeous new kitchen features granite countertops, stainless appliances, a breakfast bar, and direct access to the expansive deck. The primary bedroom also opens to the deck and features a walk-in closet with custom shelving and direct access to a shared bath. Luxury vinyl flooring throughout and recessed lighting complement the fresh interiors. Outside, the generous level yard offers room to relax or entertain, with a large shed for extra storage.
Contact an agent
Home facts
- Year built:1927
- Subdivision & Development:SUE GROVE
- Listing ID #:MDBC2181572
- Updated:November 19, 2026 at 02:46 PM
Rooms and interior
- Bedrooms:3
- Total bathrooms:2
- Full bathrooms:2
- Flooring:Luxury Vinyl Plank
- Dining Description:Dining Area, Dining Room
- Kitchen Description:Dishwasher, Kitchen - Eat-In, Microwave, Oven/Range - Electric, Recessed Lighting, Refrigerator, Stainless Steel Appliances, Upgraded Countertops
- Bedroom Description:Primary Bedroom, Walk In Closet(s)
- Living area:1,576 sq. ft.
Heating and cooling
- Cooling:Ceiling Fan(s), Central A/C
- Heating:Electric, Forced Air
Structure and exterior
- Year built:1927
- Building area:1,576 sq. ft.
- Lot area:0.28 Acres
- Architectural Style:Ranch/Rambler
- Construction Materials:Vinyl Siding
- Exterior Features:Deck(s), Porch(es)
- Levels:1 Story
Utilities
- Water:Public
- Sewer:Public Sewer
Finances and disclosures
- Price:$479,000
- Price per sq. ft.:$303.93
- Tax amount:$1,022 (2026)
Features and amenities
- Laundry features:Dryer - Electric, Dryer - Front Loading, Laundry, Washer - Front Loading
- Amenities:Ceiling Fan(s), Recessed Lighting
New listings near 912 Sue Grove Rd
- Coming Soon
 $295,000Coming Soon4 beds 1 baths1,467 sq. ft.
442 Margaret Ave, BALTIMORE, MD 21221
MLS# MDBC2178500Listed by: CUMMINGS & CO REALTORS - Coming Soon
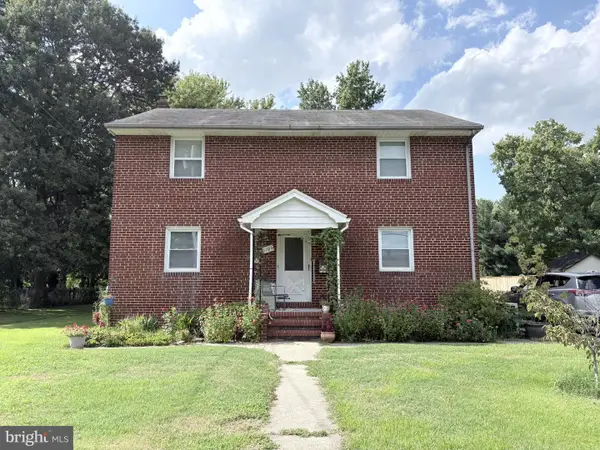 $525,000Coming Soon5 beds -- baths2,224 sq. ft.
1106 Oak Ave, BALTIMORE, MD 21221
MLS# MDBC2178140Listed by: CORNER HOUSE REALTY - Coming Soon
 $1,300,000Coming Soon4 beds 4 baths4,624 sq. ft.
20 Sidewell, ESSEX, MD 21221
MLS# MDBC2172014Listed by: COMPASS - New
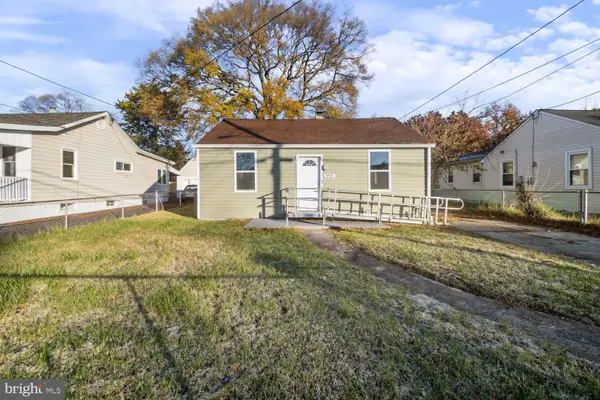 $249,900Active2 beds 1 baths672 sq. ft.
912 Renfrew St, ESSEX, MD 21221
MLS# MDBC2181570Listed by: PICKWICK REALTY - Open Sat, 1 to 3pmNew
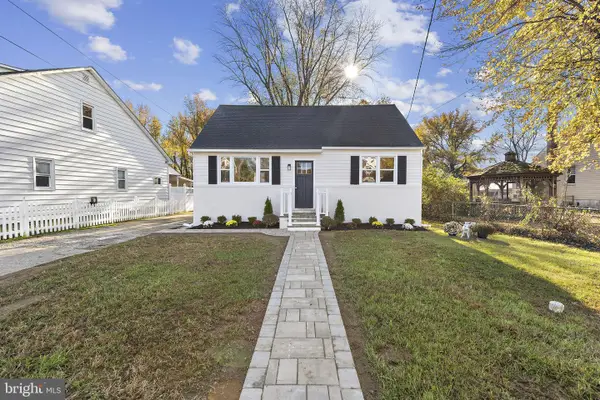 $299,900Active4 beds 1 baths1,000 sq. ft.
1213 E Homberg Ave, BALTIMORE, MD 21221
MLS# MDBC2181466Listed by: KELLER WILLIAMS GATEWAY LLC - New
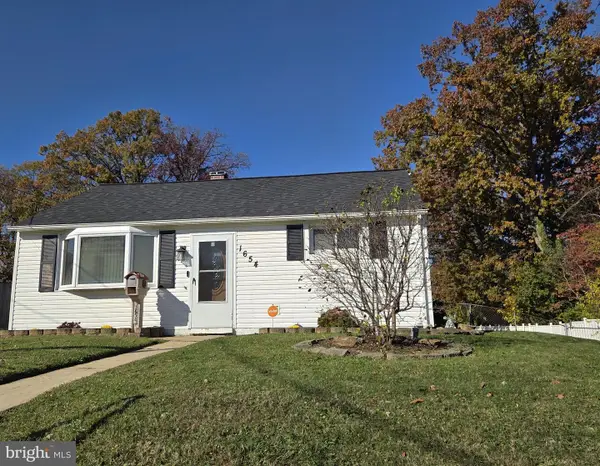 $275,000Active2 beds 1 baths990 sq. ft.
1654 Williams Ave #1654, BALTIMORE, MD 21221
MLS# MDBC2181400Listed by: CUMMINGS & CO REALTORS - New
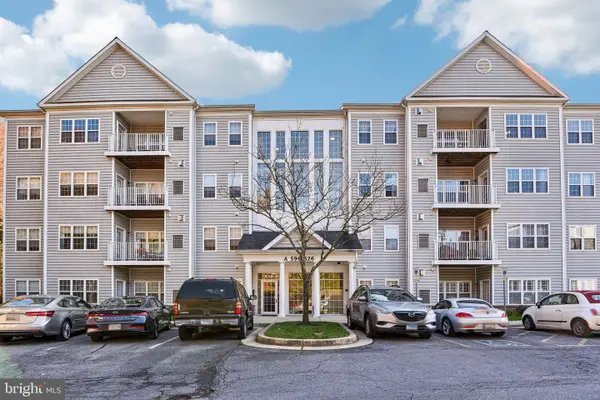 $324,900Active2 beds 2 baths1,544 sq. ft.
620 Hopkins Landing Dr #620, ESSEX, MD 21221
MLS# MDBC2180820Listed by: REDFIN CORP - Open Sat, 11am to 1pmNew
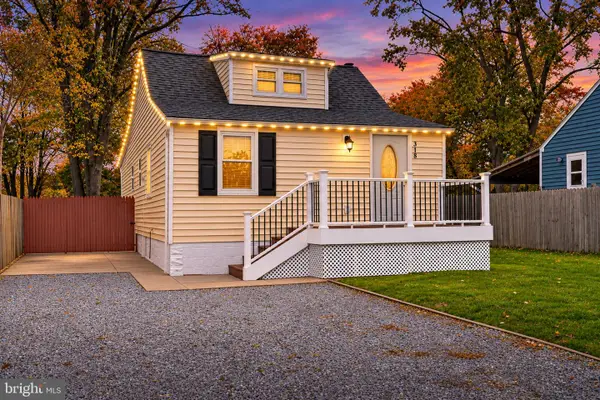 $305,000Active3 beds 2 baths1,200 sq. ft.
318 St Georges Rd, ESSEX, MD 21221
MLS# MDBC2181272Listed by: RE/MAX COMPONENTS - New
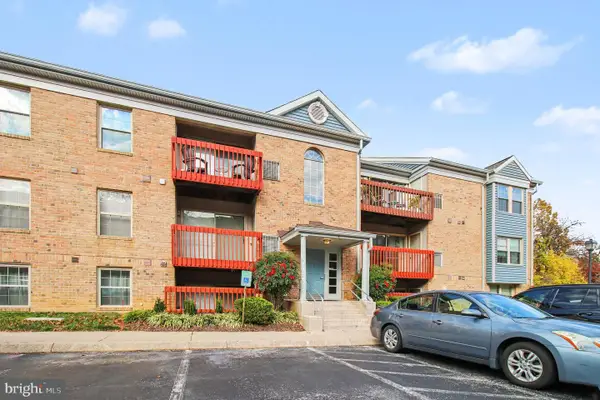 $139,900Active2 beds 1 baths739 sq. ft.
6 Banyan Wood Ct #304, BALTIMORE, MD 21221
MLS# MDBC2180946Listed by: EXP REALTY, LLC


Protect your home and budget from life's surprises with an Assurant Home Warranty, backed by a partner that supports you through every step of homeownership. Explore Plans.
© 2023 - 2026 ERA Franchise Systems LLC. All rights reserved. ERA Franchise Systems LLC fully supports the principles of the Fair Housing Act and the Equal Opportunity Act. ERA, ERA Real Estate powered, and their respective logos are registered service marks of ERA Franchise Systems LLC. Each office is independently owned and operated.