
1507 Wildwood Dr, Fallston, MD 21047
Local realty services provided by:ERA Liberty Realty
1507 Wildwood Dr,Fallston, MD 21047
$500,000
- 3 Beds
- 3 Baths
- 3,135 sq. ft.
- Single family
- Pending
Listed by: bob kimball
Office: redfin corp
MLS#:MDHR2056948
Source:BRIGHTMLS
Price summary
- Price:$500,000
- Price per sq. ft.:$159.49
About this home
Lovingly cared for by the original owners, this hard-to-find all-brick rancher sits on a level 1.05-acre lot in the heart of Fallston and offers over 3,100 finished square feet of living space. Hardwood floors run throughout the main level, and the spacious living room features a wood-burning fireplace and a large bay window overlooking the expansive front yard. The kitchen provides easy access to the oversized covered 2+ car carport. The main level includes huge living room, dining room and three bedrooms with two full baths, including a primary suite with a private bath and walk-in shower. The additional bedrooms share a full hall bath with a tub. The finished lower level is built for entertaining with a wood-burning stove, full bar, half bath, cedar closet, and abundant storage space. Major updates include newer wood replacement windows (2018) and a roof replaced in 2009. Outside, you'll find plenty of room to enjoy the level yard along with a storage shed. If you've been looking for one-level living with space inside and out in Fallston, this is one you won't want to miss. Mortgage savings may be available for buyers of this listing....
Contact an agent
Home facts
- Year built:1969
- Listing ID #:MDHR2056948
- Added:2 day(s) ago
- Updated:July 06, 2026 at 07:47 AM
Rooms and interior
- Bedrooms:3
- Total bathrooms:3
- Full bathrooms:2
- Half bathrooms:1
- Dining Description:Formal/Separate Dining Room
- Bathrooms Description:Primary Bath(s)
- Kitchen Description:Cedar Closet(s), Cooktop, Kitchen - Table Space, Oven - Wall, Refrigerator
- Bedroom Description:Cedar Closet(s)
- Basement:Yes
- Basement Description:Fully Finished
- Living area:3,135 sq. ft.
Heating and cooling
- Cooling:Central A/C
- Heating:Electric, Heat Pump(s)
Structure and exterior
- Year built:1969
- Building area:3,135 sq. ft.
- Lot area:1.05 Acres
- Architectural Style:Ranch/Rambler
- Construction Materials:Brick
- Levels:2 Stories
Utilities
- Water:Well
- Sewer:Private Sewer
Finances and disclosures
- Price:$500,000
- Price per sq. ft.:$159.49
- Tax amount:$4,702 (2025)
Features and amenities
- Laundry features:Dryer, Washer
- Amenities:Bar, Cedar Closet(s), Ceiling Fan(s)
Parking
- Parking description:Attached Carport
New listings near 1507 Wildwood Dr
- Coming Soon
 $550,000Coming Soon3 beds 3 baths
2507 Claret Dr, FALLSTON, MD 21047
MLS# MDHR2057306Listed by: HOMEOWNERS REAL ESTATE - New
 $699,900Active3 beds 3 baths3,401 sq. ft.
2708 Shady Grove Dr, BALDWIN, MD 21013
MLS# MDHR2057014Listed by: EXP REALTY, LLC - New
 $325,000Active5.3 Acres
1932 Pleasantville Rd, FOREST HILL, MD 21050
MLS# MDHR2056570Listed by: TEN OAK BROKERS, LLC - New
 $1,500,000Active4 beds 4 baths4,200 sq. ft.
1930 Pleasantville Rd, FOREST HILL, MD 21050
MLS# MDHR2056580Listed by: TEN OAK BROKERS, LLC 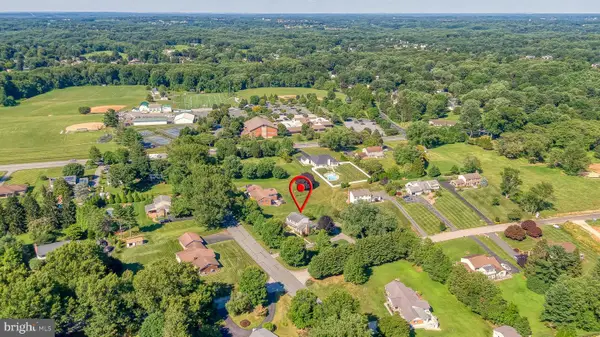 $592,020Pending4 beds 4 baths3,032 sq. ft.
2405 Claret Dr, FALLSTON, MD 21047
MLS# MDHR2056750Listed by: AMERICAN PREMIER REALTY, LLC- Coming SoonOpen Sat, 12 to 2pm
 $475,000Coming Soon4 beds 3 baths
2500 Suffolk Ct, FALLSTON, MD 21047
MLS# MDHR2056344Listed by: LONG & FOSTER REAL ESTATE, INC. - Coming Soon
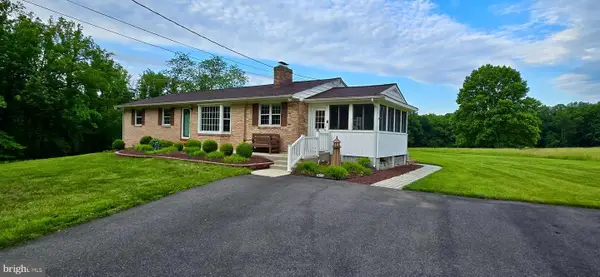 $469,900Coming Soon4 beds 2 baths
314 Reckord Rd, FALLSTON, MD 21047
MLS# MDHR2055884Listed by: SIGNATURE REALTY GROUP,LLC 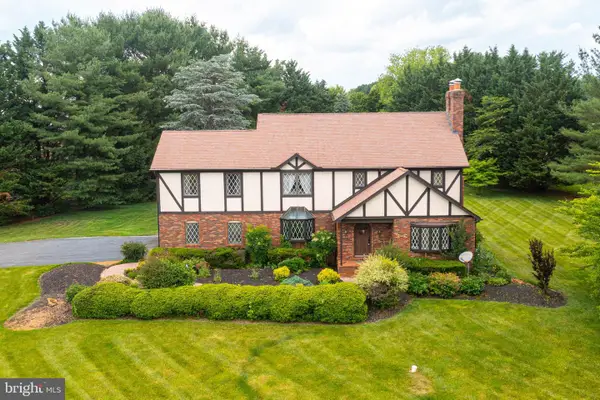 $750,000Active5 beds 4 baths4,210 sq. ft.
2300 Kings Arms Dr, FALLSTON, MD 21047
MLS# MDHR2056634Listed by: HOMEOWNERS REAL ESTATE $850,000Active5 beds 4 baths4,625 sq. ft.
2919 Nelson Ln, FALLSTON, MD 21047
MLS# MDHR2056618Listed by: AMERICAN PREMIER REALTY, LLC


Protect your home and budget from life's surprises with an Assurant Home Warranty, backed by a partner that supports you through every step of homeownership. Explore Plans.
© 2023 - 2026 ERA Franchise Systems LLC. All rights reserved. ERA Franchise Systems LLC fully supports the principles of the Fair Housing Act and the Equal Opportunity Act. ERA, ERA Real Estate powered, and their respective logos are registered service marks of ERA Franchise Systems LLC. Each office is independently owned and operated.