
2106 Brookhaven Ct, Fallston, MD 21047
Local realty services provided by:ERA Liberty Realty
2106 Brookhaven Ct,Fallston, MD 21047
$450,000
- 4 Beds
- 3 Baths
- 2,178 sq. ft.
- Single family
- Active
Listed by: laura m snyder
Office: american premier realty, llc.
MLS#:MDHR2060870
Source:BRIGHTMLS
Price summary
- Price:$450,000
- Price per sq. ft.:$206.61
About this home
Welcome to 2106 Brookhaven Court, in the Belle Meade Community of Fallston. This single family home is situated on a more than one acre private lot with an oversized detached 2.5-car garage. Inside, you'll find hardwood floors in the large living room. The eat-in kitchen has an exit to the rear deck. There are three bedrooms and two full bathrooms on the main level. The lower walkout level is also finished with a large family room with bar, laundry room/utility room, and a fourth bedroom and third full bathroom. Roof - 2022
Contact an agent
Home facts
- Year built:1971
- Subdivision & Development:BELLE MEADE
- Listing ID #:MDHR2060870
- Added:4 day(s) ago
- Updated:October 23, 2026 at 02:00 PM
Rooms and interior
- Bedrooms:4
- Total bathrooms:3
- Full bathrooms:3
- Flooring:Ceramic Tile, Hardwood, Laminate Plank
- Dining Description:Dining Area
- Bathrooms Description:Primary Bath(s)
- Kitchen Description:Breakfast Area, Cooktop, Crown Moldings, Dishwasher, Freezer, Kitchen - Eat-In, Kitchen - Table Space, Microwave, Oven - Self Cleaning, Oven - Wall, Oven/Range - Electric, Pantry, Range Hood, Wet/Dry Bar
- Basement:Yes
- Basement Description:Connecting Stairway, Full, Heated, Improved, Rear Entrance, Walkout Level, Windows
- Living area:2,178 sq. ft.
Heating and cooling
- Cooling:Ceiling Fan(s), Central A/C
- Heating:Forced Air, Oil
Structure and exterior
- Roof:Architectural Shingle
- Year built:1971
- Building area:2,178 sq. ft.
- Lot area:1.09 Acres
- Lot Features:Landscaping, Trees/Wooded
- Architectural Style:Bi-level, Split Foyer
- Construction Materials:Brick, Shingle Siding
- Exterior Features:Deck(s), Patio(s)
- Foundation Description:Permanent
- Levels:2 Stories
Schools
- High school:FALLSTON
- Middle school:FALLSTON
- Elementary school:YOUTHS BENEFIT
Utilities
- Water:Well
- Sewer:Septic Exists
Finances and disclosures
- Price:$450,000
- Price per sq. ft.:$206.61
- Tax amount:$3,821 (2026)
Features and amenities
- Laundry features:Dryer, Dryer In Unit, Washer, Washer In Unit
- Amenities:Attic, Attic/House Fan, Cable TV Available, Ceiling Fan(s), Chair Railings, Crown Moldings, Smoke Detector, Storm Windows, Wet/Dry Bar, Window Treatments
Parking
- Parking description:Detached Garage, Garage - Front Entry, Garage Door Opener, Paved Driveway
- Garage:Yes
- Garage spaces:2
New listings near 2106 Brookhaven Ct
- Coming Soon
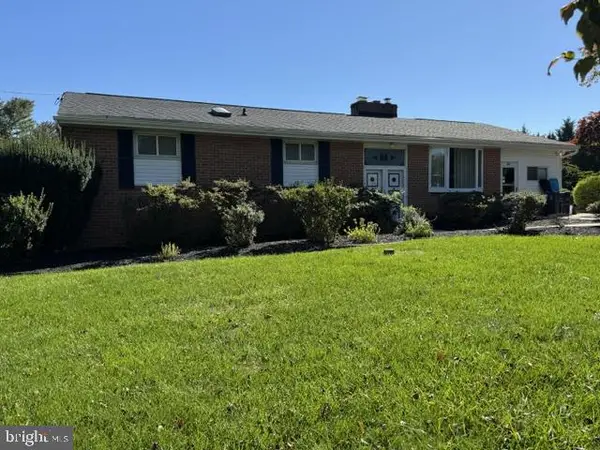 $324,900Coming Soon3 beds 3 baths1,652 sq. ft.
2701 Fallsmont Dr, FALLSTON, MD 21047
MLS# MDHR2061288Listed by: CUMMINGS & CO. REALTORS - Coming Soon
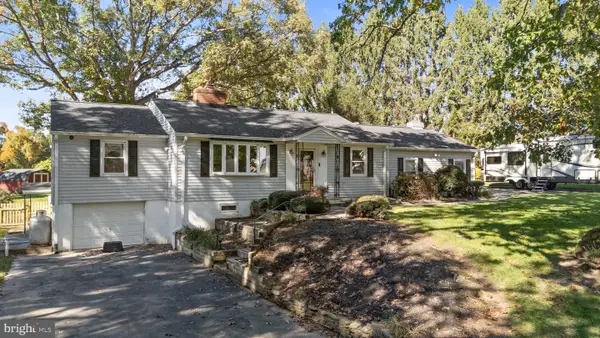 $580,000Coming Soon3 beds 3 baths3,056 sq. ft.
2100 Durham Rd, FALLSTON, MD 21047
MLS# MDHR2060880Listed by: LONG & FOSTER REAL ESTATE, INC. - New
 $1,500,000Active4 beds 4 baths6,253 sq. ft.
2509 Port Ln, FALLSTON, MD 21047
MLS# MDHR2060872Listed by: AMERICAN PREMIER REALTY, LLC - Open Sun, 11am to 1pmNew
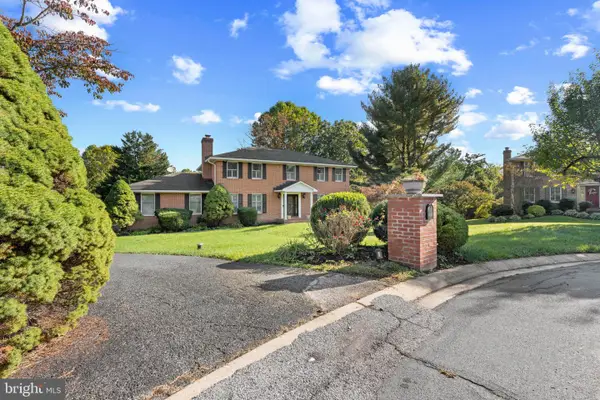 $839,000Active4 beds 4 baths2,640 sq. ft.
3108 Bennington Ct, BALDWIN, MD 21013
MLS# MDHR2060810Listed by: LONG & FOSTER REAL ESTATE, INC. 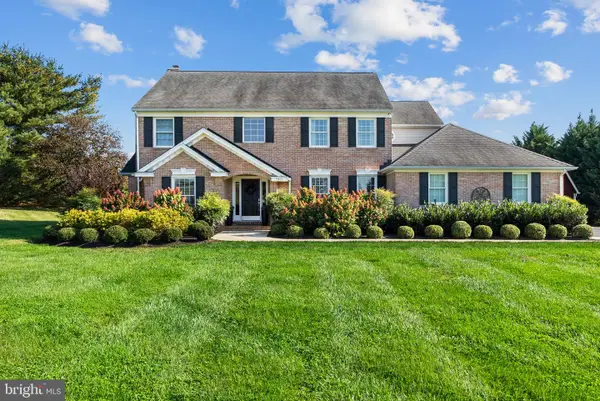 $874,999Pending4 beds 4 baths4,316 sq. ft.
2411 Haddon Hurst Ct, FALLSTON, MD 21047
MLS# MDHR2060866Listed by: RE/MAX COMPONENTS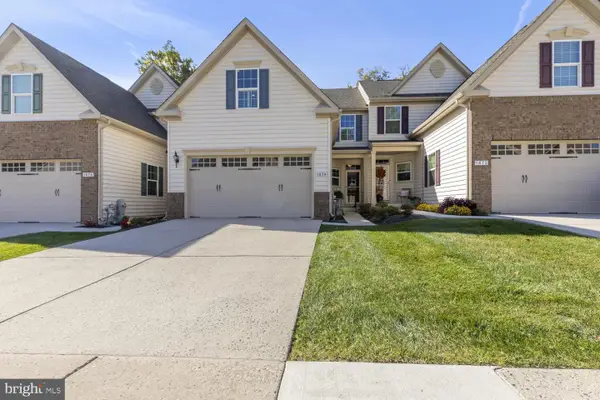 $455,000Pending3 beds 3 baths1,836 sq. ft.
1874 Exton Dr #151, FALLSTON, MD 21047
MLS# MDHR2060766Listed by: CUMMINGS & CO. REALTORS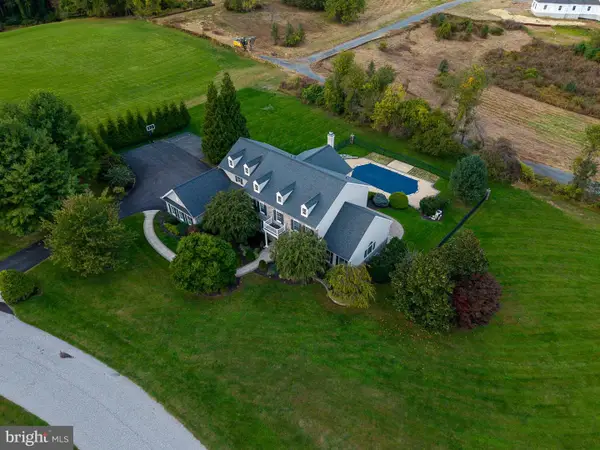 $1,350,000Active5 beds 6 baths7,588 sq. ft.
2304 Willow Vale Dr, FALLSTON, MD 21047
MLS# MDHR2060916Listed by: EXP REALTY, LLC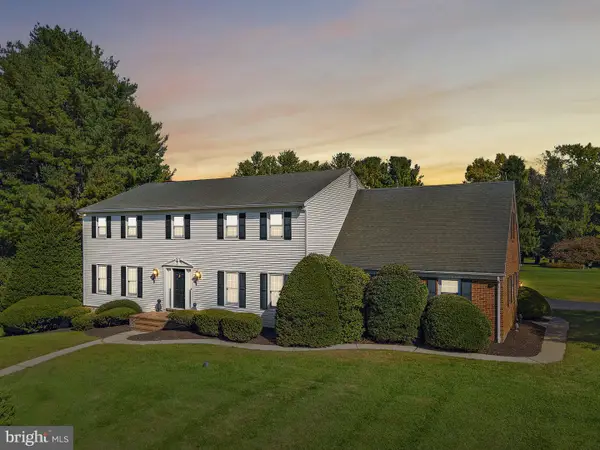 $650,000Active5 beds 3 baths3,480 sq. ft.
3329 Hazelwood Dr, FALLSTON, MD 21047
MLS# MDHR2060856Listed by: EXP REALTY, LLC- Open Sat, 11am to 1pm
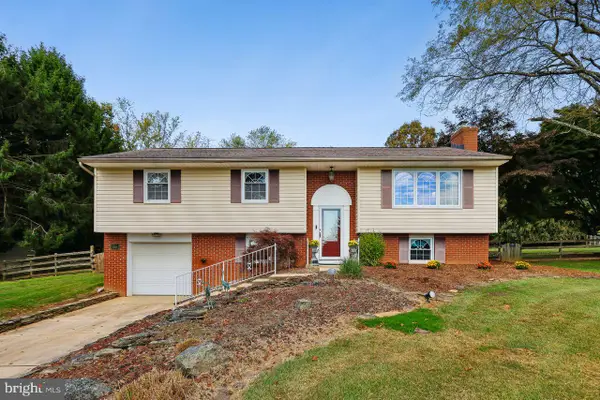 $475,000Pending3 beds 2 baths1,766 sq. ft.
2102 Arabian Ct, FALLSTON, MD 21047
MLS# MDHR2060512Listed by: COLDWELL BANKER REALTY


Protect your home and budget from life's surprises with an Assurant Home Warranty, backed by a partner that supports you through every step of homeownership. Explore Plans.
© 2023 - 2026 ERA Franchise Systems LLC. All rights reserved. ERA Franchise Systems LLC fully supports the principles of the Fair Housing Act and the Equal Opportunity Act. ERA, ERA Real Estate powered, and their respective logos are registered service marks of ERA Franchise Systems LLC. Each office is independently owned and operated.