
502 Reckord Rd, Fallston, MD 21047
Local realty services provided by:ERA Liberty Realty
502 Reckord Rd,Fallston, MD 21047
$560,000
- 4 Beds
- 2 Baths
- - sq. ft.
- Single family
- Sold
Listed by: adam taylor
Office: cummings & co realtors
MLS#:MDHR2054074
Source:BRIGHTMLS
Sorry, we are unable to map this address
Price summary
- Price:$560,000
About this home
WELCOME TO THIS BEAUTIFULLY MAINTAINED 4-BEDROOM CAPE COD NESTLED ON NEARLY 1 ACRE IN THE HIGHLY DESIRABLE FALLSTON AREA—OFFERING THE PERFECT BLEND OF SPACE, PRIVACY, AND COMFORT. FROM THE MOMENT YOU ARRIVE, YOU’LL APPRECIATE THE CHARM, CURB APPEAL, AND ROOM TO GROW THAT THIS HOME PROVIDES.
Contact an agent
Home facts
- Year built:1996
- Listing ID #:MDHR2054074
- Added:58 day(s) ago
- Updated:June 21, 2026 at 06:00 AM
Rooms and interior
- Bedrooms:4
- Total bathrooms:2
- Full bathrooms:2
- Flooring:Ceramic Tile, Concrete, Hardwood, Partially Carpeted
- Dining Description:Combination Kitchen/Dining, Dining Area, Dining Room
- Bathrooms Description:Full Bath, Primary Bath(s), Primary Bathroom
- Kitchen Description:Built-In Microwave, Carpet, Dishwasher, Kitchen - Eat-In, Kitchen - Table Space, Oven/Range - Electric, Pantry, Recessed Lighting, Refrigerator, Stainless Steel Appliances, Upgraded Countertops, Water Heater
- Bedroom Description:Carpet, Entry Level Bedroom, Primary Bedroom, Walk In Closet(s)
- Basement:Yes
- Basement Description:Outside Entrance, Poured Concrete, Sump Pump, Unfinished, Walkout Stairs
Heating and cooling
- Cooling:Ceiling Fan(s), Central A/C
- Heating:Forced Air, Propane - Owned
Structure and exterior
- Roof:Architectural Shingle
- Year built:1996
- Lot Features:Cleared, Front Yard, Landscaping, Level, Middle Of Block, Not In Development
- Architectural Style:Cape Cod
- Construction Materials:Block, Vinyl Siding
- Exterior Features:Deck(s), Play Equipment, Porch(es)
- Foundation Description:Block
- Levels:2 Stories
Schools
- High school:FALLSTON
- Middle school:FALLSTON
- Elementary school:YOUTHS BENEFIT
Utilities
- Water:Private, Well
- Sewer:Private Septic Tank
Finances and disclosures
- Price:$560,000
- Tax amount:$4,370 (2025)
Features and amenities
- Laundry features:Dryer, Washer
- Amenities:200+ Amp Service, Cable TV, Carpet, Ceiling Fan(s), Double Hung Windows, Phone, Recessed Lighting, Smoke Detector, Underground Utilities, Window Treatments
Parking
- Parking description:Asphalt Driveway, Paved Parking
New listings near 502 Reckord Rd
- Coming Soon
 $850,000Coming Soon5 beds 4 baths
2919 Nelson Ln, FALLSTON, MD 21047
MLS# MDHR2056618Listed by: AMERICAN PREMIER REALTY, LLC - New
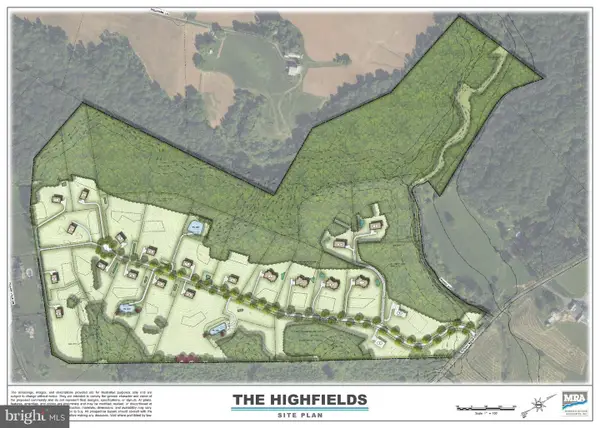 $350,000Active3.17 Acres
2030 Packard Dr, FOREST HILL, MD 21050
MLS# MDHR2056506Listed by: TEN OAK BROKERS, LLC - New
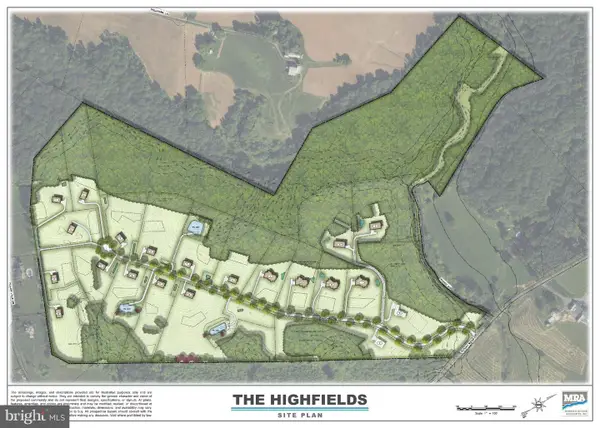 $295,000Active2.07 Acres
2043 Packard Dr, FOREST HILL, MD 21050
MLS# MDHR2056512Listed by: TEN OAK BROKERS, LLC - New
 $715,000Active4 beds 3 baths3,140 sq. ft.
2804 Page Ct, FALLSTON, MD 21047
MLS# MDHR2056520Listed by: CUMMINGS & CO REALTORS - New
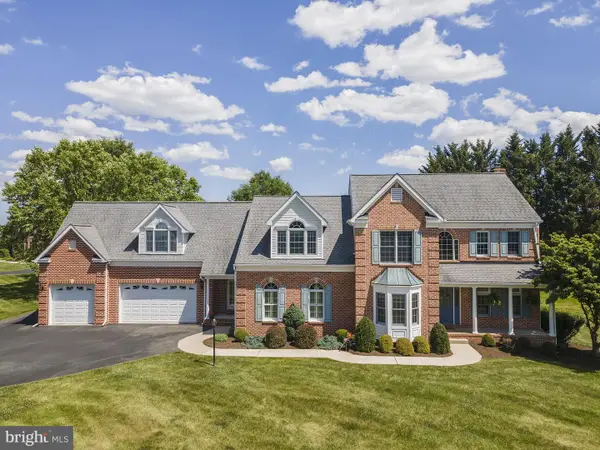 $929,000Active5 beds 5 baths3,792 sq. ft.
908 Mount Soma Ct, FALLSTON, MD 21047
MLS# MDHR2056488Listed by: LONG & FOSTER REAL ESTATE, INC. - Coming Soon
 $650,000Coming Soon5 beds 4 baths
1701 Chatsworth Ct, FALLSTON, MD 21047
MLS# MDHR2054164Listed by: AMERICAN PREMIER REALTY, LLC 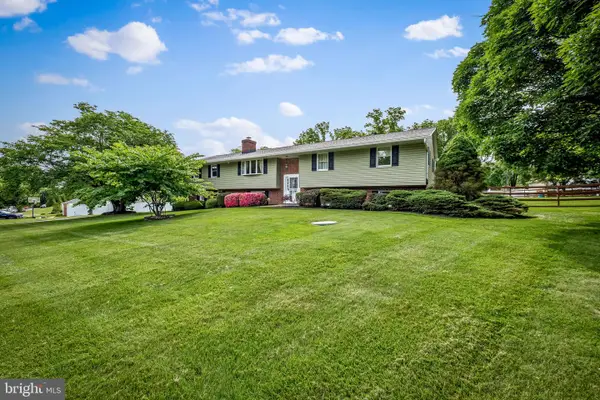 $529,999Pending5 beds 4 baths3,350 sq. ft.
1305 Terry Way, FALLSTON, MD 21047
MLS# MDHR2056306Listed by: SAMSON PROPERTIES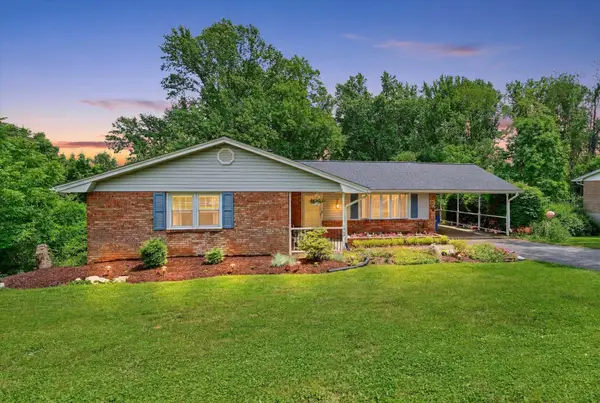 $420,000Pending3 beds 2 baths2,006 sq. ft.
1309 Mill Creek Rd, FALLSTON, MD 21047
MLS# MDHR2056286Listed by: AMERICAN PREMIER REALTY, LLC- Coming Soon
 $560,000Coming Soon4 beds 3 baths
2505 Tally Ho Dr, FALLSTON, MD 21047
MLS# MDHR2056090Listed by: LONG & FOSTER REAL ESTATE, INC.  $739,900Active4 beds 3 baths2,052 sq. ft.
3105 Clearfield Ct, BALDWIN, MD 21013
MLS# MDHR2056098Listed by: BERKSHIRE HATHAWAY HOMESERVICES HOMESALE REALTY


Protect your home and budget from life's surprises with an Assurant Home Warranty, backed by a partner that supports you through every step of homeownership. Explore Plans.
© 2023 - 2026 ERA Franchise Systems LLC. All rights reserved. ERA Franchise Systems LLC fully supports the principles of the Fair Housing Act and the Equal Opportunity Act. ERA, ERA Real Estate powered, and their respective logos are registered service marks of ERA Franchise Systems LLC. Each office is independently owned and operated.