
2001a Clover Dr, Finksburg, MD 21048
Local realty services provided by:Mountain Realty ERA Powered
2001a Clover Dr,Finksburg, MD 21048
$1,013,200
- 4 Beds
- 4 Baths
- - sq. ft.
- Single family
- Sold
Listed by: creig e northrop iii
Office: northrop realty
MLS#:MDCR2034474
Source:BRIGHTMLS
Sorry, we are unable to map this address
Price summary
- Price:$1,013,200
About this home
Introducing this exceptional brand new Sonoma model by Greenspring Homes in Shamrock Estates, set on a 1.46-acre corner lot. Offering four bedrooms and three and a half bathrooms, this move-in ready home showcases high-quality finishes throughout. As you arrive, the property welcomes you with a covered front porch and an oversized two-car garage. Inside, a modern neutral palette, tall ceilings, and abundant natural light create an inviting atmosphere. The two-story foyer opens to beautiful hardwood floors, with a private office behind double doors. Prepare your favorite meals in the gourmet kitchen that is fully equipped with stainless steel appliances, quartz countertops, a tile backsplash, soft-close shaker cabinetry, a center island and a convenient walk-in pantry. The dining room is ideal for entertaining and the spacious living room is perfect for relaxing. Finishing the main level is a half bathroom, a mudroom with built-in cubbies and access to the garage. Upstairs, the primary bedroom suite awaits with a walk-in closet and a luxurious bathroom featuring a dual-head walk-in shower, double vanity, linen closet, and separate water closet. A second bedroom is across the hall, with a laundry room and second full bathroom. Completing the upper level are the third and fourth bedrooms that share a connecting full bathroom. The builder is offering a finished recreation room in the lower level. Enjoy exceptional modern living in this brand-new home designed with comfort, style, and functionality in mind....
Contact an agent
Home facts
- Year built:2025
- Subdivision & Development:SHAMROCK ESTATES
- Listing ID #:MDCR2034474
- Added:124 day(s) ago
- Updated:August 27, 2026 at 05:35 AM
Rooms and interior
- Bedrooms:4
- Total bathrooms:4
- Full bathrooms:3
- Half bathrooms:1
- Flooring:Carpet, Ceramic Tile, Engineered Wood
- Dining Description:Dining Area, Dining Room
- Bathrooms Description:Bathroom 2, Bathroom 3, Half Bath, Primary Bath(s), Primary Bathroom
- Kitchen Description:Built-In Microwave, Built-Ins, Carpet, Cooktop, Dishwasher, Disposal, Energy Efficient Appliances, Exhaust Fan, Icemaker, Kitchen - Eat-In, Kitchen - Gourmet, Kitchen - Island, Oven - Wall, Pantry, Range Hood, Recessed Lighting, Refrigerator, Stainless Steel Appliances, Upgraded Countertops, Water Dispenser, Water Heater
- Bedroom Description:Carpet, Primary Bedroom, Walk In Closet(s)
- Basement:Yes
- Basement Description:Connecting Stairway, Full, Interior Access, Outside Entrance, Rear Entrance, Rough Bath Plumb, Side Entrance, Space For Rooms, Walkout Level, Windows
Heating and cooling
- Cooling:Ceiling Fan(s), Central A/C, Multi Units, Programmable Thermostat, Zoned
- Heating:Forced Air, Programmable Thermostat, Propane - Leased, Zoned
Structure and exterior
- Roof:Architectural Shingle
- Year built:2025
- Lot Features:Cleared, Corner, Corner Lot/Unit, Front Yard, No Thru Street, Open, Rear Yard, SideYard(s)
- Architectural Style:Colonial, Craftsman, Farmhouse/National Folk
- Construction Materials:Vinyl Siding
- Exterior Features:Exterior Lighting, Gutter System, Porch(es)
- Foundation Description:Concrete Perimeter, Passive Radon Mitigation, Permanent
- Levels:3 Story
Utilities
- Water:Well
- Sewer:Septic Exists
Finances and disclosures
- Price:$1,013,200
Features and amenities
- Laundry features:Hookup, Laundry, Washer/Dryer Hookups Only
- Amenities:Attic, Built-Ins, Carpet, Ceiling Fan(s), Double Pane Windows, Fire Detection System, Insulated Windows, Main Entrance Lock, Recessed Lighting, Smoke Detector, Sprinkler System, Sprinkler System - Indoor, Transom Windows, Underground Utilities
Parking
- Parking description:Additional Storage Area, Asphalt Driveway, Attached Garage, Built In, Garage - Side Entry, Garage Door Opener, Inside Access, Oversized
- Garage:Yes
- Garage spaces:2
New listings near 2001a Clover Dr
- Coming Soon
 $475,000Coming Soon3 beds 2 baths2,173 sq. ft.
1511 Pilgrim Ln, FINKSBURG, MD 21048
MLS# MDCR2036620Listed by: LPT REALTY, LLC - Coming Soon
 $465,000Coming Soon3 beds 2 baths2,045 sq. ft.
2645 Sunset Ln, FINKSBURG, MD 21048
MLS# MDCR2037336Listed by: IRON VALLEY REAL ESTATE CHARM CITY - Coming Soon
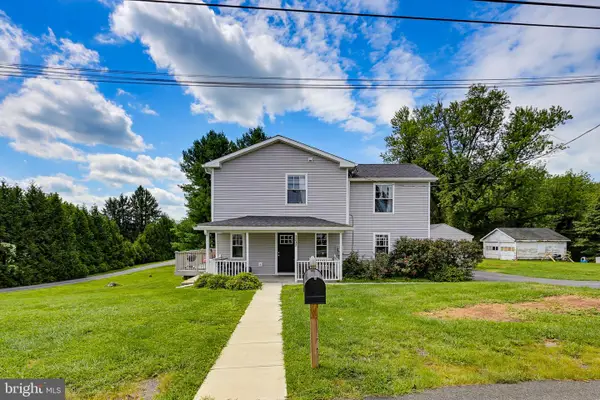 $495,000Coming Soon3 beds 3 baths1,674 sq. ft.
3217 Old Westminster Pike, FINKSBURG, MD 21048
MLS# MDCR2036962Listed by: ASSIST 2 SELL BUYERS AND SELLERS - Coming Soon
 $165,000Coming Soon3 beds 2 baths1,456 sq. ft.
139 Lassiter Cir, FINKSBURG, MD 21048
MLS# MDCR2036972Listed by: IRON VALLEY REAL ESTATE CHARM CITY - Coming SoonOpen Sun, 1 to 3pm
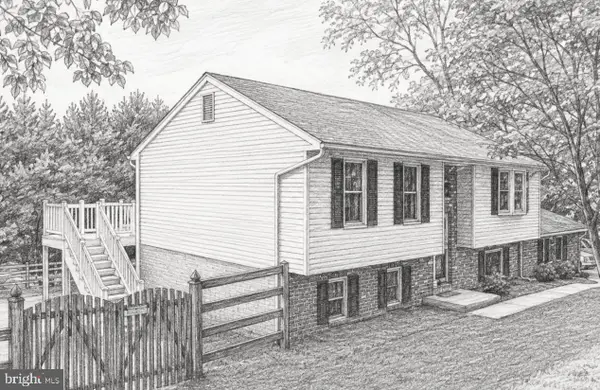 $534,000Coming Soon3 beds 2 baths2,004 sq. ft.
1371 Wesley Rd, FINKSBURG, MD 21048
MLS# MDCR2036898Listed by: LONG & FOSTER REAL ESTATE, INC. - Coming Soon
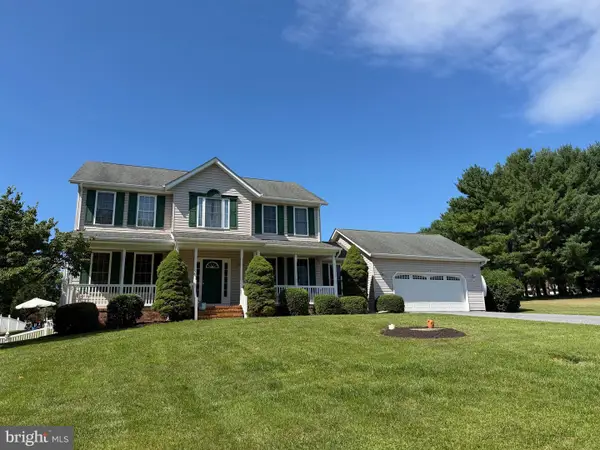 $645,000Coming Soon3 beds 3 baths2,332 sq. ft.
2093 Trainer Dr, FINKSBURG, MD 21048
MLS# MDCR2036814Listed by: LONG & FOSTER REAL ESTATE, INC. - Coming Soon
 $800,000Coming Soon4 beds 4 baths3,954 sq. ft.
3301 Black Steer Dr, FINKSBURG, MD 21048
MLS# MDCR2032098Listed by: NORTHROP REALTY - New
 $325,000Active2 beds 1 baths1,192 sq. ft.
3105 Old Westminster Pike, FINKSBURG, MD 21048
MLS# MDCR2036992Listed by: COLDWELL BANKER REALTY 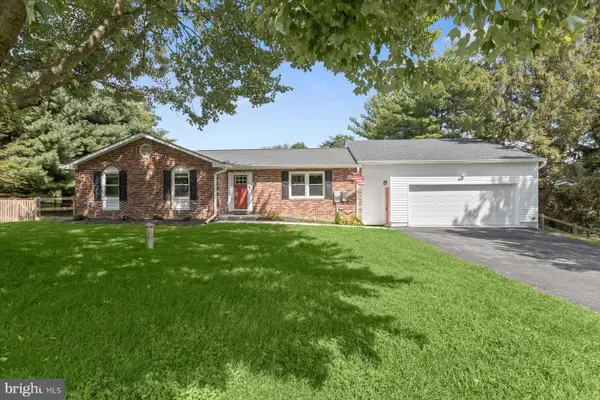 $635,000Pending4 beds 3 baths2,796 sq. ft.
2215 Ridgemont Dr, FINKSBURG, MD 21048
MLS# MDCR2037152Listed by: REDFIN CORP $299,900Pending1 beds 1 baths931 sq. ft.
4646 Sykesville Rd, SYKESVILLE, MD 21784
MLS# MDCR2037036Listed by: RE/MAX ADVANTAGE REALTY


Protect your home and budget from life's surprises with an Assurant Home Warranty, backed by a partner that supports you through every step of homeownership. Explore Plans.
© 2023 - 2026 ERA Franchise Systems LLC. All rights reserved. ERA Franchise Systems LLC fully supports the principles of the Fair Housing Act and the Equal Opportunity Act. ERA, ERA Real Estate powered, and their respective logos are registered service marks of ERA Franchise Systems LLC. Each office is independently owned and operated.