
2701 Valiant Knight's Dr, Finksburg, MD 21048
Local realty services provided by:ERA OakCrest Realty, Inc.
2701 Valiant Knight's Dr,Finksburg, MD 21048
$599,000
- 4 Beds
- 4 Baths
- 4,380 sq. ft.
- Single family
- Coming Soon
Listed by: christine d liberatore
Office: blue crab real estate, llc.
MLS#:MDCR2037966
Source:BRIGHTMLS
Price summary
- Price:$599,000
- Price per sq. ft.:$136.76
About this home
Location, location, location! Welcome to this unique 4-bedroom, 4-full-bath home set on a beautiful 3.17-acre lot backing to a serene tree line in Finksburg. Ready for your personal touch, this property offers incredible versatility and space inside and out.
The main level is designed for effortless living and entertaining, featuring formal living and dining rooms, a spacious kitchen, a comfortable family room, and convenient main-level laundry. You will also find two generously sized bedrooms on the main floor, each complete with its own full bathroom. Upstairs offers two additional bedrooms, another full bathroom, and abundant attic storage.
The lower level is an entertainer's or extended family's dream, boasting a kitchen & full bathroom with plenty of storage and a finished area ideal for an in-law or au pair suite. Outside, enjoy the privacy of a separate entrance and a detached garage/workshop in the rear of the home—paired with the attached two-car garage, that gives you three total garage spaces! Please note: Exterior security cameras are active on the property....
Contact an agent
Home facts
- Year built:1992
- Subdivision & Development:NONE AVAILABLE
- Listing ID #:MDCR2037966
- Updated:November 19, 2026 at 02:29 PM
Rooms and interior
- Bedrooms:4
- Total bathrooms:4
- Full bathrooms:4
- Flooring:Carpet, Hardwood
- Kitchen Description:2nd Kitchen, Built-In Microwave, Built-In Range, Dishwasher, Microwave, Oven - Wall, Refrigerator, Stove, Water Heater
- Basement:Yes
- Basement Description:Partially Finished
- Living area:4,380 sq. ft.
Heating and cooling
- Cooling:Central A/C
Structure and exterior
- Roof:Shingle
- Year built:1992
- Building area:4,380 sq. ft.
- Lot area:3.17 Acres
- Lot Features:Cul-de-sac, Partly Wooded, Rear Yard
- Architectural Style:Cape Cod
- Construction Materials:Brick, Wood Siding
- Levels:1 1/2 Story
Schools
- High school:CALL SCHOOL BOARD
- Middle school:CALL SCHOOL BOARD
- Elementary school:CALL SCHOOL BOARD
Utilities
- Water:Well
- Sewer:Private Sewer
Finances and disclosures
- Price:$599,000
- Price per sq. ft.:$136.76
- Tax amount:$6,167 (2026)
Features and amenities
- Laundry features:Dryer, Washer
- Amenities:Exterior Cameras
Parking
- Parking description:Asphalt Driveway, Attached Garage
- Garage:Yes
- Garage spaces:3
New listings near 2701 Valiant Knight's Dr
- Open Sat, 12 to 3pmNew
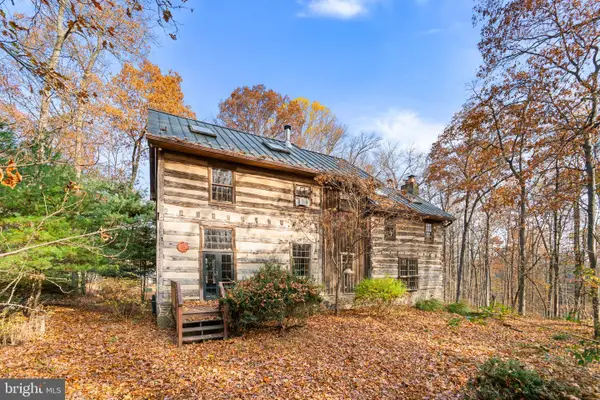 $525,000Active4 beds 4 baths3,360 sq. ft.
2505 Nubian Ct, FINKSBURG, MD 21048
MLS# MDCR2038768Listed by: THE KW COLLECTIVE - New
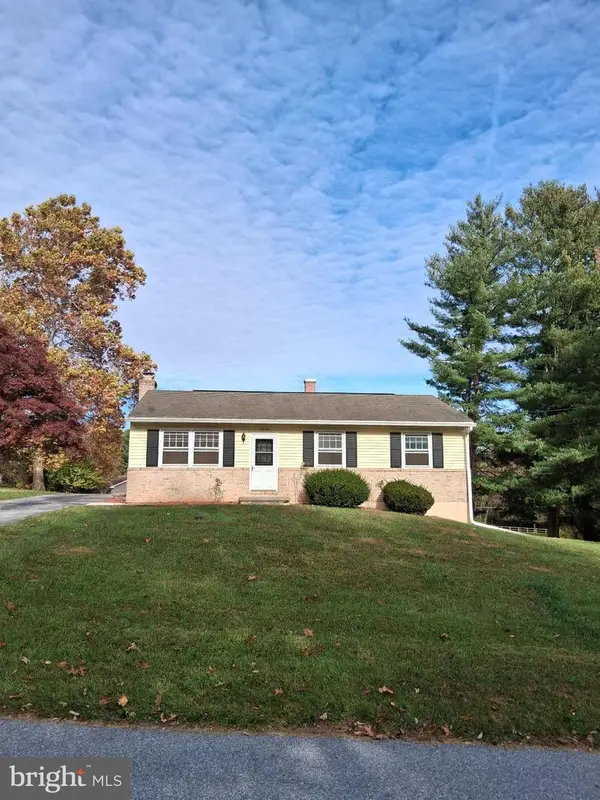 $375,000Active3 beds 2 baths1,420 sq. ft.
2428 Clydesdale Rd, FINKSBURG, MD 21048
MLS# MDCR2038798Listed by: BEYCOME BROKERAGE REALTY LLC  $105,000Active2 beds 2 baths1,000 sq. ft.
2551 Baltimore Blvd #47, FINKSBURG, MD 21048
MLS# MDCR2038570Listed by: IRON VALLEY REAL ESTATE CHARM CITY $125,000Active3 beds 2 baths1,400 sq. ft.
138 Lassiter Cir, FINKSBURG, MD 21048
MLS# MDCR2038546Listed by: IRON VALLEY REAL ESTATE CHARM CITY $500,000Pending4 beds 3 baths2,478 sq. ft.
4284 Louisville Rd, FINKSBURG, MD 21048
MLS# MDCR2038446Listed by: EXP REALTY, LLC $439,900Active3 beds 3 baths1,738 sq. ft.
3317 Old Westminster Pike, FINKSBURG, MD 21048
MLS# MDCR2038426Listed by: RE/MAX GALAXY $994,900Active5 beds 5 baths5,669 sq. ft.
1969 Turnberry Ct, FINKSBURG, MD 21048
MLS# MDCR2038410Listed by: REDFIN CORP $120,000Pending2 beds 2 baths980 sq. ft.
2551 Baltimore Blvd #84, FINKSBURG, MD 21048
MLS# MDCR2038238Listed by: IRON VALLEY REAL ESTATE CHARM CITY $379,000Pending3 beds 3 baths2,248 sq. ft.
606 Vanessa Court Ct, FINKSBURG, MD 21048
MLS# MDCR2038248Listed by: CUMMINGS & CO. REALTORS


Protect your home and budget from life's surprises with an Assurant Home Warranty, backed by a partner that supports you through every step of homeownership. Explore Plans.
© 2023 - 2026 ERA Franchise Systems LLC. All rights reserved. ERA Franchise Systems LLC fully supports the principles of the Fair Housing Act and the Equal Opportunity Act. ERA, ERA Real Estate powered, and their respective logos are registered service marks of ERA Franchise Systems LLC. Each office is independently owned and operated.