
2717 Lawndale Rd, Finksburg, MD 21048
Local realty services provided by:Mountain Realty ERA Powered
2717 Lawndale Rd,Finksburg, MD 21048
$425,000
- 3 Beds
- 2 Baths
- - sq. ft.
- Single family
- Sold
Listed by: ivy k gifford, deborah s o'hara
Office: re/max solutions
MLS#:MDCR2036014
Source:BRIGHTMLS
Sorry, we are unable to map this address
Price summary
- Price:$425,000
About this home
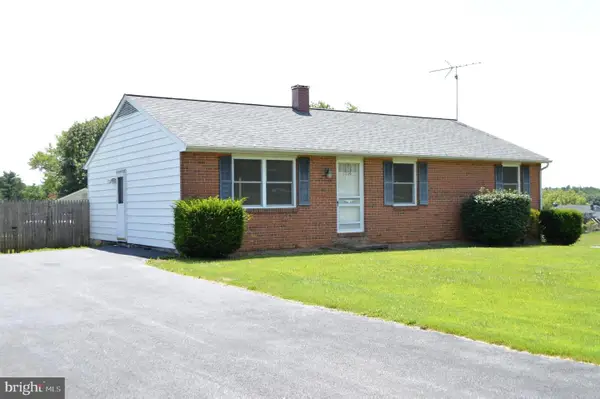
Sweet brick front rancher offering 3 bedrooms and 2 full baths, this home offers the convenience of main-level living with the potential for additional finished space in the large basement. The recently remodeled kitchen was designed with neutral white cabinetry, granite tops, stainless steel appliances, a large center island, and a dedicated coffee bar. With sliding glass doors leading to the large backyard there is also a ton of natural light!
The living room has hardwood floors and a fireplace with brick hearth.
Outside, you’ll appreciate the flat one-acre lot with plenty of room to relax, garden, or entertain. Thoughtfully maintained over the years, this home also features solar panels that help keep electric costs remarkably low.
Located in the desirable Finksburg location, you’ll enjoy the peaceful setting while remaining just minutes from shopping, dining, schools, and commuter routes.
This is a wonderful opportunity to own a move-in-ready home with updates, efficiency, and room to grow!...
Contact an agent
Home facts
- Year built:1980
- Subdivision & Development:NONE AVAILABLE
- Listing ID #:MDCR2036014
- Added:39 day(s) ago
- Updated:August 09, 2026 at 06:02 AM
Rooms and interior
- Bedrooms:3
- Total bathrooms:2
- Full bathrooms:2
- Flooring:Carpet, Hardwood, Luxury Vinyl Plank
- Dining Description:Combination Kitchen/Dining
- Kitchen Description:Built-In Microwave, Dishwasher, Extra Refrigerator/Freezer, Kitchen - Island, Oven/Range - Electric, Recessed Lighting, Refrigerator, Stainless Steel Appliances
- Bedroom Description:Entry Level Bedroom
- Basement:Yes
- Basement Description:Full, Unfinished
Heating and cooling
- Cooling:Central A/C
- Heating:Electric, Heat Pump(s)
Structure and exterior
- Roof:Architectural Shingle
- Year built:1980
- Architectural Style:Ranch/Rambler
- Construction Materials:Brick Front, Vinyl Siding
- Foundation Description:Concrete Perimeter
- Levels:2 Stories
Schools
- High school:WESTMINSTER
- Middle school:SHILOH
- Elementary school:SANDYMOUNT
Utilities
- Water:Well
- Sewer:On Site Septic
Finances and disclosures
- Price:$425,000
- Tax amount:$3,455 (2025)
Features and amenities
- Laundry features:Dryer, Washer
- Amenities:Recessed Lighting
Parking
- Parking description:Asphalt Driveway
New listings near 2717 Lawndale Rd
- New
 $699,999Active4 beds 3 baths3,000 sq. ft.
3364 Old Gamber Rd, FINKSBURG, MD 21048
MLS# MDCR2036966Listed by: CUMMINGS & CO. REALTORS - Coming Soon
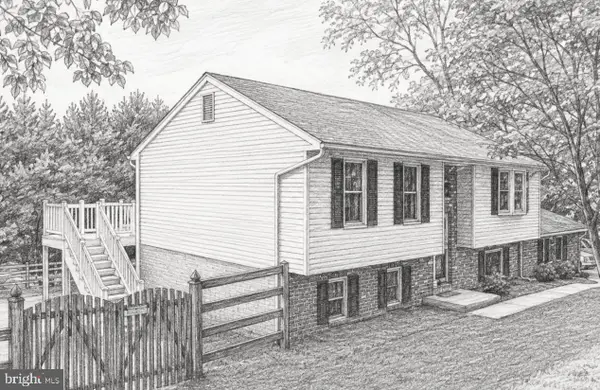
 $339,900Coming Soon3 beds 2 baths
1719 Bollinger Rd, WESTMINSTER, MD 21157
MLS# MDCR2036922Listed by: SAMUEL C. HOFF AGENCY - Coming Soon
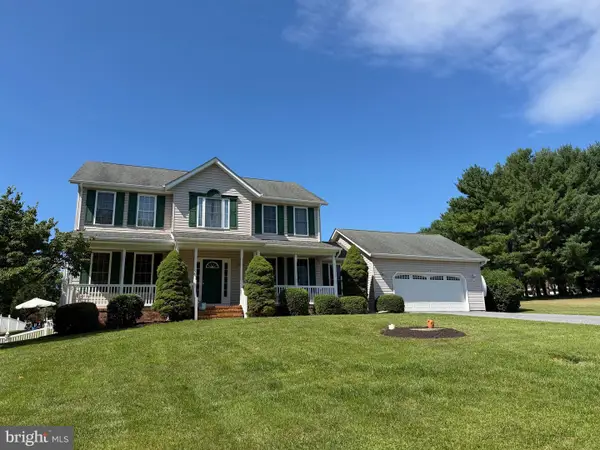
 $534,000Coming Soon3 beds 2 baths
1371 Wesley Rd, FINKSBURG, MD 21048
MLS# MDCR2036898Listed by: LONG & FOSTER REAL ESTATE, INC. - New
 $4,200,000Active10 beds 12 baths13,898 sq. ft.
3443 Gamber Rd, FINKSBURG, MD 21048
MLS# MDCR2036856Listed by: EXP REALTY, LLC - Coming Soon
 $645,000Coming Soon3 beds 3 baths
2093 Trainer Dr, FINKSBURG, MD 21048
MLS# MDCR2036814Listed by: LONG & FOSTER REAL ESTATE, INC.  $200,000Pending4.59 Acres
Niner Rd, FINKSBURG, MD 21048
MLS# MDCR2036790Listed by: RE/MAX ADVANTAGE REALTY- New
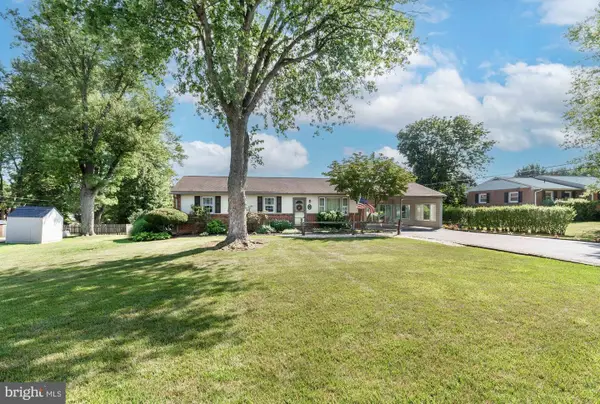 $470,000Active3 beds 2 baths2,432 sq. ft.
1648 Deer Park Rd, FINKSBURG, MD 21048
MLS# MDCR2036512Listed by: RE/MAX ADVANTAGE REALTY 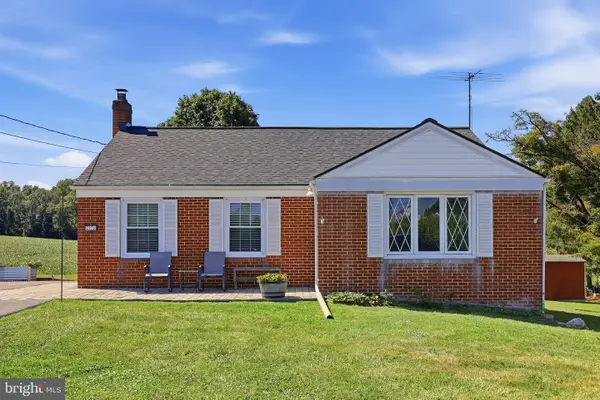 $335,000Pending3 beds 2 baths2,050 sq. ft.
2034 Bethel Rd, FINKSBURG, MD 21048
MLS# MDCR2036594Listed by: CUMMINGS & CO. REALTORS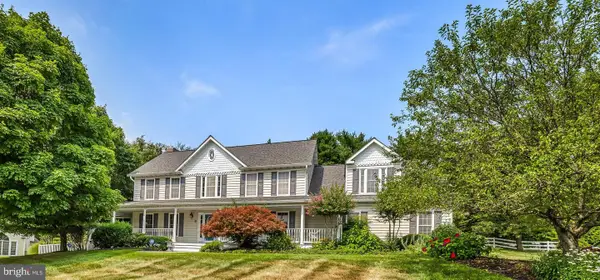 $795,000Active5 beds 3 baths2,822 sq. ft.
2055 Misty Meadow Rd, FINKSBURG, MD 21048
MLS# MDCR2036500Listed by: BERKSHIRE HATHAWAY HOMESERVICES HOMESALE REALTY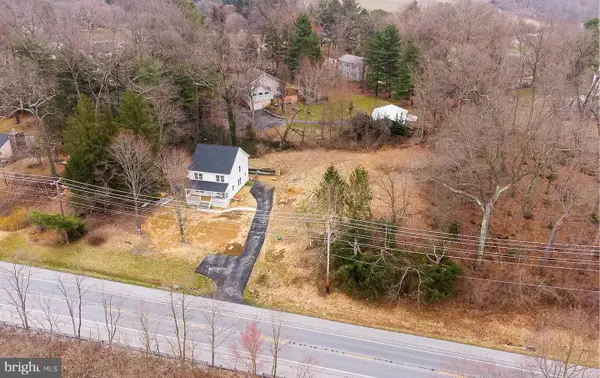 $659,000Active5 beds 5 baths2,800 sq. ft.
3607 Gamber Rd, FINKSBURG, MD 21048
MLS# MDCR2036582Listed by: DALTON WADE, INC.


Protect your home and budget from life's surprises with an Assurant Home Warranty, backed by a partner that supports you through every step of homeownership. Explore Plans.
© 2023 - 2026 ERA Franchise Systems LLC. All rights reserved. ERA Franchise Systems LLC fully supports the principles of the Fair Housing Act and the Equal Opportunity Act. ERA, ERA Real Estate powered, and their respective logos are registered service marks of ERA Franchise Systems LLC. Each office is independently owned and operated.