
3088 Fenwick Dr, Finksburg, MD 21048
Local realty services provided by:O'BRIEN REALTY ERA POWERED
3088 Fenwick Dr,Finksburg, MD 21048
$799,900
- 4 Beds
- 5 Baths
- 4,536 sq. ft.
- Single family
- Pending
Listed by: dawn w. kane
Office: redfin corp
MLS#:MDCR2036282
Source:BRIGHTMLS
Price summary
- Price:$799,900
- Price per sq. ft.:$176.34
- Monthly HOA dues:$29.17
About this home
Tucked within the prestigious River Downs community, this beautifully crafted three-level home was built by renowned Dolfield Contracting using classic Better Homes & Gardens house plans—an exceptional blend of timeless design and quality craftsmanship. Move in before the new school year begins and enjoy settling into this peaceful retreat just in time to make lasting memories. Offering four spacious bedrooms and four-and-a-half bathrooms, the thoughtfully designed layout provides elegant spaces for entertaining and comfortable everyday living. Recent improvements offer peace of mind, including a new radon mitigation system, new septic tank, updated plumbing components, renovated fireplaces, and a recently serviced well. The beautifully remodeled 2018 kitchen features custom quarter-sawn oak cabinetry with soft-close drawers, a fully accessible island, modern appliances, and a garbage disposal replaced in 2023. Owned solar panels generating renewable energy credits, a 500-gallon propane tank, and a dual-stage Trane heat pump with a compressor to provide outstanding energy efficiency. Outdoor living is equally impressive with a spacious 34' x 12' deck backed by a lifetime warranty, a 50-year roof installed in 2022, Leaf Solution gutters added in 2023, and a Big Max storage shed. The professionally landscaped grounds are supported by a full irrigation system with a new rain sensor. The finished lower level adds approximately 1,000 square feet of versatile living space, complete with a bathroom featuring heated floors. Every detail reflects exceptional pride of ownership, making this more than a home—it's a place to gather, grow, and create lifelong memories. Schedule your private tour today....
Contact an agent
Home facts
- Year built:1998
- Subdivision & Development:RIVER DOWNS
- Listing ID #:MDCR2036282
- Added:56 day(s) ago
- Updated:September 06, 2026 at 07:38 AM
Rooms and interior
- Bedrooms:4
- Total bathrooms:5
- Full bathrooms:4
- Half bathrooms:1
- Dining Description:Dining Area, Formal/Separate Dining Room
- Bathrooms Description:Primary Bath(s)
- Kitchen Description:Breakfast Area, Kitchen - Eat-In, Kitchen - Island, Pantry
- Bedroom Description:Walk In Closet(s)
- Basement:Yes
- Basement Description:Partially Finished
- Living area:4,536 sq. ft.
Heating and cooling
- Cooling:Heat Pump(s)
- Heating:Heat Pump(s), Propane - Owned
Structure and exterior
- Year built:1998
- Building area:4,536 sq. ft.
- Lot area:2.04 Acres
- Architectural Style:Traditional
- Construction Materials:Brick
- Exterior Features:Deck(s), Patio(s)
- Levels:3 Story
Schools
- High school:WESTMINSTER
- Middle school:SHILOH
- Elementary school:SANDYMOUNT
Utilities
- Water:Private, Well
- Sewer:Private Septic Tank
Finances and disclosures
- Price:$799,900
- Price per sq. ft.:$176.34
- Tax amount:$6,800 (2025)
Parking
- Parking description:Attached Garage, Garage - Side Entry
- Garage:Yes
- Garage spaces:2
New listings near 3088 Fenwick Dr
- Coming Soon
 $475,000Coming Soon3 beds 2 baths2,173 sq. ft.
1511 Pilgrim Ln, FINKSBURG, MD 21048
MLS# MDCR2036620Listed by: LPT REALTY, LLC - Coming Soon
 $165,000Coming Soon3 beds 2 baths1,456 sq. ft.
139 Lassiter Cir, FINKSBURG, MD 21048
MLS# MDCR2036972Listed by: IRON VALLEY REAL ESTATE CHARM CITY - Coming Soon
 $800,000Coming Soon4 beds 4 baths3,954 sq. ft.
3301 Black Steer Dr, FINKSBURG, MD 21048
MLS# MDCR2032098Listed by: NORTHROP REALTY - New
 $330,000Active3.78 Acres
Lot 41 Kilt Dr, FINKSBURG, MD 21048
MLS# MDCR2037626Listed by: RE/MAX ADVANTAGE REALTY - New
 $519,950Active4 beds 2 baths1,949 sq. ft.
1906 Suffolk Rd, FINKSBURG, MD 21048
MLS# MDCR2037352Listed by: EXP REALTY, LLC  $350,000Pending2 beds 1 baths1,619 sq. ft.
3541 Gamber Rd, FINKSBURG, MD 21048
MLS# MDCR2037092Listed by: NORTHROP REALTY $325,000Active2 beds 1 baths1,192 sq. ft.
3105 Old Westminster Pike, FINKSBURG, MD 21048
MLS# MDCR2036992Listed by: COLDWELL BANKER REALTY $465,000Active3 beds 2 baths2,045 sq. ft.
2645 Sunset Ln, FINKSBURG, MD 21048
MLS# MDCR2037336Listed by: IRON VALLEY REAL ESTATE CHARM CITY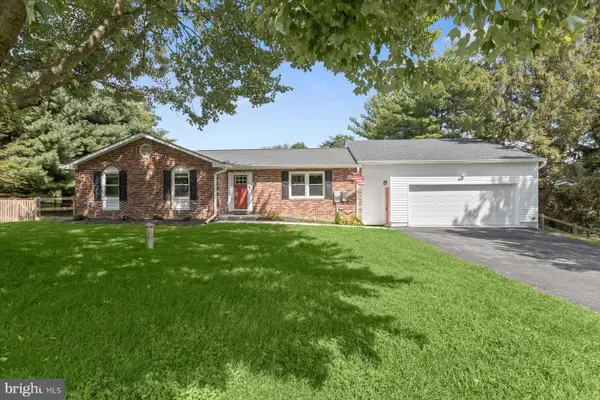 $635,000Pending4 beds 3 baths2,796 sq. ft.
2215 Ridgemont Dr, FINKSBURG, MD 21048
MLS# MDCR2037152Listed by: REDFIN CORP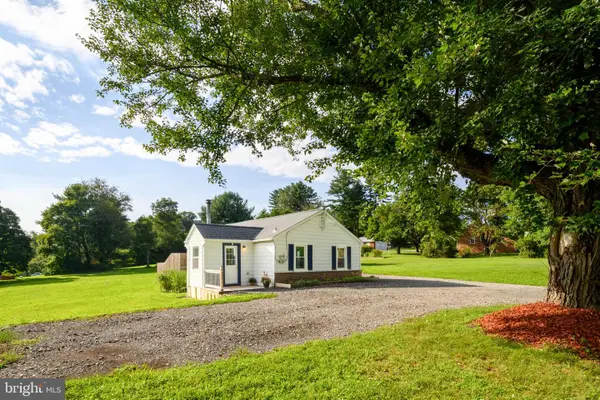 $299,900Pending1 beds 1 baths931 sq. ft.
4646 Sykesville Rd, SYKESVILLE, MD 21784
MLS# MDCR2037036Listed by: RE/MAX ADVANTAGE REALTY


Protect your home and budget from life's surprises with an Assurant Home Warranty, backed by a partner that supports you through every step of homeownership. Explore Plans.
© 2023 - 2026 ERA Franchise Systems LLC. All rights reserved. ERA Franchise Systems LLC fully supports the principles of the Fair Housing Act and the Equal Opportunity Act. ERA, ERA Real Estate powered, and their respective logos are registered service marks of ERA Franchise Systems LLC. Each office is independently owned and operated.