
24200 E Hancock Rd, Flintstone, MD 21530
Local realty services provided by:ERA Martin Associates
24200 E Hancock Rd,Flintstone, MD 21530
$1,495,000
- 5 Beds
- 6 Baths
- 6,499 sq. ft.
- Single family
- Active
Listed by: taylor nitterhouse
Office: whitetail properties real estate, llc.
MLS#:MDAL2015942
Source:BRIGHTMLS
Price summary
- Price:$1,495,000
- Price per sq. ft.:$230.04
About this home
Welcome to a rare opportunity in the mountains of Western Maryland: 301.77+/- acres with private access, mostly wooded terrain, a substantial custom-built home, multiple outbuildings, trails, water, mountain views, and adjoining state-owned forestland. Whether you are looking for a private full-time residence, a legacy family compound, a hunting and recreational property, or a place to explore lodge or retreat possibilities, this Allegany County offering has the scale, setting, and infrastructure to support a wide range of uses.
Built in 2013, the custom residence offers more than 6,000 square feet of living space. The home includes five bedrooms, five full bathrooms, and one half bath, giving family and guests plenty of room. Two fireplaces add warmth and character on cool mountain evenings, and the home includes generous functional storage and a total of four attached garage spaces. Above the garage, a spacious finished studio/office provides one of the home’s most versatile spaces, with hardwood floors, natural light, and wooded views, ideal for creative work, a private office, hobbies, or exercise. The unfinished basement provides excellent flexibility, with two of the garage spaces located on this level, making it especially useful for equipment, ATVs, tools, and recreational gear. It also offers future potential for additional finished space if desired.
Out back, the expansive deck area takes full advantage of the mountain views. It is an ideal setting for morning coffee, evening gatherings, or simply taking in the privacy and scenery.
Two outbuildings support the working and recreational side of the property. The Morton building, approximately 30' x 75', has electric service and is well suited for equipment, vehicles, workshop space, hobby use, or storage. A second metal storage building, approximately 32' x 46', has a gravel floor and no electric, offering additional room for tractors, ATVs, trailers, and gear.
The acreage is mostly wooded mountain terrain, with a small creek traversing the property and a trail network already in place for ATV riding, hiking, hunting access, and exploring the land. Existing trails provide a strong starting point, with room for a new owner to further improve, extend, or tailor the network to their own use. Timber on the north end of the property was select cut more than five years ago. A portion of the property adjoins Maryland state-owned forestland associated with Green Ridge State Forest, Maryland’s largest contiguous block of public land, further expanding the recreational appeal and reinforcing the property’s private mountain setting. The land is well suited for hunting, hiking, biking, horseback riding, ATV riding, wildlife observation, and private outdoor enjoyment.
A well-maintained private gravel road provides a memorable one-mile approach to the property, creating a true sense of arrival and privacy before opening up to the home, outbuildings, and mountain views. Tensor Lane is a recorded right-of-way serving this property and neighboring landowners. The property is outside city limits and is served by well water, with two wells on the property, and a traditional in-ground septic system.
At more than 300 acres, the property offers rare flexibility: a private recreational estate today, with potential for a legacy family compound, additional homesites, subdivision, or a distinctive lodge or retreat setting, subject to county approval and buyer due diligence. With a custom home, exceptional outbuildings, private access, mountain views, water, trails, and acreage adjoining state-owned forestland, properties with this combination of features rarely come together in one offering....
Contact an agent
Home facts
- Year built:2013
- Subdivision & Development:NONE AVAILABLE
- Listing ID #:MDAL2015942
- Added:8 day(s) ago
- Updated:October 18, 2026 at 01:53 PM
Rooms and interior
- Bedrooms:5
- Total bathrooms:6
- Full bathrooms:5
- Half bathrooms:1
- Rooms Total:14
- Flooring:Hardwood
- Bedroom Description:Entry Level Bedroom
- Basement:Yes
- Basement Description:Connecting Stairway, Full, Garage Access, Heated, Interior Access, Outside Entrance, Unfinished, Walkout Level, Windows
- Living area:6,499 sq. ft.
Heating and cooling
- Cooling:Central A/C
- Heating:Central, Electric
Structure and exterior
- Roof:Shingle
- Year built:2013
- Building area:6,499 sq. ft.
- Lot area:301.77 Acres
- Lot Features:Adjoins - Public Land, Front Yard, Hunting Available, Mountain, Mountainous, No Thru Street, Not In Development, Private, Secluded, Stream/Creek, Trees/Wooded
- Architectural Style:Contemporary
- Construction Materials:Block, Frame, HardiPlank Type
- Exterior Features:Deck(s), Exterior Lighting, Gutter System, Outbuilding(s), Patio(s)
- Foundation Description:Block
- Levels:3 Story
Utilities
- Water:Well
- Sewer:On Site Septic
Finances and disclosures
- Price:$1,495,000
- Price per sq. ft.:$230.04
- Tax amount:$7,428 (2027)
Features and amenities
- Laundry features:Dryer In Unit, Washer In Unit
- Amenities:Attic
Parking
- Parking description:Additional Storage Area, Attached Garage, Basement Garage, Garage - Rear Entry, Garage - Side Entry, Gravel Driveway
- Garage:Yes
- Garage spaces:4
New listings near 24200 E Hancock Rd
- Coming Soon
 $645,000Coming Soon4 beds 4 baths3,400 sq. ft.
12501 View Top Ln Ne, FLINTSTONE, MD 21530
MLS# MDAL2016182Listed by: CENTURY 21 POTOMAC WEST 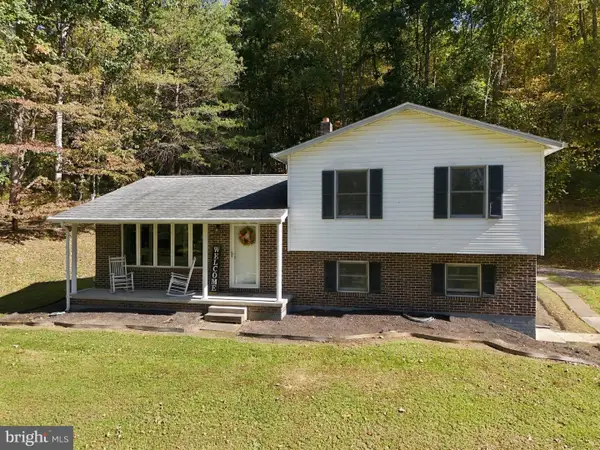 $319,900Active3 beds 2 baths1,628 sq. ft.
13708 Black Valley Rd Ne, FLINTSTONE, MD 21530
MLS# MDAL2016088Listed by: MOUNTAINSIDE HOME REALTY $279,900Active5 beds 3 baths2,955 sq. ft.
22607 Gilpin Rd Ne, FLINTSTONE, MD 21530
MLS# MDAL2015952Listed by: COLDWELL BANKER HOME TOWN REALTY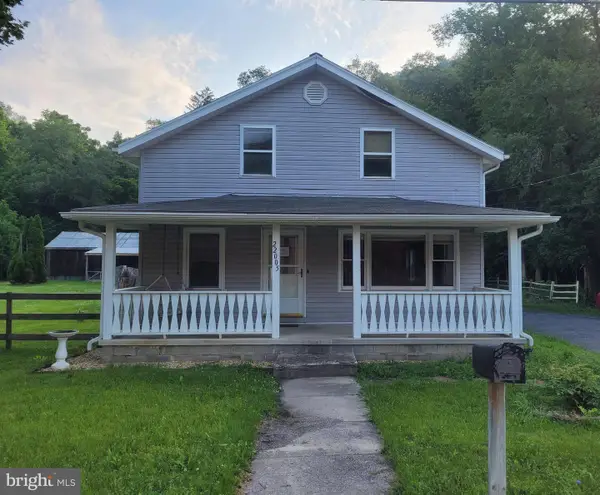 $140,000Pending3 beds 2 baths2,080 sq. ft.
22005 National Pike Ne, FLINTSTONE, MD 21530
MLS# MDAL2015446Listed by: COLDWELL BANKER PREMIER $224,900Active2 beds 2 baths1,296 sq. ft.
13108 Green Ridge Rd Ne, FLINTSTONE, MD 21530
MLS# MDAL2015284Listed by: REAL ESTATE INNOVATIONS $258,900Active4 beds 2 baths2,810 sq. ft.
21531 National Pike Ne, FLINTSTONE, MD 21530
MLS# MDAL2013974Listed by: COLDWELL BANKER PREMIER $245,000Pending2 beds 2 baths1,296 sq. ft.
13108 Green Ridge Rd Ne, FLINTSTONE, MD 21530
MLS# MDAL2012486Listed by: REAL ESTATE INNOVATIONS


Protect your home and budget from life's surprises with an Assurant Home Warranty, backed by a partner that supports you through every step of homeownership. Explore Plans.
© 2023 - 2026 ERA Franchise Systems LLC. All rights reserved. ERA Franchise Systems LLC fully supports the principles of the Fair Housing Act and the Equal Opportunity Act. ERA, ERA Real Estate powered, and their respective logos are registered service marks of ERA Franchise Systems LLC. Each office is independently owned and operated.