
218 Bynum Ridge Rd, Forest Hill, MD 21050
Local realty services provided by:ERA Central Realty Group
218 Bynum Ridge Rd,Forest Hill, MD 21050
$395,000
- 3 Beds
- 3 Baths
- 1,672 sq. ft.
- Single family
- Coming Soon
Upcoming open houses
- Sat, Oct 1002:00 pm - 04:00 pm
Listed by: robert b mcartor
Office: re/max components
MLS#:MDHR2060822
Source:BRIGHTMLS
Price summary
- Price:$395,000
- Price per sq. ft.:$236.24
About this home
+ OPEN HOUSE - Sat, Oct. 10 from 2 to 4 PM ++ This spacious 3 bedroom with additional bonus room in the lower level, 2.5-bath brick rancher offers a versatile floor plan, generous living space, and plenty of room to make it your own. Step inside to find beautiful hardwood flooring throughout the living room with fireplace, spacious dining room leads to the kitchen with a skylight. 3 main level bedrooms with spacious closets.
One of the highlights of the home is the inviting sunroom, a great place to relax, enjoy your morning coffee, or unwind while overlooking the backyard and surrounding trees.
The finished lower level significantly expands the home's living space and features a comfortable family room with a wood-burning stove, potential fourth bedroom or office / study or hobbie room, full bath with walk-in shower, laundry area with utility sink, workspace, storage cabinets, and additional storage room. An attached one-car garage provides even more convenience and storage.
Situated on approximately 0.41 acres in the established Bynum Ridge community, the property offers a spacious yard with a wooded backdrop. Listen to the trickling tributary the feeds into Bynum Run. Convenient to shopping, restaurants, recreation, schools, and the amenities of Forest Hill and Bel Air.
With solid features, flexible living spaces, and the opportunity to add your own personal touches. Schedule your private showing and come see the possibilities!...
Contact an agent
Home facts
- Year built:1968
- Subdivision & Development:BYNUM RIDGE
- Listing ID #:MDHR2060822
- Updated:October 07, 2026 at 11:53 PM
Rooms and interior
- Bedrooms:3
- Total bathrooms:3
- Full bathrooms:2
- Half bathrooms:1
- Flooring:Carpet, Concrete, Hardwood, Vinyl
- Dining Description:Dining Area, Formal/Separate Dining Room
- Kitchen Description:Carpet, Cedar Closet(s), Crown Moldings, Dishwasher, Disposal, Exhaust Fan, Kitchen - Table Space, Oven - Wall, Oven/Range - Electric, Range Hood, Refrigerator
- Bedroom Description:Additional Bedroom, Carpet, Cedar Closet(s), Entry Level Bedroom
- Basement:Yes
- Basement Description:Connecting Stairway, Daylight, Full, Fully Finished, Garage Access, Improved, Outside Entrance, Partial, Sump Pump, Walkout Level, Workshop
- Living area:1,672 sq. ft.
Heating and cooling
- Cooling:Ceiling Fan(s), Central A/C
- Heating:Baseboard - Hot Water, Natural Gas, Radiator, Wood Burn Stove
Structure and exterior
- Roof:Architectural Shingle
- Year built:1968
- Building area:1,672 sq. ft.
- Lot area:0.41 Acres
- Lot Features:Backs to Trees, Flood Plain, Front Yard, Landscaping, Rear Yard, SideYard(s)
- Architectural Style:Ranch/Rambler
- Construction Materials:Brick
- Exterior Features:Bump-outs, Enclosed, Extensive Hardscape, Outbuilding(s), Patio(s), Sidewalks
- Foundation Description:Brick/Mortar, Concrete Perimeter
- Levels:2 Stories
Utilities
- Water:Public
- Sewer:Public Sewer
Finances and disclosures
- Price:$395,000
- Price per sq. ft.:$236.24
- Tax amount:$2,849 (2025)
Features and amenities
- Laundry features:Dryer, Has Laundry, Washer
- Amenities:Bay/Bow Windows, Carpet, Cedar Closet(s), Ceiling Fan(s), Chair Railings, Crown Moldings, Skylight(s), Smoke Detector
Parking
- Parking description:Additional Storage Area, Attached Garage, Basement Garage, Concrete Driveway, Garage - Rear Entry, Inside Access, Off Street, On Street
- Garage:Yes
- Garage spaces:1
New listings near 218 Bynum Ridge Rd
- Coming Soon
 $999,500Coming Soon5 beds 4 baths5,172 sq. ft.
1605 Kiersten Ct, FOREST HILL, MD 21050
MLS# MDHR2060762Listed by: ROSARIO REALTY - Coming Soon
 $415,000Coming Soon3 beds 3 baths1,930 sq. ft.
105 Rock Spring Church Rd, FOREST HILL, MD 21050
MLS# MDHR2060622Listed by: SIGNATURE REALTY GROUP,LLC - Coming Soon
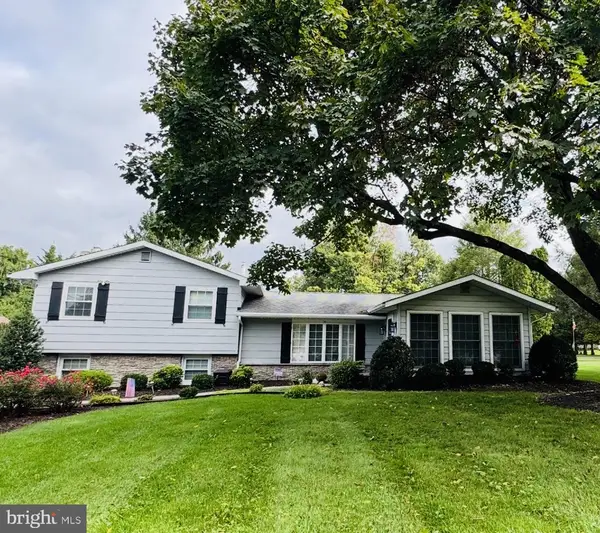 $600,000Coming Soon3 beds 3 baths2,114 sq. ft.
402 E Jarrettsville Rd, FOREST HILL, MD 21050
MLS# MDHR2060610Listed by: BERKSHIRE HATHAWAY HOMESERVICES PENFED REALTY - Coming Soon
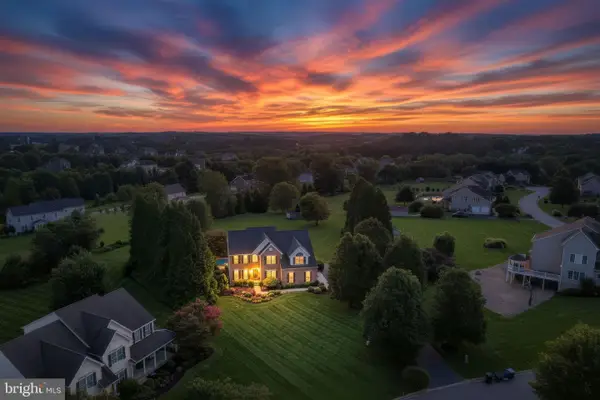 $899,999Coming Soon4 beds 5 baths5,380 sq. ft.
78 Lillian Ct, FOREST HILL, MD 21050
MLS# MDHR2060068Listed by: CUMMINGS & CO REALTORS - New
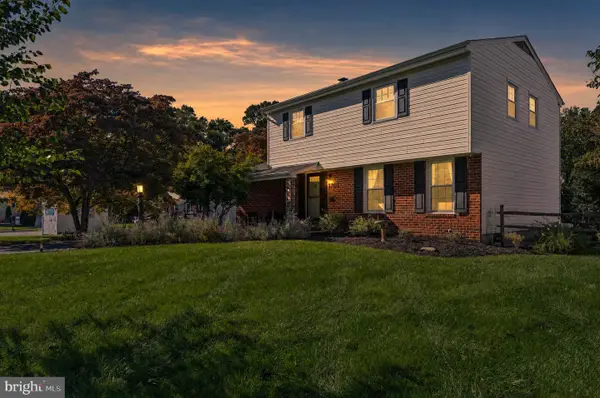 $479,900Active4 beds 3 baths1,626 sq. ft.
1701 Samantha Dr, FOREST HILL, MD 21050
MLS# MDHR2060774Listed by: KELLY AND CO REALTY, LLC - New
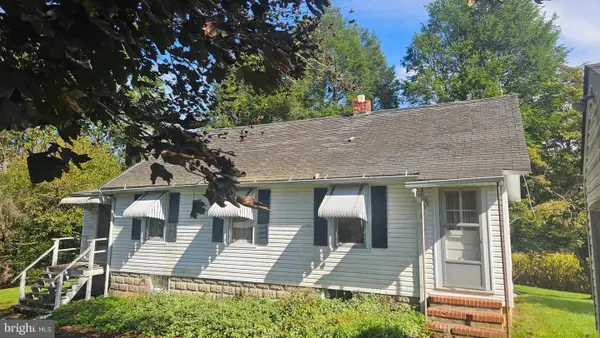 $515,000Active17.38 Acres
2614 Johnson Mill Rd, FOREST HILL, MD 21050
MLS# MDHR2060758Listed by: O'NEILL ENTERPRISES REALTY - New
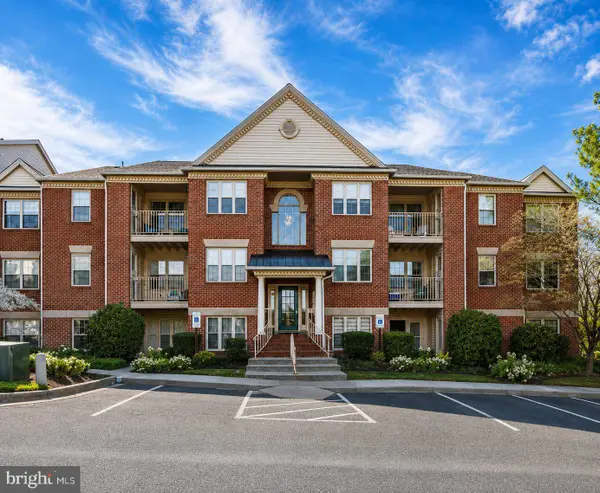 $214,900Active2 beds 1 baths1,070 sq. ft.
1710 Landmark Dr #3d, FOREST HILL, MD 21050
MLS# MDHR2057720Listed by: COLDWELL BANKER REALTY - Open Sat, 2 to 3pmNew
 $589,990Active3 beds 3 baths2,801 sq. ft.
406 Shellbark Ct, FOREST HILL, MD 21050
MLS# MDHR2060690Listed by: GHIMIRE HOMES - New
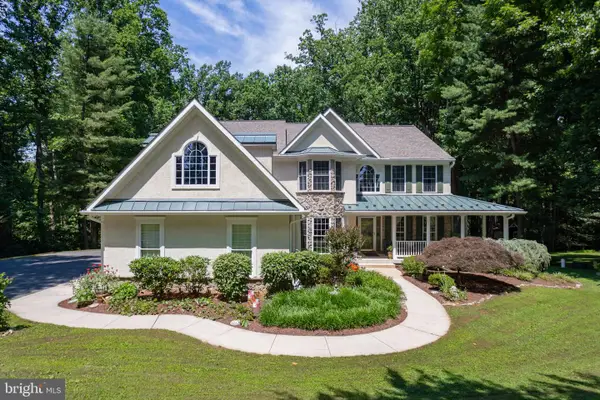 $919,900Active4 beds 5 baths5,731 sq. ft.
1314 Grafton Shop Rd, BEL AIR, MD 21014
MLS# MDHR2060550Listed by: COLDWELL BANKER REALTY


Protect your home and budget from life's surprises with an Assurant Home Warranty, backed by a partner that supports you through every step of homeownership. Explore Plans.
© 2023 - 2026 ERA Franchise Systems LLC. All rights reserved. ERA Franchise Systems LLC fully supports the principles of the Fair Housing Act and the Equal Opportunity Act. ERA, ERA Real Estate powered, and their respective logos are registered service marks of ERA Franchise Systems LLC. Each office is independently owned and operated.