
2235 Warfield Dr, Forest Hill, MD 21050
Local realty services provided by:Pagoda Realty ERA Powered
2235 Warfield Dr,Forest Hill, MD 21050
$500,000
- 5 Beds
- 3 Baths
- - sq. ft.
- Single family
- Sold
Listed by: robert j breeden
Office: berkshire hathaway homeservices homesale realty
MLS#:MDHR2056754
Source:BRIGHTMLS
Sorry, we are unable to map this address
Price summary
- Price:$500,000
About this home
Nestled in the established Village Manor community, this beautifully renovated rancher has been thoughtfully updated from top to bottom and offers the perfect blend of modern style, comfort, and functionality. From the moment you step inside, you'll appreciate the bright, open floor plan and abundance of natural light that fills the home.
The main living area features stunning luxury vinyl plank flooring and flows seamlessly into the heart of the home—a beautifully designed open-concept kitchen complete with a spacious center island, quartz countertops, stainless steel appliances, and abundant cabinet and prep space. Whether you're preparing meals or entertaining guests, this kitchen is designed to impress. The adjacent dining area offers easy access to the outdoors through sliding glass doors that open to a large, level backyard, creating the perfect space for summer barbecues, gatherings, gardening, or simply relaxing.
The bedroom wing features generously sized bedrooms with new plush carpeting and ample closet space. The spacious primary suite serves as a private retreat, featuring a beautifully renovated ensuite bathroom with stylish tile work, modern fixtures, and contemporary finishes. Additional bathrooms have also been updated with today's sought-after design elements.
The finished lower level significantly expands the home's living space and offers endless possibilities. A large family room provides the perfect place for movie nights, game days, or casual gatherings, while two additional finished rooms can easily serve as guest rooms, home offices, a fitness room, playroom, craft room, or flex space tailored to your needs.
Outside, the expansive flat backyard offers plenty of room for entertaining, pets, play equipment, or future outdoor enhancements. The attached one-car garage and private driveway provide ample parking and convenience for homeowners and guests alike.
With its extensive renovations, versatile floor plan, modern finishes, and desirable location in the well-established Village Manor community, this move-in-ready home offers exceptional value and the perfect place to create lasting memories....
Contact an agent
Home facts
- Year built:1974
- Subdivision & Development:VILLAGE MANOR
- Listing ID #:MDHR2056754
- Added:49 day(s) ago
- Updated:August 14, 2026 at 06:03 AM
Rooms and interior
- Bedrooms:5
- Total bathrooms:3
- Full bathrooms:3
- Flooring:Carpet, Luxury Vinyl Plank
- Dining Description:Dining Area, Dining Room
- Bathrooms Description:Bathroom 1, Bathroom 3, Primary Bath(s), Primary Bathroom
- Kitchen Description:Built-In Microwave, Carpet, Dishwasher, Kitchen - Island, Oven/Range - Electric, Recessed Lighting, Refrigerator, Stainless Steel Appliances, Upgraded Countertops, Water Heater
- Bedroom Description:Carpet, Entry Level Bedroom, Primary Bedroom
- Basement:Yes
- Basement Description:Fully Finished, Interior Access, Windows
Heating and cooling
- Cooling:Ceiling Fan(s), Central A/C
- Heating:Forced Air, Oil
Structure and exterior
- Roof:Architectural Shingle
- Year built:1974
- Architectural Style:Ranch/Rambler
- Construction Materials:Brick, Vinyl Siding
- Levels:2 Stories
Utilities
- Water:Well
- Sewer:Private Septic Tank
Finances and disclosures
- Price:$500,000
- Tax amount:$3,432 (2025)
Features and amenities
- Laundry features:Hookup, Washer/Dryer Hookups Only
- Amenities:Carpet, Ceiling Fan(s), Recessed Lighting, Water Treat System
Parking
- Parking description:Attached Garage, Garage - Front Entry
- Garage:Yes
- Garage spaces:1
New listings near 2235 Warfield Dr
- Coming Soon
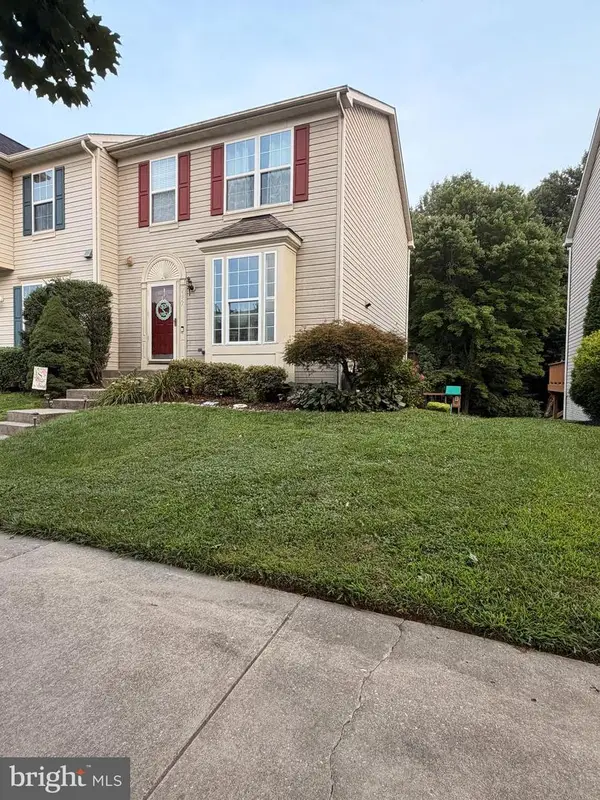 $360,000Coming Soon3 beds 4 baths
2157 Sewanee Dr, FOREST HILL, MD 21050
MLS# MDHR2058904Listed by: RE/MAX COMPONENTS - New
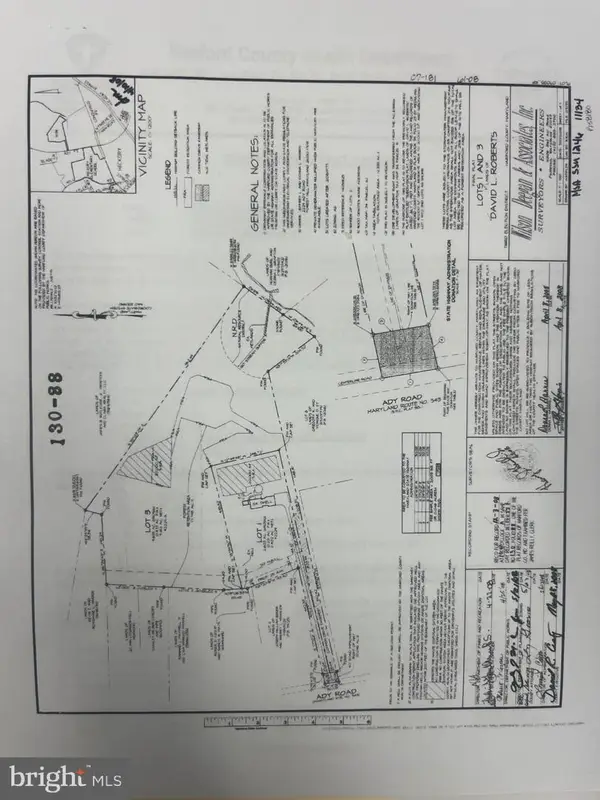 $448,333Active9.65 Acres
2229-a Ady Rd, FOREST HILL, MD 21050
MLS# MDHR2058820Listed by: WEICHERT, REALTORS - DIANA REALTY - New
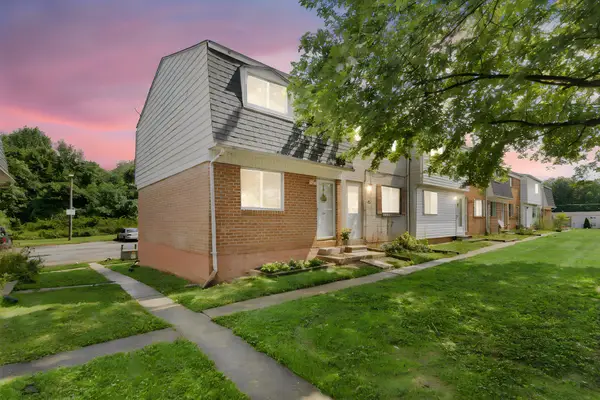 $165,000Active2 beds 1 baths832 sq. ft.
203 Columbine Ct, FOREST HILL, MD 21050
MLS# MDHR2058844Listed by: CUMMINGS & CO REALTORS - Open Sat, 11am to 2pmNew
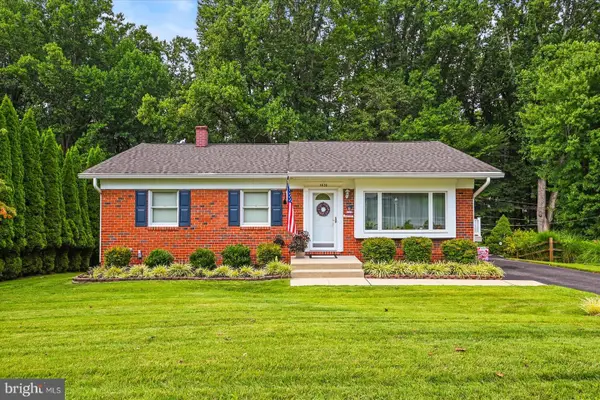 $424,900Active3 beds 3 baths1,934 sq. ft.
1635 Honeysuckle Dr, FOREST HILL, MD 21050
MLS# MDHR2058812Listed by: IRON VALLEY REAL ESTATE OF CENTRAL PA - New
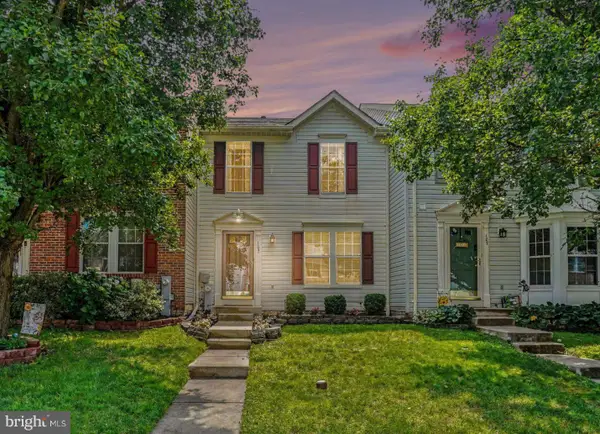 $350,000Active3 beds 3 baths2,160 sq. ft.
105 Paden Ct, FOREST HILL, MD 21050
MLS# MDHR2058814Listed by: GARCEAU REALTY  $275,000Active2 beds 2 baths1,300 sq. ft.
204-j Kimary Ct #3b, FOREST HILL, MD 21050
MLS# MDHR2058228Listed by: EXP REALTY, LLC- New
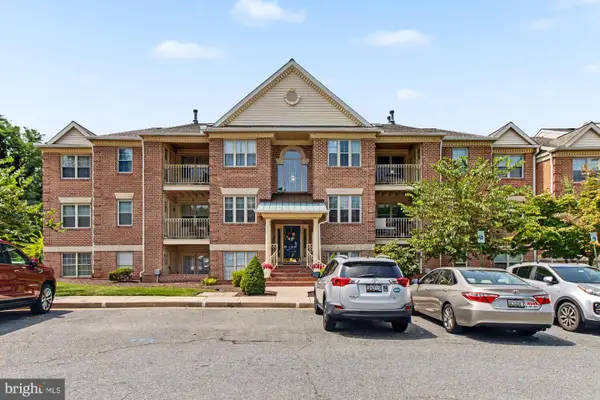 $230,000Active2 beds 2 baths1,080 sq. ft.
1717 Landmark Dr #1l, FOREST HILL, MD 21050
MLS# MDHR2058762Listed by: LONG & FOSTER REAL ESTATE, INC. - New
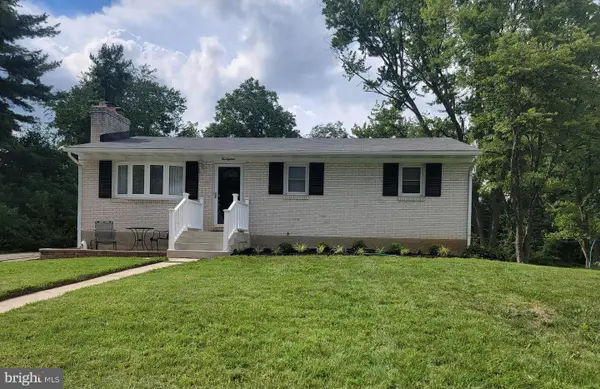 $415,000Active4 beds 3 baths1,672 sq. ft.
218 Bynum Ridge Rd, FOREST HILL, MD 21050
MLS# MDHR2058756Listed by: STREETT HOPKINS REAL ESTATE, LLC - Open Sat, 1 to 2:30pmNew
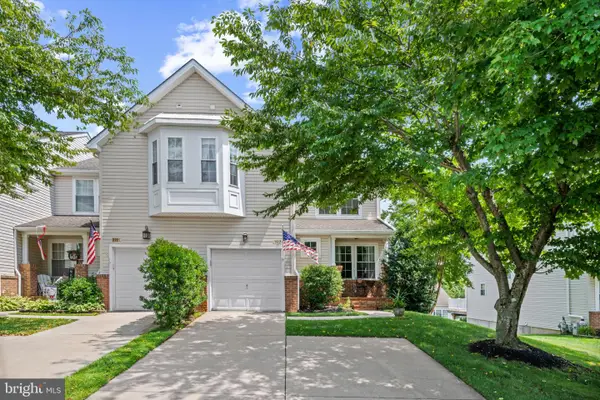 $455,000Active4 beds 4 baths2,416 sq. ft.
1987 Cullen Way, FOREST HILL, MD 21050
MLS# MDHR2058726Listed by: MONUMENT SOTHEBY'S INTERNATIONAL REALTY - New
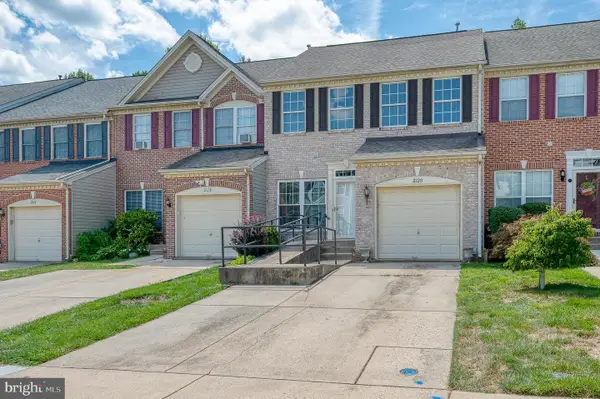 $399,000Active3 beds 3 baths1,622 sq. ft.
2120 Mardic Dr, FOREST HILL, MD 21050
MLS# MDHR2058590Listed by: HOMEOWNERS REAL ESTATE


Protect your home and budget from life's surprises with an Assurant Home Warranty, backed by a partner that supports you through every step of homeownership. Explore Plans.
© 2023 - 2026 ERA Franchise Systems LLC. All rights reserved. ERA Franchise Systems LLC fully supports the principles of the Fair Housing Act and the Equal Opportunity Act. ERA, ERA Real Estate powered, and their respective logos are registered service marks of ERA Franchise Systems LLC. Each office is independently owned and operated.