
301 Blue Ridge Ct, Forest Hill, MD 21050
Local realty services provided by:ERA Valley Realty
301 Blue Ridge Ct,Forest Hill, MD 21050
$489,999
- 3 Beds
- 3 Baths
- 2,400 sq. ft.
- Single family
- Active
Listed by: natasha morgan-lipscomb
Office: redfin corp
MLS#:MDHR2060328
Source:BRIGHTMLS
Price summary
- Price:$489,999
- Price per sq. ft.:$204.17
- Monthly HOA dues:$46.67
About this home
Welcome to 301 Blue Ridge Ct, a charming ranch-style home offering easily accessible main-level living with three bedrooms, two and a half bathrooms, and many upgrades. The main level features a welcoming living room with a gas fireplace, dining room, and eat-in kitchen with sliders leading to a spacious Trex deck overlooking the landscaped backyard. The deck is enhanced by an electric retractable awning, providing shade and comfort for outdoor dining, entertaining, or simply enjoying your morning coffee. The yard backs to a wooded easement, offering greater privacy for outdoor relaxation and gatherings.
The primary bedroom also includes sliders to the deck and connects to a private bathroom with a walk-in jetted bathtub. Two additional bedrooms and a full bathroom provide comfortable space for family, guests, or a home office. The newer HVAC system features an air scrubber, and the condenser was upgraded in 2026. Windows were replaced in 2021. The roof was replaced in 2018 with a lifetime transferable warranty. Most appliances have been replaced within the last five years.
Oak treads lead to an unfinished basement offering exciting potential to expand your living space. A half bathroom is already in place and ready for completion, allowing you to customize the lower level to suit your needs. The two-car garage provides convenient parking and easy access to nearby commuter routes.
This Forest Hill property combines comfortable one-level living, thoughtful updates, private outdoor space, and room to grow. Bring your vision and make 301 Blue Ridge Ct your own! Mortgage savings may be available for buyers of this listing....
Contact an agent
Home facts
- Year built:2000
- Subdivision & Development:TUCHAHOE FARMS
- Listing ID #:MDHR2060328
- Added:1 day(s) ago
- Updated:October 01, 2026 at 01:08 PM
Rooms and interior
- Bedrooms:3
- Total bathrooms:3
- Full bathrooms:2
- Half bathrooms:1
- Dining Description:Combination Kitchen/Dining, Formal/Separate Dining Room
- Bathrooms Description:Primary Bath(s)
- Kitchen Description:Built-In Microwave, Carpet, Dishwasher, Refrigerator, Stove
- Bedroom Description:Carpet
- Basement:Yes
- Basement Description:Unfinished
- Living area:2,400 sq. ft.
Heating and cooling
- Cooling:Central A/C
- Heating:Forced Air, Natural Gas
Structure and exterior
- Year built:2000
- Building area:2,400 sq. ft.
- Lot area:0.24 Acres
- Architectural Style:Ranch/Rambler
- Construction Materials:Stone, Vinyl Siding
- Levels:2 Stories
Schools
- High school:NORTH HARFORD
- Middle school:NORTH HARFORD
- Elementary school:FOREST HILL
Utilities
- Water:Public
- Sewer:Public Sewer
Finances and disclosures
- Price:$489,999
- Price per sq. ft.:$204.17
- Tax amount:$4,447 (2025)
Features and amenities
- Laundry features:Dryer, Washer
- Amenities:Carpet
Parking
- Parking description:Attached Garage, Garage - Front Entry
- Garage:Yes
- Garage spaces:2
New listings near 301 Blue Ridge Ct
- Coming Soon
 $415,000Coming Soon3 beds 3 baths1,930 sq. ft.
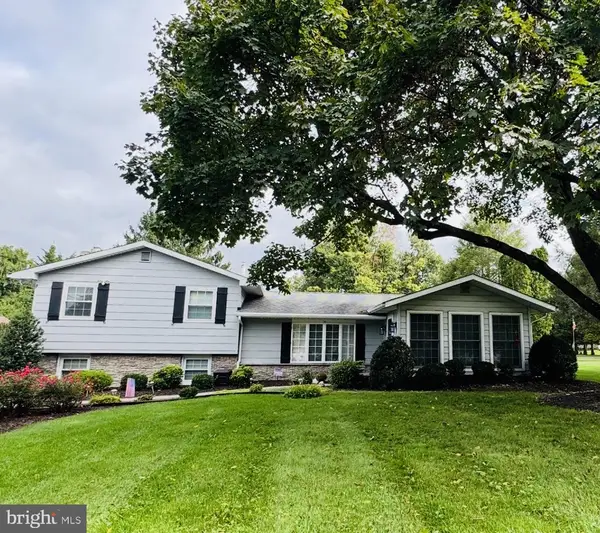
105 Rock Spring Church Rd, FOREST HILL, MD 21050
MLS# MDHR2060622Listed by: SIGNATURE REALTY GROUP,LLC - Coming Soon
 $600,000Coming Soon3 beds 3 baths2,114 sq. ft.
402 E Jarrettsville Rd, FOREST HILL, MD 21050
MLS# MDHR2060610Listed by: BERKSHIRE HATHAWAY HOMESERVICES PENFED REALTY - Coming Soon
 $589,000Coming Soon4 beds 3 baths2,352 sq. ft.
3010 Andover Rd, FOREST HILL, MD 21050
MLS# MDHR2060324Listed by: CUMMINGS & CO. REALTORS - Coming Soon
 $899,999Coming Soon4 beds 5 baths5,380 sq. ft.
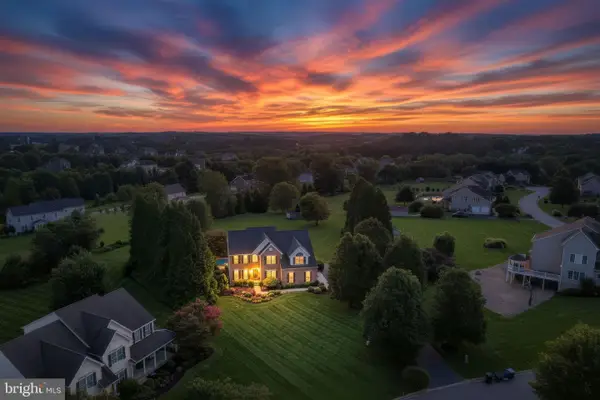
78 Lillian Ct, FOREST HILL, MD 21050
MLS# MDHR2060068Listed by: CUMMINGS & CO REALTORS - New
 $400,000Active3 beds 3 baths2,622 sq. ft.
329 Bynum Ridge Rd, FOREST HILL, MD 21050
MLS# MDHR2060552Listed by: BOYLE & KAHOE REAL ESTATE - Open Sat, 11am to 1pmNew
 $599,900Active4 beds 3 baths2,482 sq. ft.
3402 Baywood Dr, FOREST HILL, MD 21050
MLS# MDHR2060422Listed by: BERKSHIRE HATHAWAY HOMESERVICES HOMESALE REALTY - New
 $430,000Active4 beds 2 baths1,660 sq. ft.
1907 Lincoln Rd, FOREST HILL, MD 21050
MLS# MDHR2060354Listed by: COLDWELL BANKER REALTY  $424,900Pending3 beds 2 baths1,550 sq. ft.
1806 Grafton Shop Rd, FOREST HILL, MD 21050
MLS# MDHR2060376Listed by: ONE PERCENT LISTS MID-ATLANTIC- New
 $865,000Active4 beds 3 baths6,265 sq. ft.
129 Bower Ln, FOREST HILL, MD 21050
MLS# MDHR2060300Listed by: AMERICAN PREMIER REALTY, LLC


Protect your home and budget from life's surprises with an Assurant Home Warranty, backed by a partner that supports you through every step of homeownership. Explore Plans.
© 2023 - 2026 ERA Franchise Systems LLC. All rights reserved. ERA Franchise Systems LLC fully supports the principles of the Fair Housing Act and the Equal Opportunity Act. ERA, ERA Real Estate powered, and their respective logos are registered service marks of ERA Franchise Systems LLC. Each office is independently owned and operated.