
309 Streett Cir, Forest Hill, MD 21050
Local realty services provided by:ERA Byrne Realty
Listed by: kirk steffes, keri davis
Office: cummings & co realtors
MLS#:MDHR2057292
Source:BRIGHTMLS
Price summary
- Price:$669,990
- Price per sq. ft.:$208.27
- Monthly HOA dues:$63
About this home
RARE OPPORTUNITY! Homes on this extremely desirable street rarely come available—only five homes have sold here in the past five years, and this one may be the nicest of them all!
309 Street Cir is in immaculate condition and truly shows pride of ownership. The beautiful hardwood floors look as though they have never been walked on. This spacious home features 4 bedrooms, 3 full bathrooms, and a huge family room with a gas fireplace.
The large eat-in kitchen offers updated stainless-steel appliances, a center island, breakfast area, and direct access to the expansive deck—perfect for entertaining or enjoying your morning coffee. The kitchen opens directly to the family room, creating a comfortable and inviting living space.
The main level also includes formal living and dining rooms that appear barely used and are ready for your special gatherings.
Upstairs, you’ll find four generously sized bedrooms, all featuring hardwood floors and large closets. The impressive primary suite includes a spacious walk-in closet and a private en-suite bathroom with a large corner soaking tub, separate stand-up shower, and double vanities.
The finished lower level provides even more living space, including a new full bathroom and a massive storage area. A walkout leads directly to the backyard, offering convenient access to the outdoors.
This is the home you’ve been waiting for! With its exceptional condition, spacious layout, desirable location, and limited availability on this street, opportunities like this don’t come around often. Don’t wait—this one won’t last!
Sellers will replace the carpet in the living room or offer sellers credit....
Contact an agent
Home facts
- Year built:2000
- Subdivision & Development:SPENCEOLA FARMS
- Listing ID #:MDHR2057292
- Added:92 day(s) ago
- Updated:October 04, 2026 at 01:58 PM
Rooms and interior
- Bedrooms:4
- Total bathrooms:4
- Full bathrooms:3
- Half bathrooms:1
- Rooms Total:12
- Flooring:Carpet, Ceramic Tile, Hardwood
- Dining Description:Dining Area, Formal/Separate Dining Room
- Bathrooms Description:Primary Bath(s)
- Kitchen Description:Breakfast Area, Built-In Microwave, Carpet, Crown Moldings, Dishwasher, Disposal, Exhaust Fan, Kitchen - Eat-In, Kitchen - Gourmet, Kitchen - Island, Kitchen - Table Space, Oven/Range - Gas, Pantry, Refrigerator, Stainless Steel Appliances
- Bedroom Description:Carpet, Walk In Closet(s)
- Basement:Yes
- Basement Description:Drainage System, Full, Heated, Improved, Interior Access, Outside Entrance, Partially Finished, Rough Bath Plumb, Sump Pump, Windows
- Living area:3,217 sq. ft.
Heating and cooling
- Cooling:Central A/C
- Heating:Forced Air, Natural Gas
Structure and exterior
- Roof:Shingle
- Year built:2000
- Building area:3,217 sq. ft.
- Lot area:0.24 Acres
- Architectural Style:Colonial
- Construction Materials:Brick
- Exterior Features:BBQ Grill, Deck(s)
- Foundation Description:Slab
- Levels:3 Story
Utilities
- Water:Public
- Sewer:Public Sewer
Finances and disclosures
- Price:$669,990
- Price per sq. ft.:$208.27
- Tax amount:$4,316 (2025)
Features and amenities
- Laundry features:Dryer, Dryer In Unit, Has Laundry, Hookup, Washer, Washer In Unit
- Amenities:Carpet, Ceiling Fan(s), Chair Railings, Crown Moldings, Window Treatments
Parking
- Parking description:Attached Garage, Concrete Driveway, Garage - Front Entry
- Garage:Yes
- Garage spaces:2
New listings near 309 Streett Cir
- Coming SoonOpen Sat, 2 to 3pm
 $589,990Coming Soon3 beds 3 baths2,801 sq. ft.
406 Shellbark Ct, FOREST HILL, MD 21050
MLS# MDHR2060690Listed by: GHIMIRE HOMES - Coming Soon
 $415,000Coming Soon3 beds 3 baths1,930 sq. ft.
105 Rock Spring Church Rd, FOREST HILL, MD 21050
MLS# MDHR2060622Listed by: SIGNATURE REALTY GROUP,LLC - Coming Soon
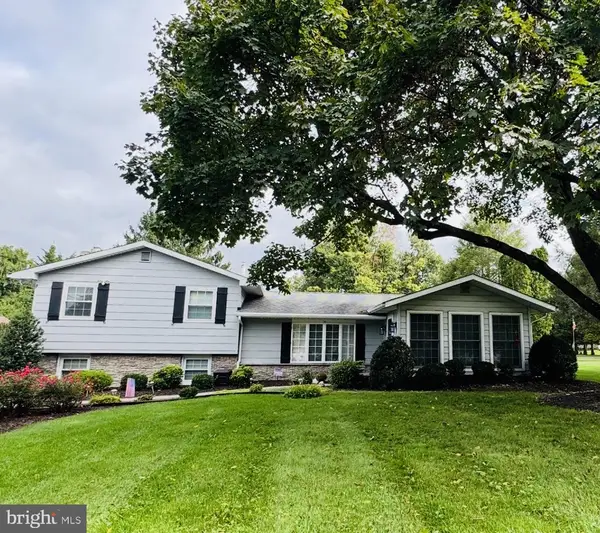 $600,000Coming Soon3 beds 3 baths2,114 sq. ft.
402 E Jarrettsville Rd, FOREST HILL, MD 21050
MLS# MDHR2060610Listed by: BERKSHIRE HATHAWAY HOMESERVICES PENFED REALTY - Coming SoonOpen Sat, 2 to 4pm
 $589,000Coming Soon4 beds 3 baths2,352 sq. ft.
3010 Andover Rd, FOREST HILL, MD 21050
MLS# MDHR2060324Listed by: CUMMINGS & CO. REALTORS - Coming Soon
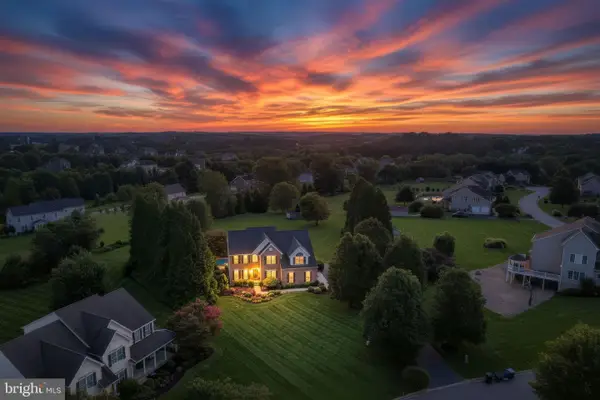 $899,999Coming Soon4 beds 5 baths5,380 sq. ft.
78 Lillian Ct, FOREST HILL, MD 21050
MLS# MDHR2060068Listed by: CUMMINGS & CO REALTORS - New
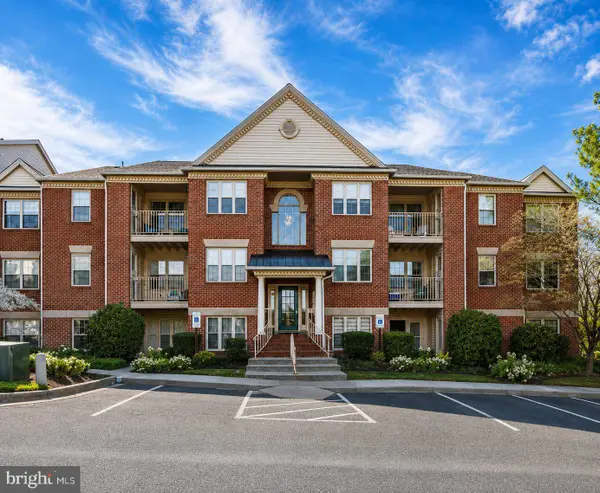 $214,900Active2 beds 1 baths1,070 sq. ft.
1710 Landmark Dr #3d, FOREST HILL, MD 21050
MLS# MDHR2057720Listed by: COLDWELL BANKER REALTY - New
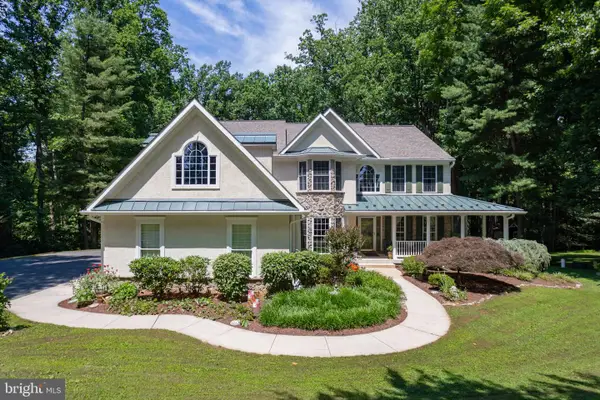 $919,900Active4 beds 5 baths5,731 sq. ft.
1314 Grafton Shop Rd, BEL AIR, MD 21014
MLS# MDHR2060550Listed by: COLDWELL BANKER REALTY - New
 $489,999Active3 beds 3 baths2,400 sq. ft.
301 Blue Ridge Ct, FOREST HILL, MD 21050
MLS# MDHR2060328Listed by: REDFIN CORP - New
 $400,000Active3 beds 3 baths2,622 sq. ft.
329 Bynum Ridge Rd, FOREST HILL, MD 21050
MLS# MDHR2060552Listed by: BOYLE & KAHOE REAL ESTATE - New
 $599,900Active4 beds 3 baths2,482 sq. ft.
3402 Baywood Dr, FOREST HILL, MD 21050
MLS# MDHR2060422Listed by: BERKSHIRE HATHAWAY HOMESERVICES HOMESALE REALTY


Protect your home and budget from life's surprises with an Assurant Home Warranty, backed by a partner that supports you through every step of homeownership. Explore Plans.
© 2023 - 2026 ERA Franchise Systems LLC. All rights reserved. ERA Franchise Systems LLC fully supports the principles of the Fair Housing Act and the Equal Opportunity Act. ERA, ERA Real Estate powered, and their respective logos are registered service marks of ERA Franchise Systems LLC. Each office is independently owned and operated.