
12301 Asbury Dr, Fort Washington, MD 20744
Local realty services provided by:Mountain Realty ERA Powered
12301 Asbury Dr,Fort Washington, MD 20744
$565,000
- 4 Beds
- 3 Baths
- 2,029 sq. ft.
- Single family
- Active
Listed by: brian marzo
Office: keller williams preferred properties
MLS#:MDPG2220874
Source:BRIGHTMLS
Price summary
- Price:$565,000
- Price per sq. ft.:$278.46
About this home
LARGE 4 Bedroom 2.5 Bathroom OASIS on a CATTY CORNER LOT Right By National Harbor, I-95, Tanger Outlets, DC, & Northern VA!!!! Discover an exquisite blend of modern luxury and timeless elegance in this stunning split-level residence located in the prestigious Tantallon South community. This meticulously renovated home, completed in 2024, boasts an impressive 2,029 square feet of finished living space, offering an unparalleled lifestyle for discerning buyers. Step inside to find a harmonious layout that seamlessly integrates the living, dining, and kitchen areas, perfect for both entertaining and everyday living. The heart of the home features an UPDATED QUARTZ COUNTERTOP kitchen equipped with ENERGY STAR stainless steel appliances, including a five-burner gas stove, built-in microwave, and a seperate pantry. The upgraded countertops and recessed lighting create an inviting atmosphere, while ensuring that every occasion is special. The interior is adorned with luxurious finishes, including ceramic tile and luxury vinyl plank flooring, crown moldings, and built-ins that enhance the home's sophistication. The family room, complete with a charming wood fireplace and mantel, serves as a cozy retreat for relaxation. The primary suite offers a spa-like experience with a beautifully designed bathroom featuring BARN DOORS, and a walk-in shower laid out with elegant fixtures. This home is not just about aesthetics; it's designed for comfort and efficiency. With energy-efficient windows and appliances, you can enjoy a sustainable lifestyle without compromising on luxury. The fully finished basement, complete with daylight windows and a walkout entrance, provides additional living space that can be tailored to your needs-be it a home office, gym, or entertainment area. Outside, the property sits on a generous 0.29-acre corner lot, offering ample space for outdoor activities and gatherings. The exterior features include tasteful landscaping, exterior lighting, and convenient sidewalks, enhancing the curb appeal and accessibility of the home. The attached side-entry garage accommodates two vehicles, while the driveway provides additional parking for guests. Nestled in a suburban oasis, this residence is conveniently located within 10 miles of the airport and close to public transportation options, ensuring easy access to the vibrant city life. Enjoy the tranquility of suburban living while being just a stone's throw away from urban amenities. This property is more than just a home; it's a lifestyle choice that embodies luxury, comfort, and convenience. Don't miss the opportunity to make this exceptional residence your own and experience the best of what Tantallon South has to offer- Schedule Your Private Tour Today!!...
Contact an agent
Home facts
- Year built:1970
- Subdivision & Development:TANTALLON SOUTH
- Listing ID #:MDPG2220874
- Added:44 day(s) ago
- Updated:November 12, 2026 at 04:13 PM
Rooms and interior
- Bedrooms:4
- Total bathrooms:3
- Full bathrooms:2
- Half bathrooms:1
- Flooring:Ceramic Tile, Luxury Vinyl Plank
- Dining Description:Combination Dining/Living, Combination Kitchen/Dining, Dining Area, Dining Room
- Bathrooms Description:Bathroom 2, Half Bath, Primary Bath(s), Primary Bathroom
- Kitchen Description:Breakfast Area, Built-In Microwave, Built-Ins, Combination Kitchen/Living, Crown Moldings, Dishwasher, Disposal, ENERGY STAR Dishwasher, ENERGY STAR Refrigerator, Energy Efficient Appliances, Exhaust Fan, Icemaker, Kitchen - Eat-In, Microwave, Oven/Range - Gas, Pantry, Recessed Lighting, Refrigerator, Six Burner Stove, Stainless Steel Appliances, Upgraded Countertops, Water Dispenser, Water Heater, Water Heater - High-Efficiency
- Bedroom Description:Primary Bedroom
- Basement:Yes
- Basement Description:Daylight, Fully Finished, Heated, Improved, Interior Access, Partial, Poured Concrete, Rear Entrance, Sump Pump, Walkout Stairs, Windows
- Living area:2,029 sq. ft.
Heating and cooling
- Cooling:Ceiling Fan(s), Central A/C, Energy Star Cooling System, Programmable Thermostat
- Heating:Central, Energy Star Heating System, Natural Gas, Programmable Thermostat
Structure and exterior
- Roof:Architectural Shingle
- Year built:1970
- Building area:2,029 sq. ft.
- Lot area:0.29 Acres
- Lot Features:Corner, Suburban
- Architectural Style:Split Level
- Construction Materials:Brick, Combination, Concrete
- Exterior Features:Exterior Lighting, Flood Lights, Sidewalks, Street Lights
- Foundation Description:Concrete Perimeter
- Levels:3 Story
Schools
- High school:FRIENDLY
- Middle school:COLIN POWELL ACADEMY
- Elementary school:COLIN POWELL ACADEMY
Utilities
- Water:Public
- Sewer:Public Sewer
Finances and disclosures
- Price:$565,000
- Price per sq. ft.:$278.46
- Tax amount:$6,628 (2026)
Features and amenities
- Laundry features:Dryer, Dryer In Unit, ENERGY STAR Clothes Washer, Has Laundry, Laundry, Washer, Washer In Unit
- Amenities:200+ Amp Service, Attic, Built-Ins, Cable TV Available, Carbon Monoxide Detector(s), Ceiling Fan(s), Crown Moldings, Double Pane Windows, Electric Available, Natural Gas Available, Recessed Lighting, Smoke Detector, Underground Utilities
Parking
- Parking description:Attached Garage, Dirt Driveway, Garage - Side Entry
- Garage:Yes
- Garage spaces:2
New listings near 12301 Asbury Dr
- Coming Soon
 $450,000Coming Soon5 beds 3 baths2,340 sq. ft.
2016 Tinker Dr, FORT WASHINGTON, MD 20744
MLS# MDPG2223122Listed by: SAMSON PROPERTIES - Coming Soon
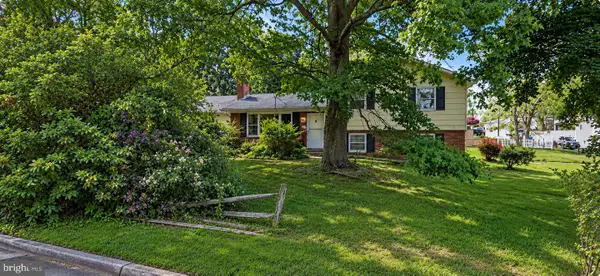 $400,000Coming Soon3 beds 2 baths1,775 sq. ft.
2901 Testway Ave, FORT WASHINGTON, MD 20744
MLS# MDPG2223496Listed by: EXP REALTY, LLC - Coming Soon
 $550,000Coming Soon4 beds 3 baths2,198 sq. ft.
1714 Old Drummer Boy Ln, FORT WASHINGTON, MD 20744
MLS# MDPG2219652Listed by: EXP REALTY, LLC - Coming Soon
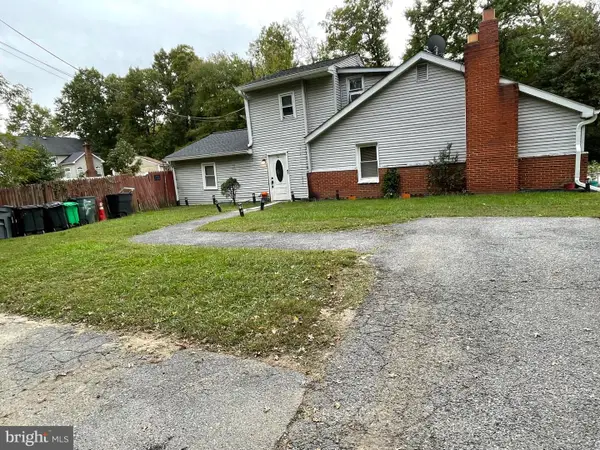 $299,990Coming Soon4 beds 2 baths1,800 sq. ft.
3213 Tucker Rd, FORT WASHINGTON, MD 20744
MLS# MDPG2223350Listed by: HOMESMART - Coming Soon
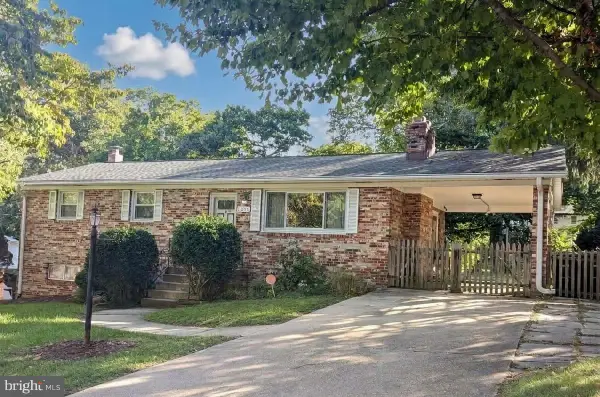 $399,999Coming Soon3 beds 3 baths2,250 sq. ft.
2805 Rose Valley Dr, FORT WASHINGTON, MD 20744
MLS# MDPG2221130Listed by: CENTURY 21 NEW MILLENNIUM - New
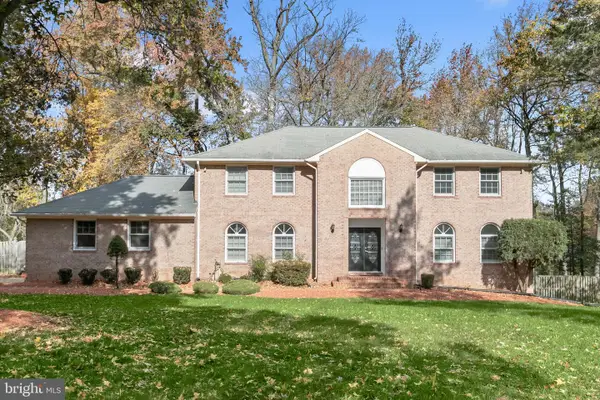 $850,000Active6 beds 5 baths3,576 sq. ft.
1011 Colleen Ct, FORT WASHINGTON, MD 20744
MLS# MDPG2225272Listed by: NORTHROP REALTY - New
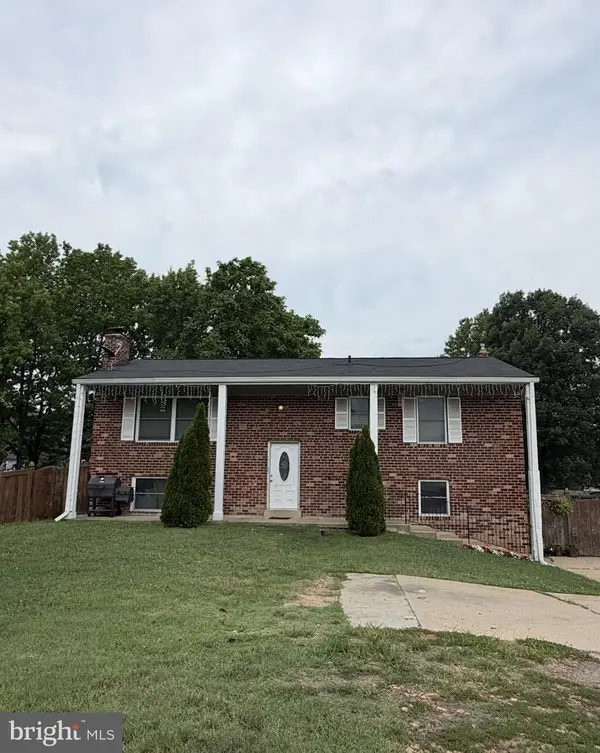 $460,000Active6 beds 3 baths1,144 sq. ft.
7307 Allentown Rd, FORT WASHINGTON, MD 20744
MLS# MDPG2225510Listed by: SAMSON PROPERTIES - New
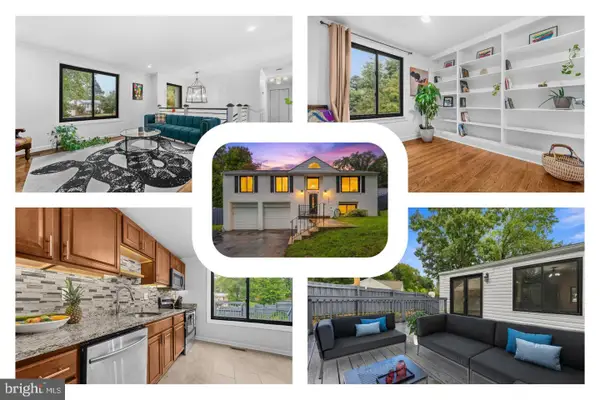 $475,000Active4 beds 2 baths1,605 sq. ft.
302 Taurus Dr, FORT WASHINGTON, MD 20744
MLS# MDPG2225380Listed by: REDFIN CORP - New
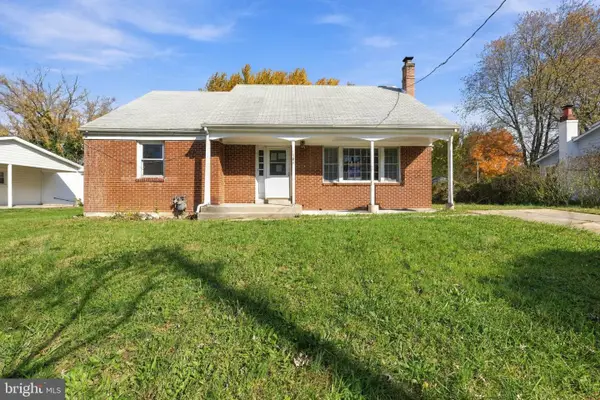 $274,900Active4 beds 3 baths1,668 sq. ft.
7504 Grange Hall Dr, FORT WASHINGTON, MD 20744
MLS# MDPG2225466Listed by: D.S.A. PROPERTIES & INVESTMENTS LLC - New
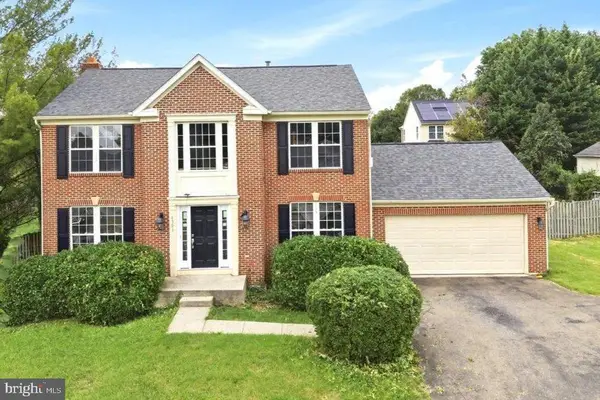 $560,000Active4 beds 3 baths2,940 sq. ft.
6903 Bock Rd, FORT WASHINGTON, MD 20744
MLS# MDPG2225440Listed by: EXP REALTY, LLC


Protect your home and budget from life's surprises with an Assurant Home Warranty, backed by a partner that supports you through every step of homeownership. Explore Plans.
© 2023 - 2026 ERA Franchise Systems LLC. All rights reserved. ERA Franchise Systems LLC fully supports the principles of the Fair Housing Act and the Equal Opportunity Act. ERA, ERA Real Estate powered, and their respective logos are registered service marks of ERA Franchise Systems LLC. Each office is independently owned and operated.