
12930 Asbury Dr, Fort Washington, MD 20744
Local realty services provided by:O'BRIEN REALTY ERA POWERED
12930 Asbury Dr,Fort Washington, MD 20744
$625,000
- 6 Beds
- 4 Baths
- 3,630 sq. ft.
- Single family
- Coming Soon
Upcoming open houses
- Sat, Sep 2602:00 pm - 04:00 pm
- Sun, Sep 2703:00 pm - 05:00 pm
Listed by: ghassan n ghaida
Office: atlas one realty
MLS#:MDPG2219004
Source:BRIGHTMLS
Price summary
- Price:$625,000
- Price per sq. ft.:$172.18
About this home
Welcome to this beautifully fully renovated, move-in-ready home, offering an impressive combination of space, comfort, and modern updates. Featuring 6 bedrooms, 3.5 bathrooms, a versatile den, and a 2-car garage, this spacious home provides plenty of room for a variety of living needs.
Extensive renovations include a new roof, new windows, new flooring, new appliances, a new driveway, and new concrete in the garage, along with numerous additional improvements throughout. The updated interior offers a fresh, modern feel with generous living spaces and a functional layout. The additional den provides excellent flexibility for a home office, study, playroom, or guest space.
With major improvements already completed and the property in excellent condition, this is a wonderful opportunity to enjoy a spacious, updated home without the hassle of renovations. Simply move in, unpack, and make it your own!
Contact an agent
Home facts
- Year built:1973
- Subdivision & Development:TANTALLON HILLS
- Listing ID #:MDPG2219004
- Updated:September 16, 2026 at 01:36 AM
Rooms and interior
- Bedrooms:6
- Total bathrooms:4
- Full bathrooms:3
- Half bathrooms:1
- Flooring:Hardwood
- Kitchen Description:Built-In Range, Dishwasher, Disposal, Oven/Range - Gas, Refrigerator, Stainless Steel Appliances, Stove
- Basement:Yes
- Basement Description:Fully Finished, Improved, Sump Pump, Windows
- Living area:3,630 sq. ft.
Heating and cooling
- Cooling:Central A/C
- Heating:Central, Natural Gas
Structure and exterior
- Roof:Shingle
- Year built:1973
- Building area:3,630 sq. ft.
- Lot area:0.41 Acres
- Architectural Style:Colonial
- Construction Materials:Frame
- Foundation Description:Concrete Perimeter
- Levels:3 Story
Utilities
- Water:Public
- Sewer:Public Sewer
Finances and disclosures
- Price:$625,000
- Price per sq. ft.:$172.18
- Tax amount:$6,848 (2026)
Features and amenities
- Laundry features:Dryer, Dryer In Unit, Has Laundry, Washer, Washer In Unit
- Amenities:Electric Available, Natural Gas Available
Parking
- Parking description:Attached Garage, Garage - Front Entry, Garage Door Opener, On Street
- Garage:Yes
- Garage spaces:2
New listings near 12930 Asbury Dr
- Coming Soon
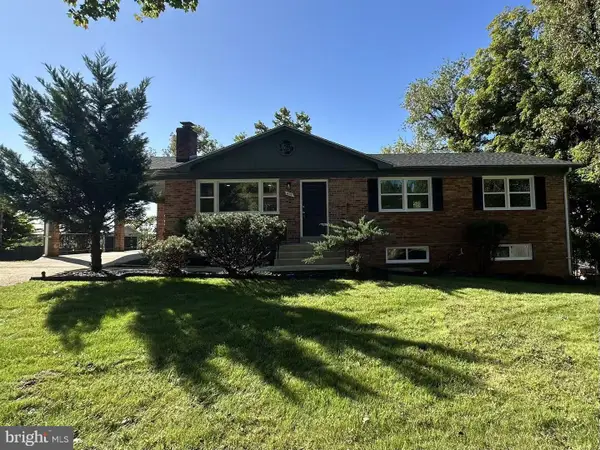 $509,000Coming Soon4 beds 3 baths2,634 sq. ft.
410 Aqua Lynn Dr, FORT WASHINGTON, MD 20744
MLS# MDPG2219192Listed by: ADVANTAGE REALTY OF MARYLAND - Coming Soon
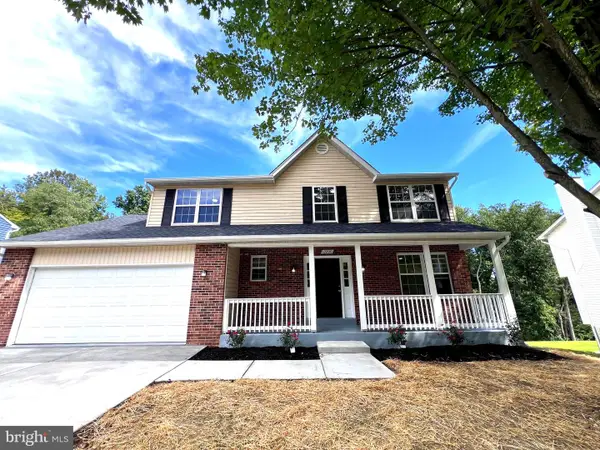 $550,000Coming Soon5 beds 4 baths2,032 sq. ft.
12200 Clear Creek Dr, FORT WASHINGTON, MD 20744
MLS# MDPG2219210Listed by: FAIRFAX REALTY PREMIER - Coming Soon
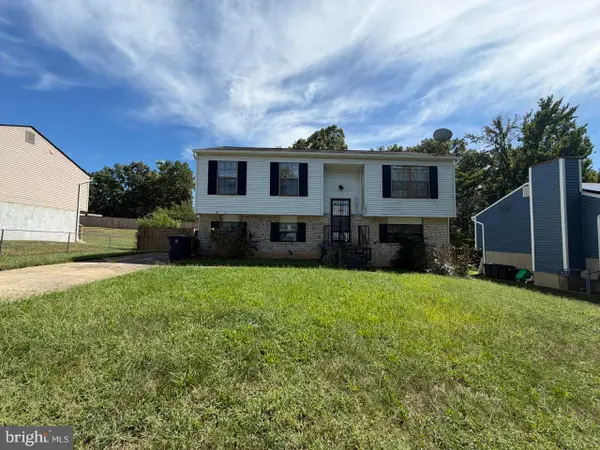 $275,000Coming Soon1 beds 1 baths1,012 sq. ft.
3809 Webster Pl, FORT WASHINGTON, MD 20744
MLS# MDPG2219358Listed by: KELLER WILLIAMS PREFERRED PROPERTIES - Coming SoonOpen Sun, 2 to 4pm
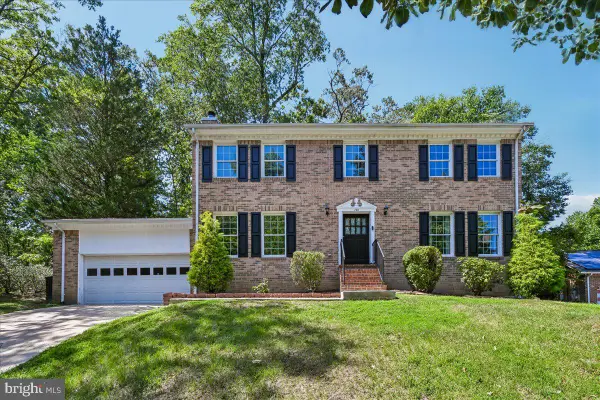 $599,000Coming Soon6 beds 4 baths2,214 sq. ft.
758 Gleneagles Dr, FORT WASHINGTON, MD 20744
MLS# MDPG2212038Listed by: CORCORAN MCENEARNEY - Coming Soon
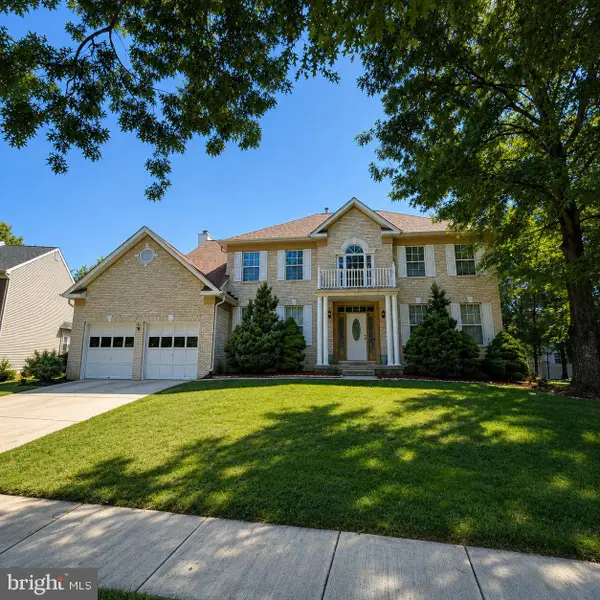 $559,900Coming Soon4 beds 4 baths3,286 sq. ft.
10006 Highland Vw Vw, FORT WASHINGTON, MD 20744
MLS# MDPG2218488Listed by: KELLER WILLIAMS REALTY DULLES - Coming Soon
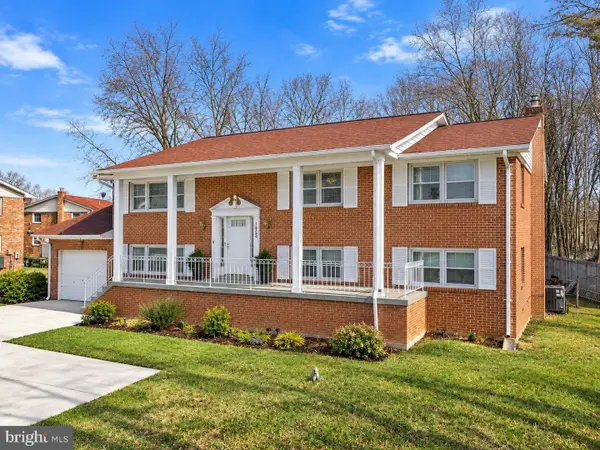 $575,000Coming Soon7 beds 3 baths2,800 sq. ft.
8304 Allentown Rd, FORT WASHINGTON, MD 20744
MLS# MDPG2218450Listed by: CAPRIKA REALTY - Coming Soon
 $599,999Coming Soon4 beds 4 baths2,308 sq. ft.
7003 Lanham Ln, FORT WASHINGTON, MD 20744
MLS# MDPG2218356Listed by: SPRING HILL REAL ESTATE, LLC. - Coming Soon
 $397,000Coming Soon4 beds 3 baths2,436 sq. ft.
8211 Barrett Rd, FORT WASHINGTON, MD 20744
MLS# MDPG2209320Listed by: EXP REALTY, LLC - New
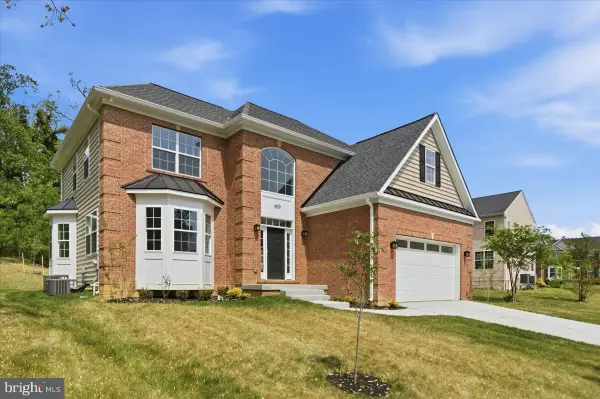 $739,950Active4 beds 4 baths4,200 sq. ft.
603 Digges Ln, FORT WASHINGTON, MD 20744
MLS# MDPG2217188Listed by: RE/MAX UNITED REAL ESTATE


Protect your home and budget from life's surprises with an Assurant Home Warranty, backed by a partner that supports you through every step of homeownership. Explore Plans.
© 2023 - 2026 ERA Franchise Systems LLC. All rights reserved. ERA Franchise Systems LLC fully supports the principles of the Fair Housing Act and the Equal Opportunity Act. ERA, ERA Real Estate powered, and their respective logos are registered service marks of ERA Franchise Systems LLC. Each office is independently owned and operated.