
1612 Oldbury Dr, Fort Washington, MD 20744
Local realty services provided by:ERA Central Realty Group
1612 Oldbury Dr,Fort Washington, MD 20744
$295,000
- 3 Beds
- 1 Baths
- 902 sq. ft.
- Single family
- Coming Soon
Listed by: christina c fischer
Office: re/max one
MLS#:MDPG2223948
Source:BRIGHTMLS
Price summary
- Price:$295,000
- Price per sq. ft.:$327.05
About this home
Location Location Location! Private & Quiet location yet extremely convenient to 210 and only 5 miles from the Beltway! Home features 3 bedrooms (Please note 2 are connected, ideal for a nursery/Den/office) and 1 full bath. Home has been very well cared for and is move-in-ready. Great sized living spaces and plenty of closets\storage. Beautiful piece of property with large yard, Plenty of parking, 2 sheds and a deck with pergola. With just a tad bit more updating this home will really shine, fantastic value!
Contact an agent
Home facts
- Year built:1951
- Subdivision & Development:NONE AVAILABLE
- Listing ID #:MDPG2223948
- Updated:October 28, 2026 at 11:12 AM
Rooms and interior
- Bedrooms:3
- Total bathrooms:1
- Full bathrooms:1
- Dining Description:Combination Dining/Living
- Kitchen Description:Exhaust Fan, Oven/Range - Gas, Range Hood, Refrigerator, Stove
- Bedroom Description:Entry Level Bedroom
- Living area:902 sq. ft.
Heating and cooling
- Cooling:Window Unit(s)
- Heating:Electric, Hot Water
Structure and exterior
- Roof:Composite
- Year built:1951
- Building area:902 sq. ft.
- Lot area:0.5 Acres
- Lot Features:Backs to Trees, Trees/Wooded
- Architectural Style:Ranch/Rambler
- Construction Materials:Frame
- Exterior Features:Deck(s)
- Foundation Description:Crawl Space
- Levels:1 Story
Utilities
- Water:Public
- Sewer:Public Sewer
Finances and disclosures
- Price:$295,000
- Price per sq. ft.:$327.05
- Tax amount:$2,968 (2026)
Features and amenities
- Laundry features:Dryer, Washer
- Amenities:Double Pane Windows, Storm Windows
Parking
- Parking description:Off Street
New listings near 1612 Oldbury Dr
- Coming Soon
 $479,000Coming Soon5 beds 3 baths2,822 sq. ft.
8215 Cagle Rd, FORT WASHINGTON, MD 20744
MLS# MDPG2223734Listed by: BENNETT REALTY SOLUTIONS - Coming Soon
 $535,000Coming Soon5 beds 4 baths1,922 sq. ft.
Address Withheld By Seller, FORT WASHINGTON, MD 20744
MLS# MDPG2223886Listed by: BENNETT REALTY SOLUTIONS - Coming Soon
 $450,000Coming Soon5 beds 3 baths2,340 sq. ft.
2016 Tinker Dr, FORT WASHINGTON, MD 20744
MLS# MDPG2223122Listed by: SAMSON PROPERTIES - Coming SoonOpen Sat, 12 to 4pm
 $714,990Coming Soon5 beds 4 baths3,560 sq. ft.
11007 Battlement Ln, FORT WASHINGTON, MD 20744
MLS# MDPG2223110Listed by: REALTY ONE GROUP PERFORMANCE, LLC - Coming Soon
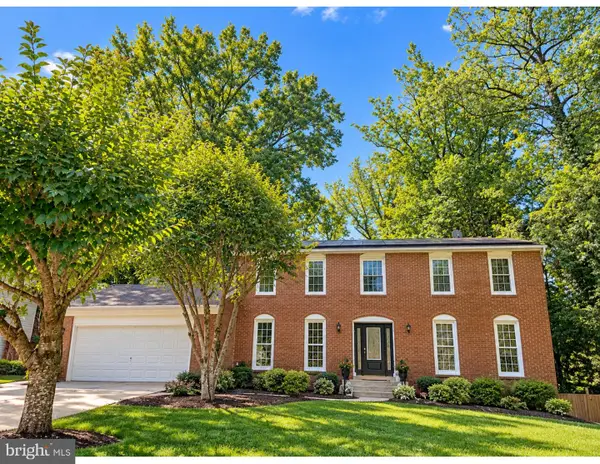 $750,000Coming Soon5 beds 4 baths3,032 sq. ft.
12905 Kilburnie Cir, FORT WASHINGTON, MD 20744
MLS# MDPG2221698Listed by: COMPASS - Coming Soon
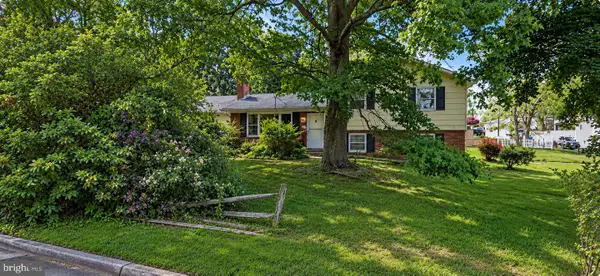 $400,000Coming Soon3 beds 2 baths1,775 sq. ft.
2901 Testway Ave, FORT WASHINGTON, MD 20744
MLS# MDPG2223496Listed by: EXP REALTY, LLC - Coming Soon
 $550,000Coming Soon4 beds 3 baths2,198 sq. ft.
1714 Old Drummer Boy Ln, FORT WASHINGTON, MD 20744
MLS# MDPG2219652Listed by: EXP REALTY, LLC - Coming Soon
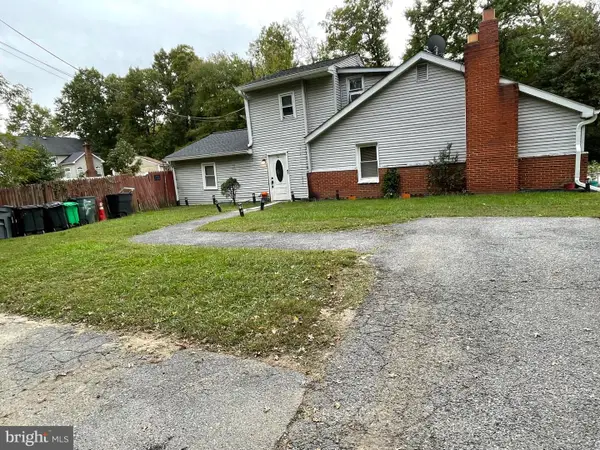 $299,990Coming Soon4 beds 2 baths1,800 sq. ft.
3213 Tucker Rd, FORT WASHINGTON, MD 20744
MLS# MDPG2223350Listed by: HOMESMART - Coming SoonOpen Sat, 11am to 1pm
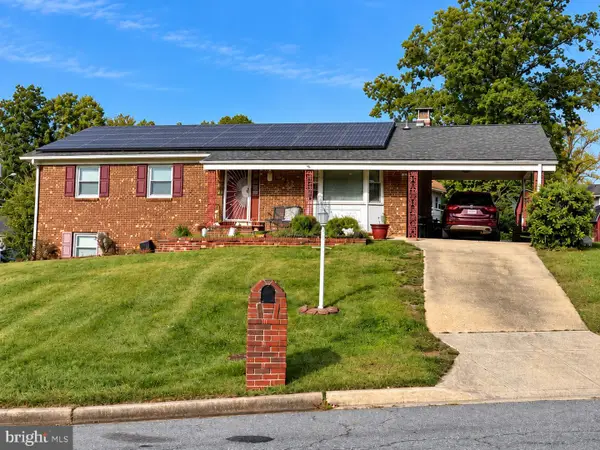 $439,900Coming Soon4 beds 3 baths2,668 sq. ft.
9815 Jacqueline Dr, FORT WASHINGTON, MD 20744
MLS# MDPG2222272Listed by: SAMSON PROPERTIES


Protect your home and budget from life's surprises with an Assurant Home Warranty, backed by a partner that supports you through every step of homeownership. Explore Plans.
© 2023 - 2026 ERA Franchise Systems LLC. All rights reserved. ERA Franchise Systems LLC fully supports the principles of the Fair Housing Act and the Equal Opportunity Act. ERA, ERA Real Estate powered, and their respective logos are registered service marks of ERA Franchise Systems LLC. Each office is independently owned and operated.