
2221 Tonga Dr, Fort Washington, MD 20744
Local realty services provided by:ERA Reed Realty, Inc.
2221 Tonga Dr,Fort Washington, MD 20744
$311,000
- 4 Beds
- 3 Baths
- - sq. ft.
- Single family
- Sold
Listed by: kelly arthur
Office: real broker, llc.
MLS#:MDPG2204352
Source:BRIGHTMLS
Sorry, we are unable to map this address
Price summary
- Price:$311,000
About this home
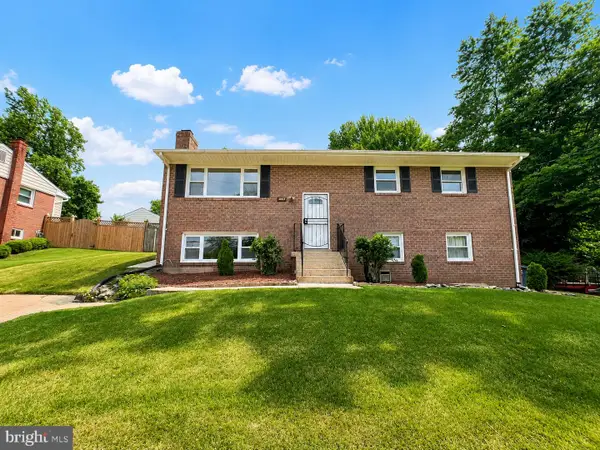
Nestled in the charming Rosedale community at the end of the street, this detached brick residence has rich hardwood floors. The spacious dining area connects to an eat-in kitchen. With four bedrooms and three full bathrooms, this residence offers ample space for relaxation. Venture downstairs to the basement, which boasts walkout stairs, a cozy fireplace, full bathroom and bar area. It is partially finished, providing endless possibilities for customization. Outside the property, has a 0.23-acre lot that features a level landscape with a front yard, side yards, and a fenced back yard, perfect for outdoor activities.The carport can also double for covered entertainment space from the rain or heat. Parking is a breeze with the attached carport and ample driveway space for guests. The large shed offers practical storage solutions. This home is being sold AS-IS. Home is ideally located minutes from the National Harbor, I-495, DC and Alexandria.
Contact an agent
Home facts
- Year built:1966
- Listing ID #:MDPG2204352
- Added:38 day(s) ago
- Updated:June 30, 2026 at 10:21 AM
Rooms and interior
- Bedrooms:4
- Total bathrooms:3
- Full bathrooms:3
- Rooms Total:8
- Flooring:Concrete, Hardwood, Laminated
- Dining Description:Dining Area
- Bathrooms Description:Primary Bath(s)
- Kitchen Description:Dishwasher, Disposal, Icemaker, Kitchen - Eat-In, Kitchen - Table Space, Oven/Range - Electric, Refrigerator, Water Heater
- Basement:Yes
- Basement Description:Connecting Stairway, Full, Heated, Improved, Partially Finished, Walkout Stairs
Heating and cooling
- Cooling:Central A/C
- Heating:Forced Air, Oil
Structure and exterior
- Roof:Asphalt
- Year built:1966
- Lot Features:Front Yard, Level, Rear Yard, SideYard(s)
- Architectural Style:Ranch/Rambler
- Construction Materials:Brick
- Exterior Features:Chimney Cap(s), Gutter System, Outbuilding(s), Patio(s), Street Lights
- Foundation Description:Block
- Levels:2 Stories
Utilities
- Water:Public
- Sewer:Public Sewer
Finances and disclosures
- Price:$311,000
- Tax amount:$4,785 (2026)
Features and amenities
- Laundry features:Hookup
- Amenities:Attic
Parking
- Parking description:Attached Carport, On Street
New listings near 2221 Tonga Dr
- Coming Soon
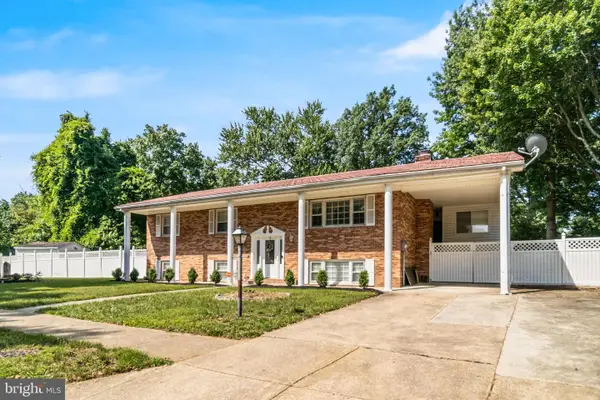 $525,000Coming Soon5 beds 3 baths
12817 Peace Dr, FORT WASHINGTON, MD 20744
MLS# MDPG2207524Listed by: EXP REALTY, LLC - New
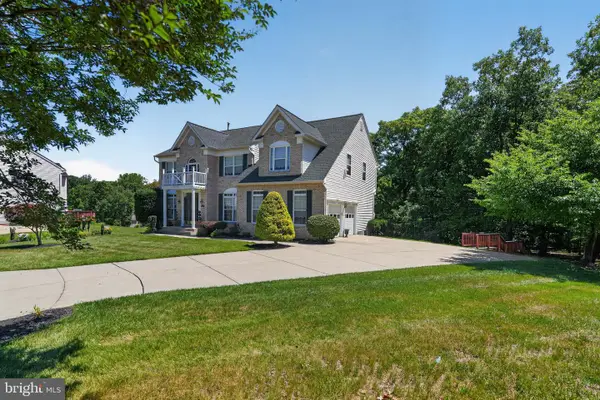 $699,900Active5 beds 4 baths4,881 sq. ft.
4216 Steeds Grant Way, FORT WASHINGTON, MD 20744
MLS# MDPG2208438Listed by: OWN REAL ESTATE - New
 $555,000Active4 beds 3 baths2,478 sq. ft.
201 Swan Creek Rd, FORT WASHINGTON, MD 20744
MLS# MDPG2209022Listed by: FAIRFAX REALTY PREMIER 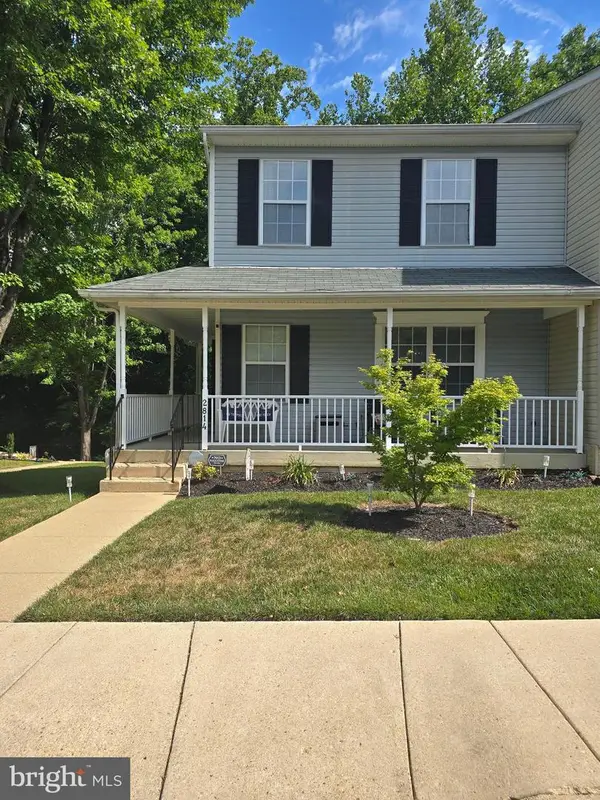 $360,000Pending3 beds 3 baths1,200 sq. ft.
2814 Lindesfarn Ter, FORT WASHINGTON, MD 20744
MLS# MDPG2208812Listed by: FAIRFAX REALTY PREMIER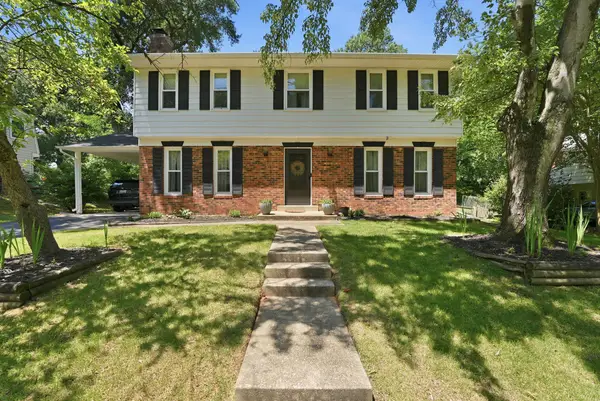 $484,500Pending4 beds 3 baths1,938 sq. ft.
9205 Ivanhoe Rd, FORT WASHINGTON, MD 20744
MLS# MDPG2208384Listed by: COMPASS- New
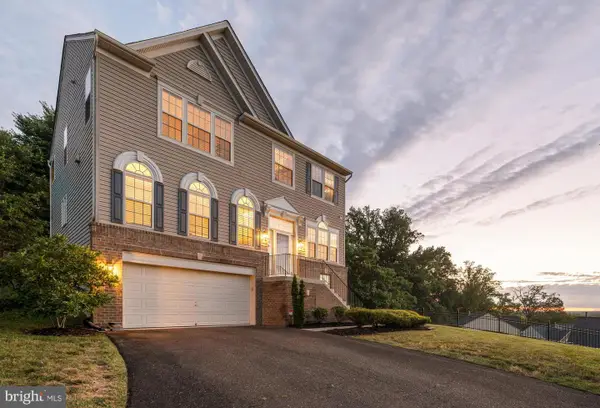 $699,900Active5 beds 4 baths3,892 sq. ft.
406 Bricker Dr, FORT WASHINGTON, MD 20744
MLS# MDPG2208478Listed by: KW METRO CENTER - Coming Soon
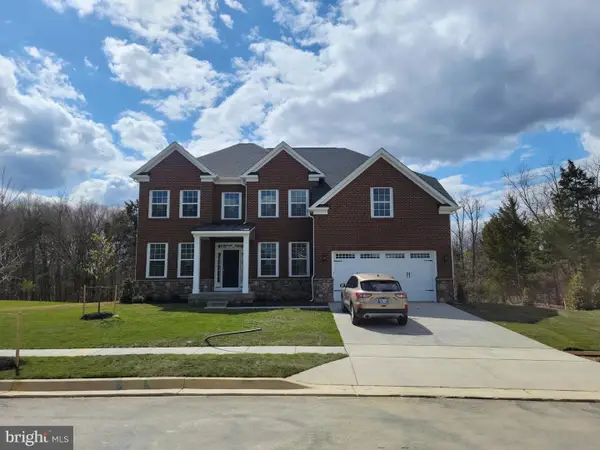 $845,000Coming Soon4 beds 3 baths
9901 Kildore Way, FORT WASHINGTON, MD 20744
MLS# MDPG2208592Listed by: CENTURY 21 NEW MILLENNIUM - New
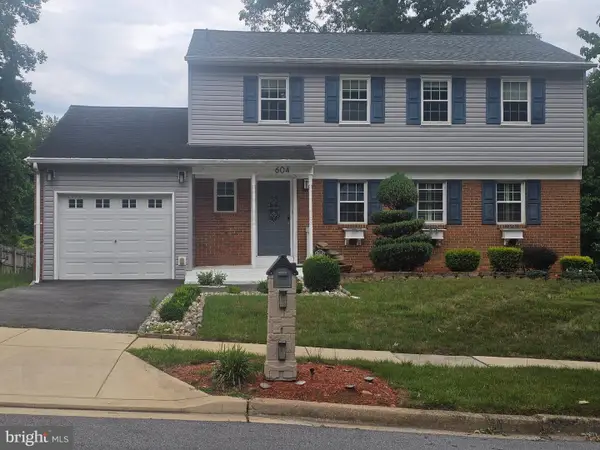 $544,495Active5 beds 4 baths2,806 sq. ft.
604 Bonnie Meadow Ln, FORT WASHINGTON, MD 20744
MLS# MDPG2208572Listed by: VERONICA LONDON PROPERTIES - New
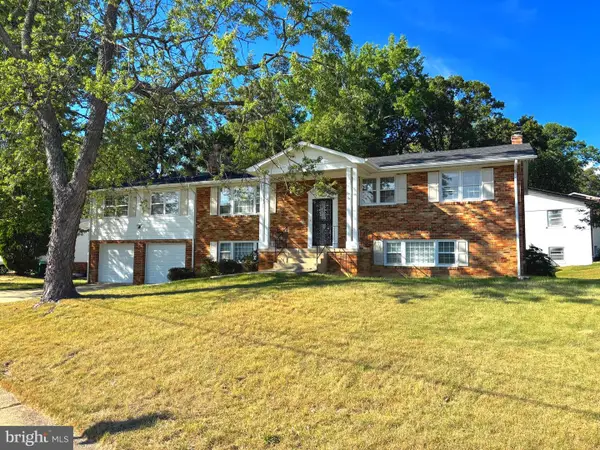 $614,999Active6 beds 3 baths2,907 sq. ft.
1701 Rhodesia Ave, FORT WASHINGTON, MD 20744
MLS# MDPG2207944Listed by: TAYLOR PROPERTIES - New
 $474,000Active4 beds 3 baths1,188 sq. ft.
3007 Kingsway Rd, FORT WASHINGTON, MD 20744
MLS# MDPG2206656Listed by: REALTY ONE GROUP CAPITAL


Protect your home and budget from life's surprises with an Assurant Home Warranty, backed by a partner that supports you through every step of homeownership. Explore Plans.
© 2023 - 2026 ERA Franchise Systems LLC. All rights reserved. ERA Franchise Systems LLC fully supports the principles of the Fair Housing Act and the Equal Opportunity Act. ERA, ERA Real Estate powered, and their respective logos are registered service marks of ERA Franchise Systems LLC. Each office is independently owned and operated.