
603 Digges Ln, Fort Washington, MD 20744
Local realty services provided by:Pagoda Realty ERA Powered
603 Digges Ln,Fort Washington, MD 20744
$739,950
- 4 Beds
- 4 Baths
- 4,200 sq. ft.
- Single family
- Active
Listed by: gail e nyman
Office: re/max united real estate
MLS#:MDPG2217188
Source:BRIGHTMLS
Price summary
- Price:$739,950
- Price per sq. ft.:$176.18
About this home
NOW IS YOUR OPPORTUNITY TO MAKE THIS BEAUTIFUL NEW CONSTRUCTION HOME YOURS!
Welcome to 603 Digges Lane, where modern living, comfort, and space come together in the desirable Fort Washington community. This impressive Colonial offers 4 bedrooms, 3.5 bathrooms, and a thoughtfully designed layout with room to live, entertain, work, and relax.
From the moment you arrive, the attractive brick front, concrete driveway, and attached garage create a welcoming first impression. Inside, you'll find a bright and inviting traditional floor plan designed for today's lifestyle.
The heart of the home is the spacious eat-in kitchen, featuring a large center island, stainless steel appliances, ample cabinetry, and a pantry—perfect for everyday meals or gathering with family and friends. Enjoy special occasions in the formal dining room, then unwind in the comfortable living area featuring a cozy fireplace.
Upstairs, the spacious primary suite offers a private retreat complete with a walk-in closet and a beautifully appointed bathroom with a stall shower. Additional bedrooms provide plenty of flexibility for family, guests, a home office, or whatever suits your lifestyle.
Need even more space? The fully finished basement expands your living options and is ideal for a recreation room, home theater, fitness area, playroom, or entertaining space.
With new construction, modern finishes, generous living space, and a NEW PRICE, this home offers an exciting opportunity for today's buyer.
Don't miss your chance to see what 603 Digges Lane has to offer. Schedule your private showing today and come imagine yourself at home! Please note that this lot is NOT in the HOA and you have no HOA fees as well as there are no front foot benefit fees attached to this home either!...
Contact an agent
Home facts
- Year built:2026
- Subdivision & Development:FORT WASHINGTON
- Listing ID #:MDPG2217188
- Added:1 day(s) ago
- Updated:September 16, 2026 at 05:45 AM
Rooms and interior
- Bedrooms:4
- Total bathrooms:4
- Full bathrooms:3
- Half bathrooms:1
- Rooms Total:8
- Flooring:Carpet, Wood
- Dining Description:Formal/Separate Dining Room
- Bathrooms Description:Primary Bath(s)
- Kitchen Description:Breakfast Area, Built-In Microwave, Carpet, Dishwasher, Disposal, Exhaust Fan, Icemaker, Kitchen - Eat-In, Kitchen - Island, Oven/Range - Electric, Pantry, Recessed Lighting, Refrigerator, Stainless Steel Appliances
- Bedroom Description:Carpet, Walk In Closet(s)
- Basement:Yes
- Basement Description:Connecting Stairway, Fully Finished, Heated, Improved
- Living area:4,200 sq. ft.
Heating and cooling
- Cooling:Central A/C
- Heating:Electric, Forced Air, Heat Pump - Gas BackUp, Heat Pump(s), Natural Gas
Structure and exterior
- Roof:Shingle
- Year built:2026
- Building area:4,200 sq. ft.
- Lot area:0.23 Acres
- Architectural Style:Colonial, Contemporary
- Construction Materials:Brick Front, Vinyl Siding
- Exterior Features:Street Lights
- Foundation Description:Concrete Perimeter
- Levels:3 Story
Schools
- High school:FRIENDLY
- Middle school:ACCOKEEK ACADEMY
Utilities
- Water:Public
- Sewer:Public Sewer
Finances and disclosures
- Price:$739,950
- Price per sq. ft.:$176.18
- Tax amount:$1,411 (2025)
Features and amenities
- Amenities:Carbon Monoxide Detector(s), Carpet, Fire Detection System, Recessed Lighting, Smoke Detector, Sprinkler System - Indoor
Parking
- Parking description:Attached Garage, Concrete Driveway, Garage - Front Entry, Garage Door Opener
- Garage:Yes
- Garage spaces:2
New listings near 603 Digges Ln
- Coming Soon
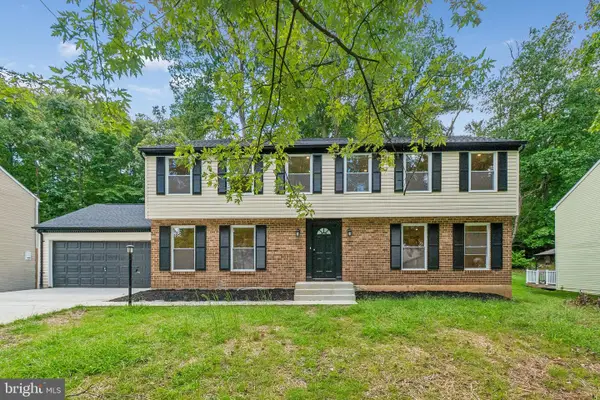 $625,000Coming Soon6 beds 4 baths3,630 sq. ft.
12930 Asbury Dr, FORT WASHINGTON, MD 20744
MLS# MDPG2219004Listed by: ATLAS ONE REALTY - Coming Soon
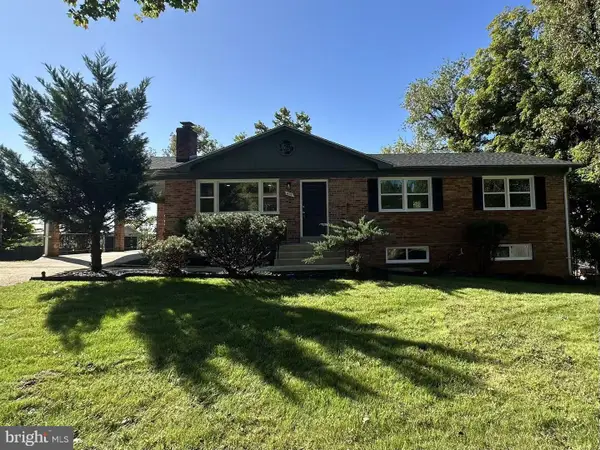 $509,000Coming Soon4 beds 3 baths2,634 sq. ft.
410 Aqua Lynn Dr, FORT WASHINGTON, MD 20744
MLS# MDPG2219192Listed by: ADVANTAGE REALTY OF MARYLAND - Coming Soon
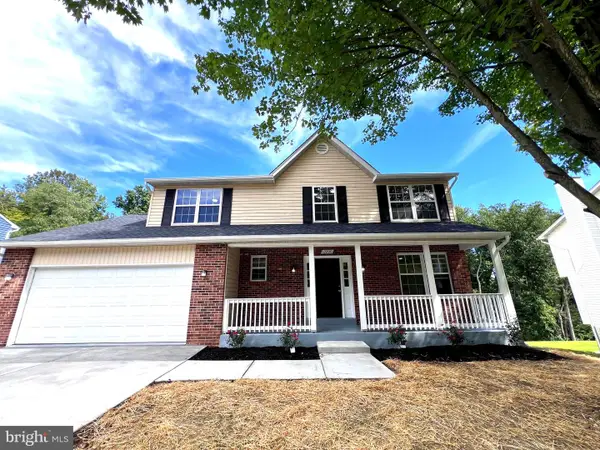 $550,000Coming Soon5 beds 4 baths2,032 sq. ft.
12200 Clear Creek Dr, FORT WASHINGTON, MD 20744
MLS# MDPG2219210Listed by: FAIRFAX REALTY PREMIER - Coming Soon
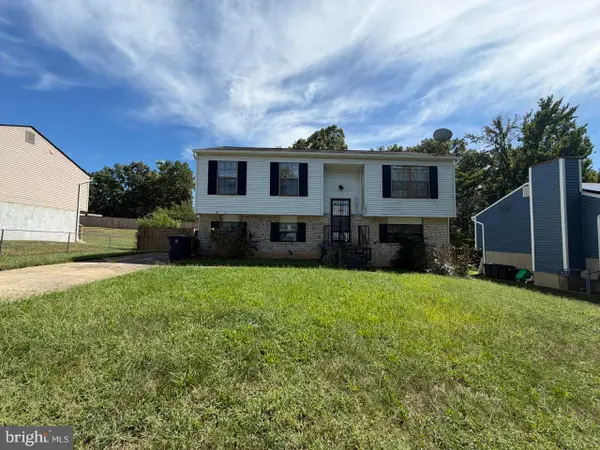 $275,000Coming Soon1 beds 1 baths1,012 sq. ft.
3809 Webster Pl, FORT WASHINGTON, MD 20744
MLS# MDPG2219358Listed by: KELLER WILLIAMS PREFERRED PROPERTIES - Coming SoonOpen Sun, 2 to 4pm
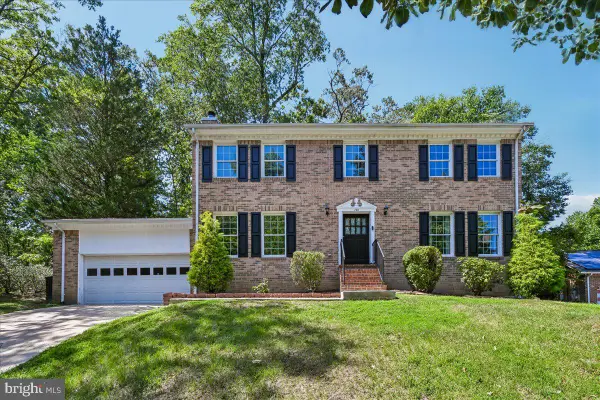 $599,000Coming Soon6 beds 4 baths2,214 sq. ft.
758 Gleneagles Dr, FORT WASHINGTON, MD 20744
MLS# MDPG2212038Listed by: CORCORAN MCENEARNEY - Coming Soon
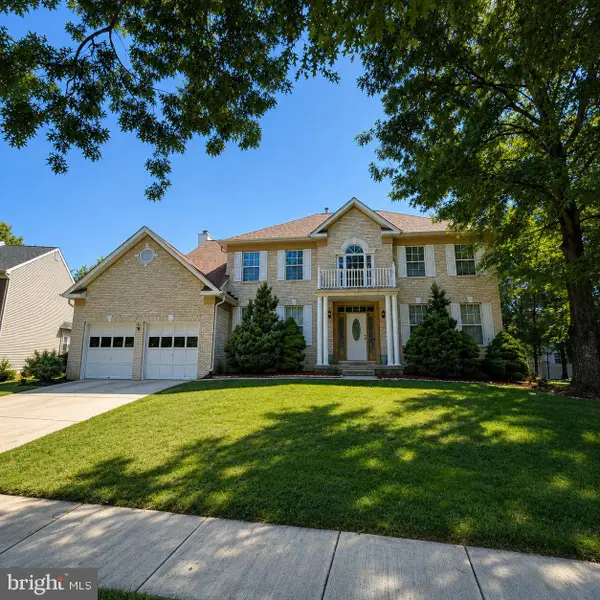 $559,900Coming Soon4 beds 4 baths3,286 sq. ft.
10006 Highland Vw Vw, FORT WASHINGTON, MD 20744
MLS# MDPG2218488Listed by: KELLER WILLIAMS REALTY DULLES - Coming Soon
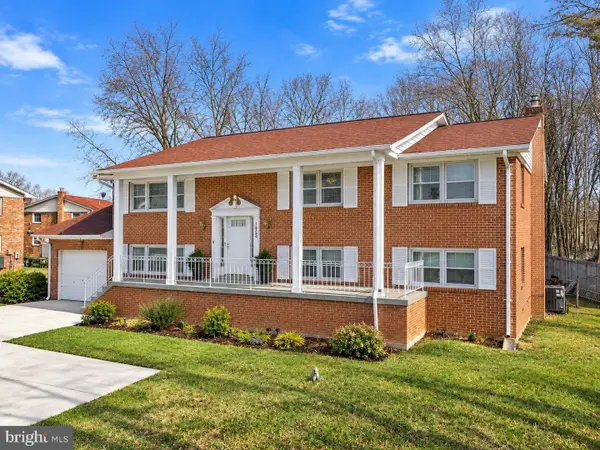 $575,000Coming Soon7 beds 3 baths2,800 sq. ft.
8304 Allentown Rd, FORT WASHINGTON, MD 20744
MLS# MDPG2218450Listed by: CAPRIKA REALTY - Coming Soon
 $397,000Coming Soon4 beds 3 baths2,436 sq. ft.
8211 Barrett Rd, FORT WASHINGTON, MD 20744
MLS# MDPG2209320Listed by: EXP REALTY, LLC - New
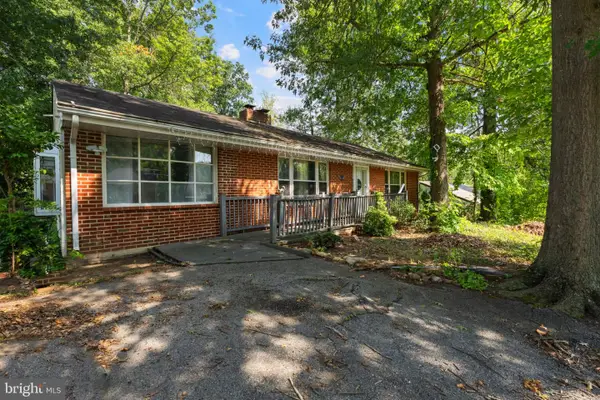 $399,900Active6 beds 3 baths2,760 sq. ft.
13506 Harrison Ave, FORT WASHINGTON, MD 20744
MLS# MDPG2218980Listed by: ATLAS ONE REALTY


Protect your home and budget from life's surprises with an Assurant Home Warranty, backed by a partner that supports you through every step of homeownership. Explore Plans.
© 2023 - 2026 ERA Franchise Systems LLC. All rights reserved. ERA Franchise Systems LLC fully supports the principles of the Fair Housing Act and the Equal Opportunity Act. ERA, ERA Real Estate powered, and their respective logos are registered service marks of ERA Franchise Systems LLC. Each office is independently owned and operated.