
6910 Cherryfield Rd, Fort Washington, MD 20744
Local realty services provided by:O'BRIEN REALTY ERA POWERED
6910 Cherryfield Rd,Fort Washington, MD 20744
$465,000
- 3 Beds
- 4 Baths
- - sq. ft.
- Single family
- Sold
Listed by: leisel l. taylor
Office: keller williams preferred properties
MLS#:MDPG2196314
Source:BRIGHTMLS
Sorry, we are unable to map this address
Price summary
- Price:$465,000
About this home
Welcome to 6910 Cherryfield Rd where comfort, space, and lifestyle come together in the heart of Fort Washington. Imagine coming home to a peaceful neighborhood, pulling into your driveway, and stepping into a home designed for both relaxing evenings and memorable gatherings.
This spacious 3-bedroom, three-level home offers the flexibility today’s buyers crave, with room to spread out, work from home, entertain guests, or simply enjoy everyday living with ease. Whether it’s hosting holiday dinners, movie nights in the lower level, creating the perfect home office, or enjoying slow mornings with coffee by the window, this home adapts to your lifestyle.
The thoughtful multi-level layout creates the perfect balance of connection and privacy, while the generous living spaces make it easy to grow, entertain, and create lasting memories. Featuring 2 full bathrooms and 2 half bathrooms, there’s plenty of comfort and convenience for both family and guests.
Located just minutes from shopping, dining, parks, National Harbor, and major commuter routes, 6910 Cherryfield Rd offers the space you want with the convenience you need. This isn’t just a house. It’s the kind of home where life happens.
Schedule your private tour today and experience everything this beautiful Fort Washington home has to offer!...
Contact an agent
Home facts
- Year built:1988
- Listing ID #:MDPG2196314
- Added:35 day(s) ago
- Updated:June 27, 2026 at 05:40 AM
Rooms and interior
- Bedrooms:3
- Total bathrooms:4
- Full bathrooms:2
- Half bathrooms:2
- Flooring:Carpet, Ceramic Tile, Hardwood
- Dining Description:Dining Area, Formal/Separate Dining Room
- Kitchen Description:Carpet, Dishwasher, Disposal, Kitchen - Eat-In, Kitchen - Table Space, Microwave, Recessed Lighting, Refrigerator, Stove
- Bedroom Description:Carpet
- Basement:Yes
- Basement Description:Full, Fully Finished, Walkout Level
Heating and cooling
- Cooling:Central A/C
- Heating:Electric, Heat Pump(s)
Structure and exterior
- Roof:Shingle
- Year built:1988
- Architectural Style:Colonial
- Construction Materials:Vinyl Siding
- Exterior Features:Deck(s), Satellite Dish
- Foundation Description:Slab
- Levels:3 Story
Schools
- High school:CROSSLAND
Utilities
- Water:Public
- Sewer:Public Sewer
Finances and disclosures
- Price:$465,000
- Tax amount:$4,921 (2025)
Features and amenities
- Laundry features:Dryer, Dryer In Unit, Has Laundry, Washer, Washer In Unit
- Amenities:Carpet, Recessed Lighting, Smoke Detector
Parking
- Parking description:Asphalt Driveway, Attached Garage, Garage - Front Entry, Garage Door Opener
- Garage:Yes
- Garage spaces:1
New listings near 6910 Cherryfield Rd
- New
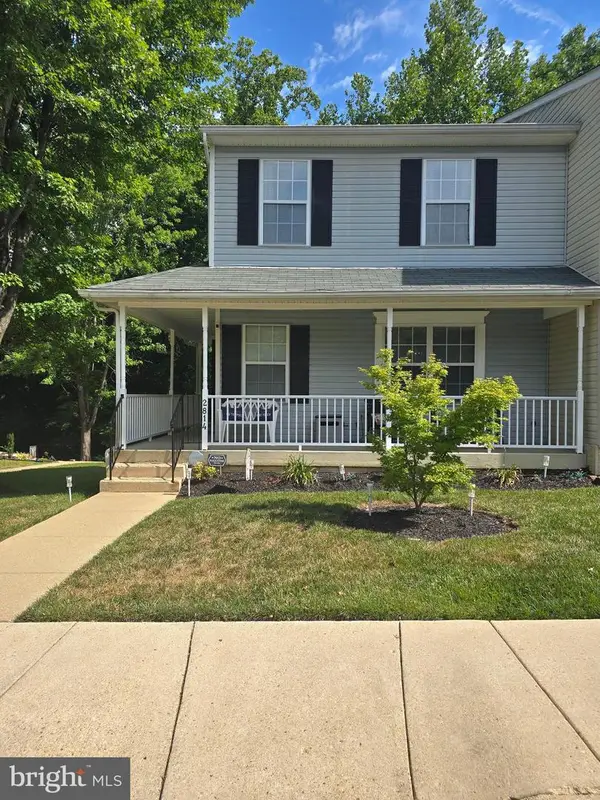 $359,900Active3 beds 3 baths1,200 sq. ft.
2814 Lindesfarn Ter, FORT WASHINGTON, MD 20744
MLS# MDPG2208812Listed by: FAIRFAX REALTY PREMIER - Open Sat, 1 to 3pmNew
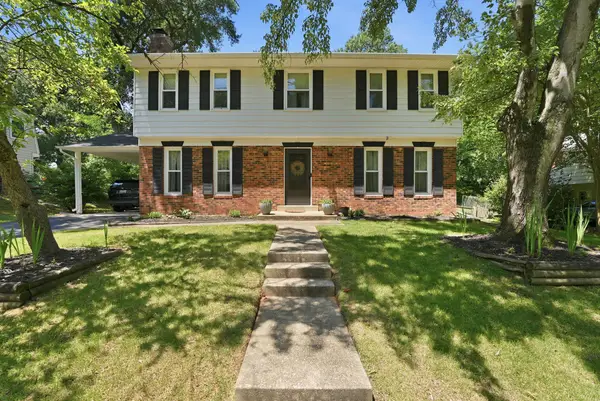 $484,500Active4 beds 3 baths1,938 sq. ft.
9205 Ivanhoe Rd, FORT WASHINGTON, MD 20744
MLS# MDPG2208384Listed by: COMPASS - Open Sat, 1 to 3pmNew
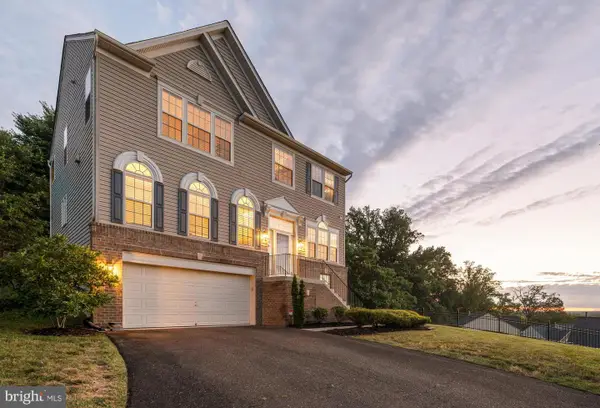 $699,900Active5 beds 4 baths3,892 sq. ft.
406 Bricker Dr, FORT WASHINGTON, MD 20744
MLS# MDPG2208478Listed by: KW METRO CENTER - Coming Soon
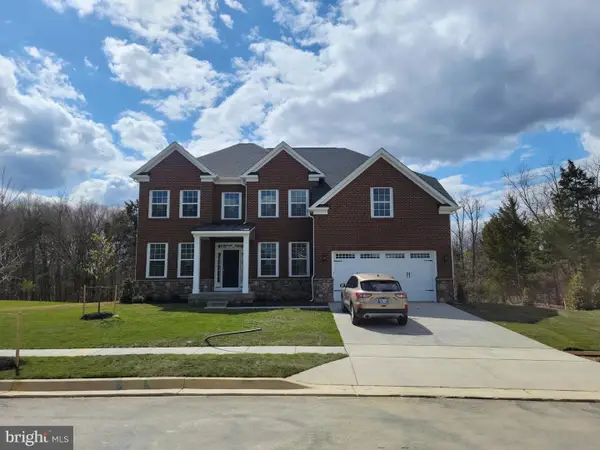 $845,000Coming Soon4 beds 3 baths
9901 Kildore Way, FORT WASHINGTON, MD 20744
MLS# MDPG2208592Listed by: CENTURY 21 NEW MILLENNIUM - New
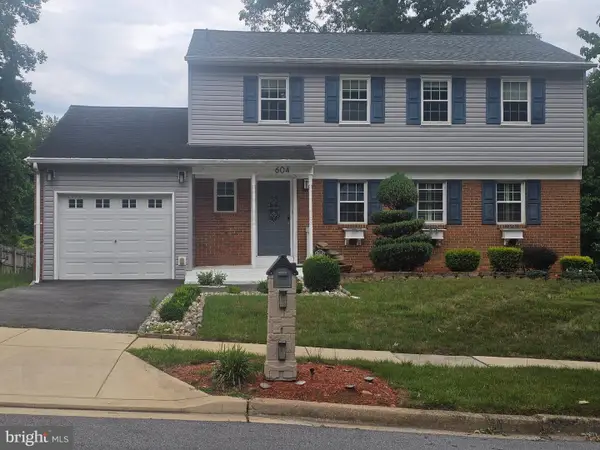 $544,495Active5 beds 4 baths2,806 sq. ft.
604 Bonnie Meadow Ln, FORT WASHINGTON, MD 20744
MLS# MDPG2208572Listed by: VERONICA LONDON PROPERTIES - New
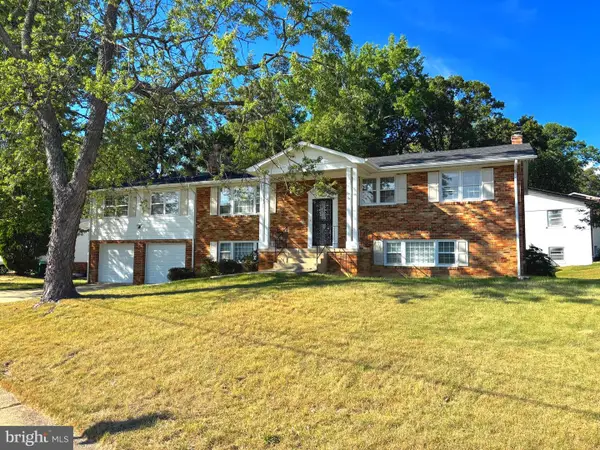 $614,999Active6 beds 3 baths2,907 sq. ft.
1701 Rhodesia Ave, FORT WASHINGTON, MD 20744
MLS# MDPG2207944Listed by: TAYLOR PROPERTIES - Open Sun, 1 to 3pmNew
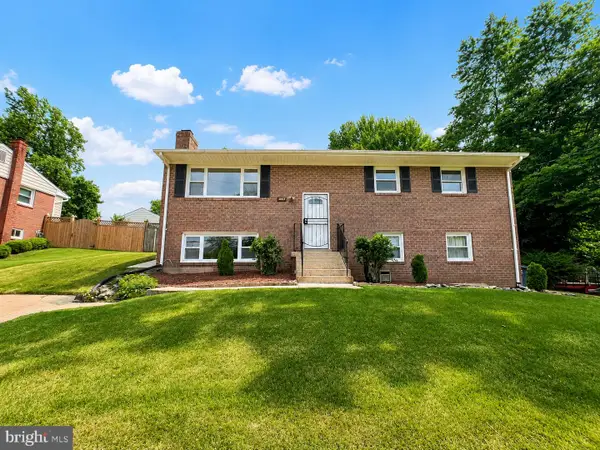 $474,000Active4 beds 3 baths1,188 sq. ft.
3007 Kingsway Rd, FORT WASHINGTON, MD 20744
MLS# MDPG2206656Listed by: REALTY ONE GROUP CAPITAL - New
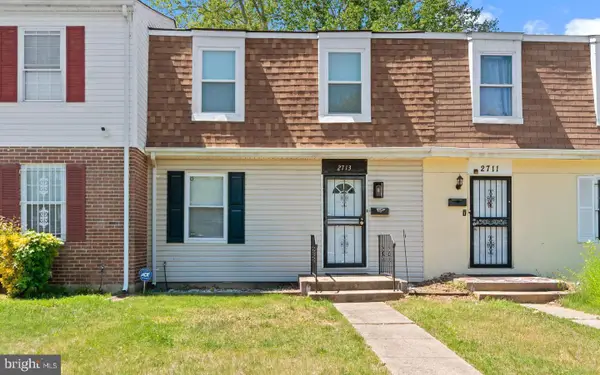 $314,900Active3 beds 2 baths1,899 sq. ft.
2713 Wood Hollow Pl, FORT WASHINGTON, MD 20744
MLS# MDPG2207842Listed by: RE/MAX PROFESSIONALS - New
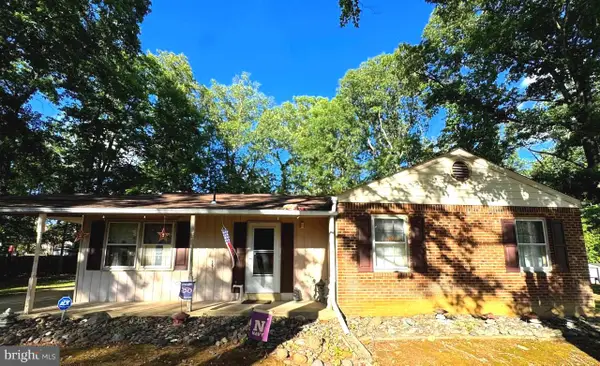 $389,900Active3 beds 2 baths1,483 sq. ft.
13306 Buchanan Dr, FORT WASHINGTON, MD 20744
MLS# MDPG2207818Listed by: LONG & FOSTER REAL ESTATE, INC. - New
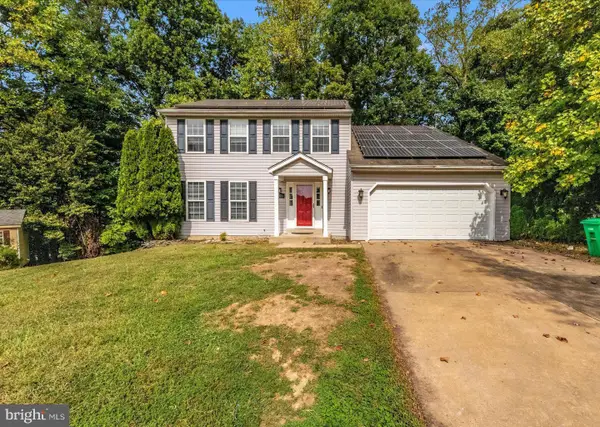 $644,999Active6 beds 4 baths3,204 sq. ft.
3004 Jaywick Ct, FORT WASHINGTON, MD 20744
MLS# MDPG2207588Listed by: EXP REALTY, LLC


Protect your home and budget from life's surprises with an Assurant Home Warranty, backed by a partner that supports you through every step of homeownership. Explore Plans.
© 2023 - 2026 ERA Franchise Systems LLC. All rights reserved. ERA Franchise Systems LLC fully supports the principles of the Fair Housing Act and the Equal Opportunity Act. ERA, ERA Real Estate powered, and their respective logos are registered service marks of ERA Franchise Systems LLC. Each office is independently owned and operated.