
7285 Wood Hollow Ter, Fort Washington, MD 20744
Local realty services provided by:Pagoda Realty ERA Powered
7285 Wood Hollow Ter,Fort Washington, MD 20744
$305,000
- 3 Beds
- 3 Baths
- 1,899 sq. ft.
- Townhouse
- Pending
Listed by: fikirte tesfaye
Office: samson properties
MLS#:MDPG2214798
Source:BRIGHTMLS
Price summary
- Price:$305,000
- Price per sq. ft.:$160.61
About this home
Welcome to 7285 Wood Hollow Terrace! This updated and well-maintained three-bedroom, two-full-and-one-half-bath home offers comfortable living across three finished levels. The main level features beautiful hardwood flooring, a separate dining room with tile flooring, and an updated kitchen with granite countertops and stainless steel appliances. Upstairs, you’ll find three spacious bedrooms and a full bathroom. The fully finished walkout basement provides additional living space, tile flooring, and a full bathroom—perfect for a recreation room, home office, or guest area. Conveniently located near shopping, dining, National Harbor, Tanger Outlets, and major commuter routes, including Route 210, I-495, and I-295.
Special conventional financing is available for this home. Qualified first-time homebuyers may be eligible for zero-down-payment financing (100% financing), NO PMI, and buyer gets a $5,000 grant toward closing costs. Eligibility and program requirements apply. Please contact the listing agent for additional information....
Contact an agent
Home facts
- Year built:1979
- Subdivision & Development:ROSEDALE ESTATES
- Listing ID #:MDPG2214798
- Added:38 day(s) ago
- Updated:September 21, 2026 at 07:58 AM
Rooms and interior
- Bedrooms:3
- Total bathrooms:3
- Full bathrooms:2
- Half bathrooms:1
- Basement:Yes
- Basement Description:Fully Finished, Walkout Level, Windows
- Living area:1,899 sq. ft.
Heating and cooling
- Cooling:Central A/C
- Heating:Central, Electric
Structure and exterior
- Year built:1979
- Building area:1,899 sq. ft.
- Lot area:0.08 Acres
- Architectural Style:Traditional
- Construction Materials:Vinyl Siding
- Foundation Description:Brick/Mortar
- Levels:3 Story
Utilities
- Water:Public
- Sewer:Public Sewer
Finances and disclosures
- Price:$305,000
- Price per sq. ft.:$160.61
- Tax amount:$3,343 (2025)
Features and amenities
- Laundry features:Dryer In Unit, Washer In Unit
- Amenities:Cable TV Available, Electric Available
Parking
- Parking description:Assigned
New listings near 7285 Wood Hollow Ter
- Coming Soon
 $372,500Coming Soon3 beds 3 baths1,810 sq. ft.
2900 Henson Bridge Ter, FORT WASHINGTON, MD 20744
MLS# MDPG2219362Listed by: OPULENCE REALTY SOLUTIONS LLC - Coming Soon
 $625,000Coming Soon5 beds 4 baths4,900 sq. ft.
13111 Glasgow Way, FORT WASHINGTON, MD 20744
MLS# MDPG2219464Listed by: KELLER WILLIAMS PREFERRED PROPERTIES - Coming Soon
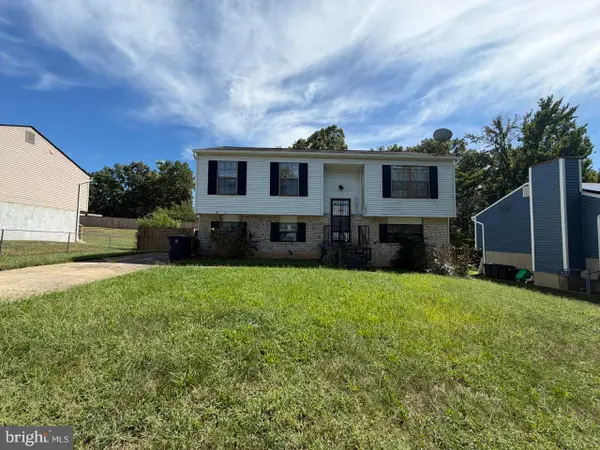 $275,000Coming Soon1 beds 1 baths1,012 sq. ft.
3809 Webster Pl, FORT WASHINGTON, MD 20744
MLS# MDPG2219358Listed by: KELLER WILLIAMS PREFERRED PROPERTIES - Coming Soon
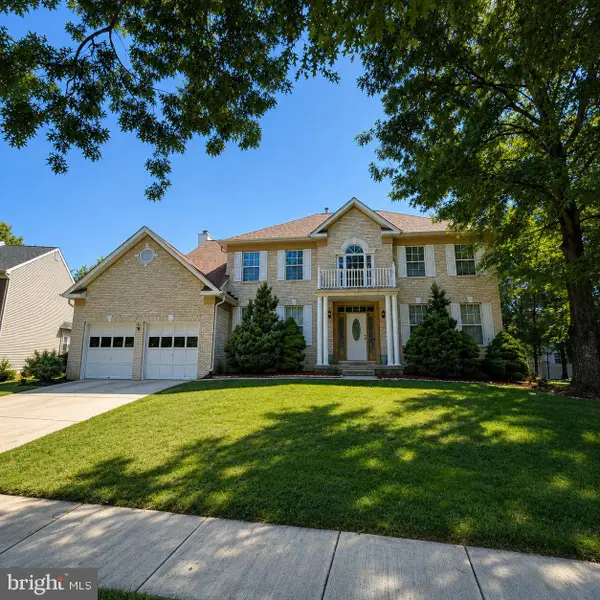 $559,900Coming Soon4 beds 4 baths3,286 sq. ft.
10006 Highland Vw Vw, FORT WASHINGTON, MD 20744
MLS# MDPG2218488Listed by: KELLER WILLIAMS REALTY DULLES - New
 $580,000Active6 beds 4 baths3,332 sq. ft.
12919 Asbury Dr, FORT WASHINGTON, MD 20744
MLS# MDPG2219780Listed by: COMPASS - New
 $75,000Active0.46 Acres
610 River Bend Rd, FORT WASHINGTON, MD 20744
MLS# MDPG2219540Listed by: SAMSON PROPERTIES - New
 $75,000Active0.46 Acres
614 River Bend Rd, FORT WASHINGTON, MD 20744
MLS# MDPG2219542Listed by: SAMSON PROPERTIES - New
 $75,000Active0.46 Acres
618 River Bend Rd, FORT WASHINGTON, MD 20744
MLS# MDPG2219544Listed by: SAMSON PROPERTIES - New
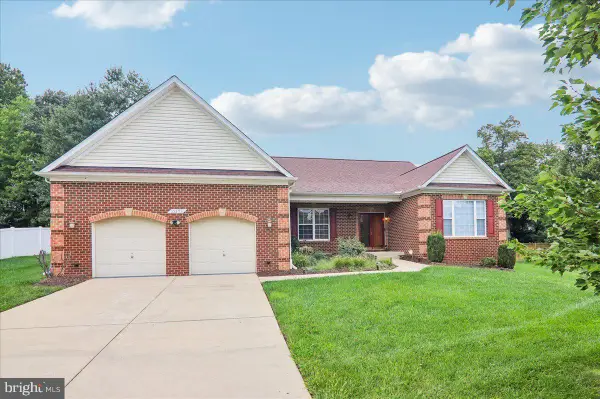 $680,000Active4 beds 5 baths2,500 sq. ft.
13103 Lenfant Dr, FORT WASHINGTON, MD 20744
MLS# MDPG2215098Listed by: COLDWELL BANKER REALTY - New
 $350,000Active3 beds 3 baths2,322 sq. ft.
12609 Lagrange Ct, FORT WASHINGTON, MD 20744
MLS# MDPG2219474Listed by: COMPASS


Protect your home and budget from life's surprises with an Assurant Home Warranty, backed by a partner that supports you through every step of homeownership. Explore Plans.
© 2023 - 2026 ERA Franchise Systems LLC. All rights reserved. ERA Franchise Systems LLC fully supports the principles of the Fair Housing Act and the Equal Opportunity Act. ERA, ERA Real Estate powered, and their respective logos are registered service marks of ERA Franchise Systems LLC. Each office is independently owned and operated.