
8114 Turner St, Fort Washington, MD 20744
Local realty services provided by:Mountain Realty ERA Powered
8114 Turner St,Fort Washington, MD 20744
$432,000
- 4 Beds
- 2 Baths
- - sq. ft.
- Single family
- Sold
Listed by: chris medaris
Office: real broker, llc.
MLS#:MDPG2210052
Source:BRIGHTMLS
Sorry, we are unable to map this address
Price summary
- Price:$432,000
About this home
** Offer deadline Tuesday, 9pm July 21, 2026 - reviewing Wednesday July 22nd, 2026 at 9am. **
Your Escape, Minutes From Everything!!
Tucked away on a quiet street in Fort Washington, this 4-bedroom, 2-bathroom home feels like a retreat — but National Harbor's waterfront, dining, and entertainment are just minutes away whenever you're ready for it. Come home to peace and quiet, or head out for the buzz. Best of both worlds, and you get to choose.
Set on nearly a quarter acre, this property gives you the space that's so hard to find close to the city — a large backyard built for cookouts, play, and simply breathing room, plus a brand new Trex deck ready for your morning coffee or evening wind-down. Inside, the sunroom is the showstopper: wrapped in windows and flooded with natural light, it's the kind of space that makes you want to slow down.
Fresh updates throughout make this one move-in ready — new carpet across the main level and new LVP flooring on the lower level bring a clean, modern feel to every corner of the home.
And you're not just close to the water — you're minutes from some of Fort Washington's best green space too, with neighborhood parks and trails nearby for morning walks, weekend hikes, or an afternoon at the playground.
Quiet enough to exhale. Close enough to National Harbor — and the parks in between — that you never have to choose between calm and convenience....
Contact an agent
Home facts
- Year built:1961
- Subdivision & Development:BROOKE MANOR
- Listing ID #:MDPG2210052
- Added:22 day(s) ago
- Updated:August 10, 2026 at 06:03 AM
Rooms and interior
- Bedrooms:4
- Total bathrooms:2
- Full bathrooms:2
- Dining Description:Combination Dining/Living, Dining Room
- Bathrooms Description:Bathroom 2, Primary Bathroom
- Kitchen Description:Breakfast Area, Dishwasher, Disposal, Icemaker, Kitchen - Gourmet, Microwave, Oven - Wall, Refrigerator, Stove, Upgraded Countertops
- Bedroom Description:Primary Bedroom
- Basement:Yes
- Basement Description:Fully Finished, Outside Entrance, Rear Entrance
Heating and cooling
- Cooling:Central A/C
- Heating:Forced Air, Natural Gas
Structure and exterior
- Roof:Composite, Shingle
- Year built:1961
- Lot Features:Front Yard, Landscaping, Rear Yard
- Architectural Style:Split Foyer
- Construction Materials:Brick, Combination
- Exterior Features:Deck(s), Gutter System, Porch(es), Sidewalks
- Foundation Description:Permanent
- Levels:2 Stories
Schools
- High school:OXON HILL
- Middle school:OXON HILL
- Elementary school:FORT FOOTE
Utilities
- Water:Public
- Sewer:Public Sewer
Finances and disclosures
- Price:$432,000
- Tax amount:$4,976 (2025)
Features and amenities
- Laundry features:Dryer, Has Laundry, Laundry, Washer
- Amenities:Bay/Bow Windows, Carbon Monoxide Detector(s), Electric Alarm, Security System, Smoke Detector
Parking
- Parking description:Attached Garage, Concrete Driveway, Covered Parking, Garage - Front Entry, Garage Door Opener, Off Street
- Garage:Yes
- Garage spaces:1
New listings near 8114 Turner St
- Coming Soon
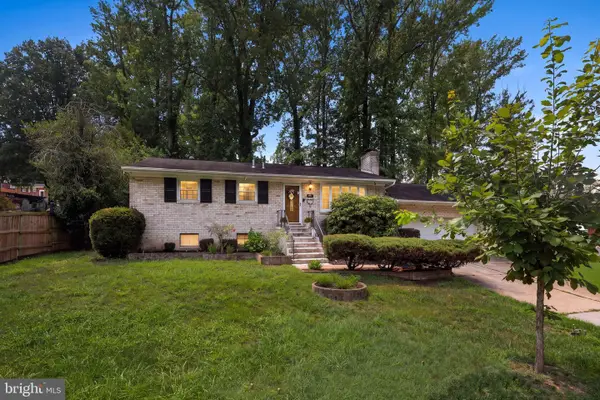 $469,900Coming Soon4 beds 3 baths
2903 Kingsway Rd, FORT WASHINGTON, MD 20744
MLS# MDPG2214612Listed by: HOMESMART - Coming Soon
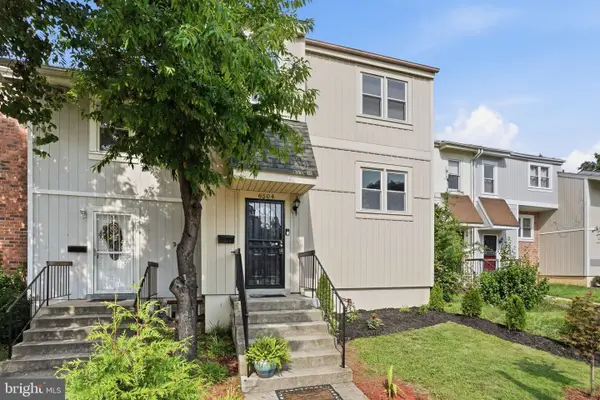 $320,000Coming Soon2 beds 2 baths
6504 Buckland Ct, FORT WASHINGTON, MD 20744
MLS# MDPG2210912Listed by: SERHANT - New
 $374,900Active5 beds 3 baths1,718 sq. ft.
2804 Ivy Bridge Rd, FORT WASHINGTON, MD 20744
MLS# MDPG2214374Listed by: ALBERTI REALTY, LLC - New
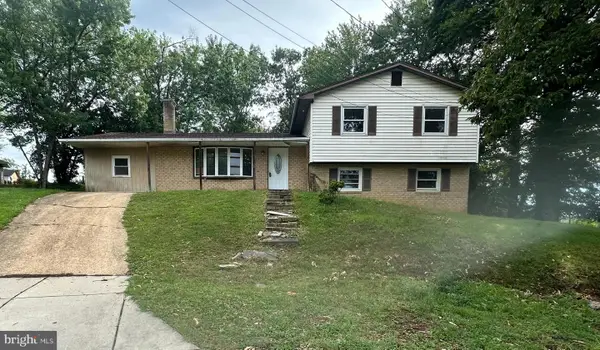 $206,000Active4 beds 3 baths2,324 sq. ft.
2911 Gosport Ct, FORT WASHINGTON, MD 20744
MLS# MDPG2213394Listed by: EXIT FIRST REALTY - New
 $520,000Active5 beds 3 baths1,196 sq. ft.
12417 Parkton St, FORT WASHINGTON, MD 20744
MLS# MDPG2210966Listed by: KELLER WILLIAMS FLAGSHIP - New
 $599,900Active4 beds 4 baths3,032 sq. ft.
7608 Hector Ct, FORT WASHINGTON, MD 20744
MLS# MDPG2214060Listed by: SAMSON PROPERTIES - Coming Soon
 $475,000Coming Soon4 beds 3 baths
13206 Bangor Pl, FORT WASHINGTON, MD 20744
MLS# MDPG2214008Listed by: SAMSON PROPERTIES - New
 $499,999Active4 beds 3 baths1,326 sq. ft.
903 Cascade Dr, FORT WASHINGTON, MD 20744
MLS# MDPG2214024Listed by: LONG & FOSTER REAL ESTATE, INC. - New
 $379,900Active4 beds 3 baths2,458 sq. ft.
3203 Stonesboro Rd, FORT WASHINGTON, MD 20744
MLS# MDPG2213710Listed by: D.S.A. PROPERTIES & INVESTMENTS LLC - New
 $899,900Active6 beds 5 baths7,242 sq. ft.
2501 Friendship Heights Dr, FORT WASHINGTON, MD 20744
MLS# MDPG2213678Listed by: REAL BROKER, LLC


Protect your home and budget from life's surprises with an Assurant Home Warranty, backed by a partner that supports you through every step of homeownership. Explore Plans.
© 2023 - 2026 ERA Franchise Systems LLC. All rights reserved. ERA Franchise Systems LLC fully supports the principles of the Fair Housing Act and the Equal Opportunity Act. ERA, ERA Real Estate powered, and their respective logos are registered service marks of ERA Franchise Systems LLC. Each office is independently owned and operated.