
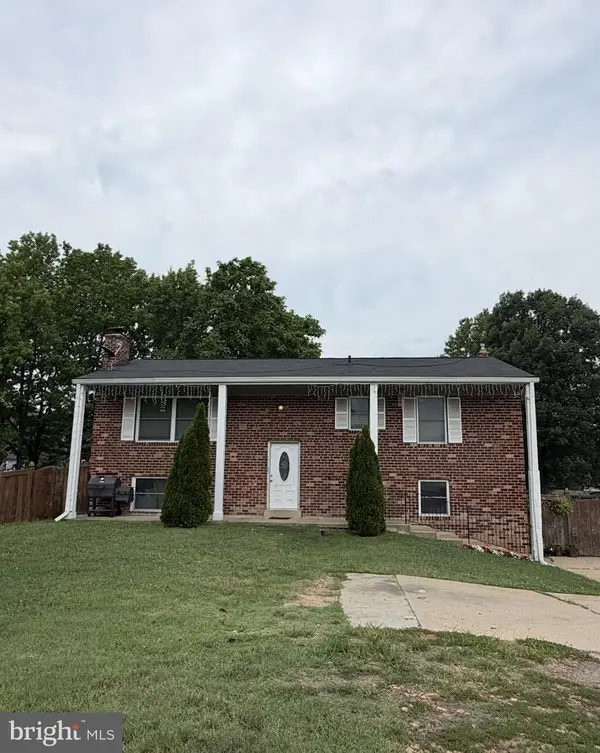
8600 Botley Dr, Fort Washington, MD 20744
Local realty services provided by:Mountain Realty ERA Powered
8600 Botley Dr,Fort Washington, MD 20744
$750,000
- 4 Beds
- 3 Baths
- 2,003 sq. ft.
- Single family
- Active
Listed by: shela'e t herman
Office: md prime realty co.
MLS#:MDPG2225062
Source:BRIGHTMLS
Price summary
- Price:$750,000
- Price per sq. ft.:$374.44
About this home
Beautifully Upgraded 4-Bedroom Home on a Spacious Corner Lot
Move-In Ready | Extensive Upgrades | Three Outdoor Entertaining Spaces
Welcome to a beautifully maintained, extensively upgraded four-bedroom home on a desirable corner lot, with a spacious, fully fenced backyard.
Inside, enjoy:
- Quartz countertops
- Premium Café appliances
- 72-inch soaking tub and separate walk-in shower
- Dedicated office
- Two fireplaces — one newly replaced wood-burning, one electric
Major upgrades are already done:
- New roof
- Replaced Carrier HVAC
- 80-gallon hybrid water heater
- Whole-home filtration and softening
- Sealed attic insulation
- Solar panels
Outside, three distinct spaces await:
- Front deck
- Expansive rear wraparound deck
- Concrete patio with pergola
All set within a 90-by-110-foot fenced yard, plus a new 12-by-16-foot shed.
The two-car garage features epoxy flooring and a Q garage system, with 360-degree surveillance and a washer and dryer included.
Close to Old Town Alexandria, National Harbor, Tanger Outlets, and Fort Foote Park — a move-in-ready home offering comfort, elegance, and versatility....
Contact an agent
Home facts
- Year built:1976
- Subdivision & Development:BLUFFWOOD ESTATES
- Listing ID #:MDPG2225062
- Added:1 day(s) ago
- Updated:November 15, 2026 at 06:45 PM
Rooms and interior
- Bedrooms:4
- Total bathrooms:3
- Full bathrooms:2
- Half bathrooms:1
- Dining Description:Combination Dining/Living, Combination Kitchen/Dining
- Kitchen Description:Built-In Microwave, Built-In Range, Dishwasher, Disposal, Kitchen - Island, Oven - Double, Refrigerator, Stainless Steel Appliances, Water Heater - High-Efficiency
- Basement:Yes
- Basement Description:Connecting Stairway, Full, Fully Finished, Heated, Improved, Outside Entrance, Rear Entrance, Side Entrance, Space For Rooms, Sump Pump
- Living area:2,003 sq. ft.
Heating and cooling
- Cooling:Central A/C
- Heating:Electric, Forced Air
Structure and exterior
- Year built:1976
- Building area:2,003 sq. ft.
- Lot area:0.38 Acres
- Architectural Style:Split Level
- Construction Materials:Vinyl Siding
- Foundation Description:Concrete Perimeter
- Levels:3 Story
Utilities
- Water:Public
- Sewer:Public Sewer
Finances and disclosures
- Price:$750,000
- Price per sq. ft.:$374.44
- Tax amount:$6,407 (2026)
Features and amenities
- Laundry features:Washer/Dryer Stacked
Parking
- Parking description:Asphalt Driveway, Attached Garage, Garage - Side Entry, Off Street, Paved Driveway
- Garage:Yes
- Garage spaces:2
New listings near 8600 Botley Dr
- Coming Soon
 $949,995Coming Soon6 beds 6 baths4,530 sq. ft.
224 Emerald Hill Dr, FORT WASHINGTON, MD 20744
MLS# MDPG2225756Listed by: SAMSON PROPERTIES - Coming Soon
 $450,000Coming Soon5 beds 3 baths2,340 sq. ft.
2016 Tinker Dr, FORT WASHINGTON, MD 20744
MLS# MDPG2223122Listed by: SAMSON PROPERTIES - Coming Soon
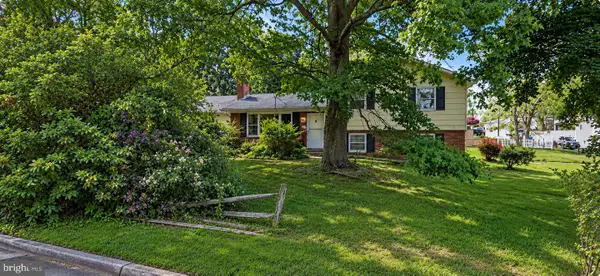 $400,000Coming Soon3 beds 2 baths1,775 sq. ft.
2901 Testway Ave, FORT WASHINGTON, MD 20744
MLS# MDPG2223496Listed by: EXP REALTY, LLC - Coming Soon
 $550,000Coming Soon4 beds 3 baths2,198 sq. ft.
1714 Old Drummer Boy Ln, FORT WASHINGTON, MD 20744
MLS# MDPG2219652Listed by: EXP REALTY, LLC - Coming Soon
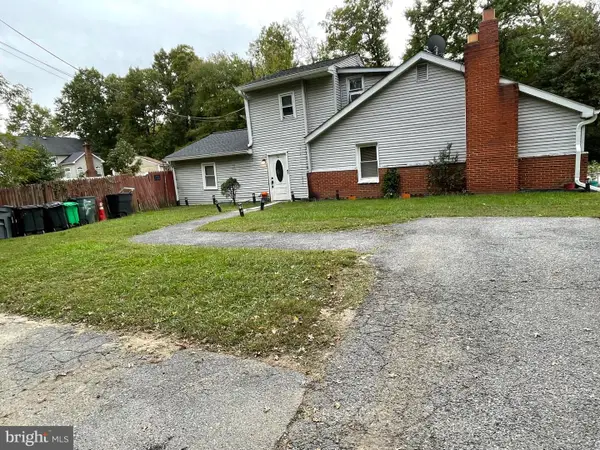 $299,990Coming Soon4 beds 2 baths1,800 sq. ft.
3213 Tucker Rd, FORT WASHINGTON, MD 20744
MLS# MDPG2223350Listed by: HOMESMART - Coming Soon
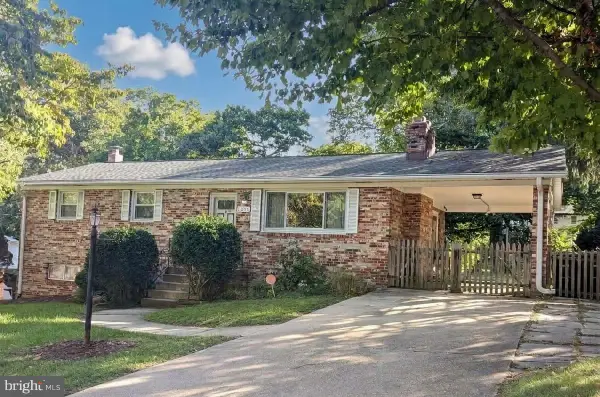 $399,999Coming Soon3 beds 3 baths2,250 sq. ft.
2805 Rose Valley Dr, FORT WASHINGTON, MD 20744
MLS# MDPG2221130Listed by: CENTURY 21 NEW MILLENNIUM - New
 $569,000Active4 beds 2 baths1,660 sq. ft.
7613 Locust Ln, FORT WASHINGTON, MD 20744
MLS# MDPG2225806Listed by: SPRING HILL REAL ESTATE, LLC. - Open Sun, 1 to 3pmNew
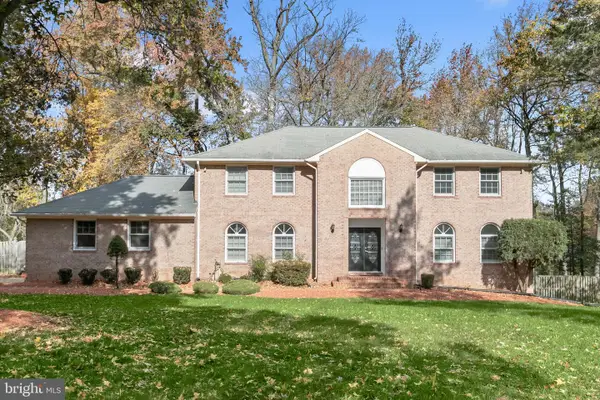 $850,000Active5 beds 5 baths3,576 sq. ft.
1011 Colleen Ct, FORT WASHINGTON, MD 20744
MLS# MDPG2225272Listed by: NORTHROP REALTY - New
 $460,000Active6 beds 3 baths1,144 sq. ft.
7307 Allentown Rd, FORT WASHINGTON, MD 20744
MLS# MDPG2225510Listed by: SAMSON PROPERTIES


Protect your home and budget from life's surprises with an Assurant Home Warranty, backed by a partner that supports you through every step of homeownership. Explore Plans.
© 2023 - 2026 ERA Franchise Systems LLC. All rights reserved. ERA Franchise Systems LLC fully supports the principles of the Fair Housing Act and the Equal Opportunity Act. ERA, ERA Real Estate powered, and their respective logos are registered service marks of ERA Franchise Systems LLC. Each office is independently owned and operated.