
9309 Cross Bow Rd, Fort Washington, MD 20744
Local realty services provided by:ERA Central Realty Group
9309 Cross Bow Rd,Fort Washington, MD 20744
$515,000
- 4 Beds
- 3 Baths
- 1,891 sq. ft.
- Single family
- Active
Listed by: keri k. shull, joanna lee fischer
Office: exp realty, llc.
MLS#:MDPG2212856
Source:BRIGHTMLS
Price summary
- Price:$515,000
- Price per sq. ft.:$272.34
About this home
Seller is offering a 3 point rate buy down with acceptable offer OR 3% towards closing costs! Welcome to this beautifully renovated 4-bedroom, 3-bath split-level home, where modern finishes meet peaceful suburban living. Perfectly situated on a quiet residential street in Fort Washington, this move-in ready home offers an easy commute to Washington, D.C., National Harbor, and Northern Virginia while providing the space and tranquility you've been searching for.
Inside, you'll find a thoughtfully redesigned interior featuring an open, inviting layout with quartz countertops, designer fixtures, and beautifully appointed bathrooms showcasing large-format porcelain tile showers. Every detail has been carefully selected to create a fresh, contemporary feel that's both stylish and functional.
Step outside to a spacious deck that's perfect for entertaining, summer barbecues, or simply enjoying your morning coffee while overlooking the expansive backyard. Set on a generously sized lot surrounded by mature trees and abundant wildlife, the property offers a rare sense of privacy and connection to nature without sacrificing convenience.
Complete with an attached garage and generous living space, this fully renovated home combines quality craftsmanship, modern design, and an unbeatable location. Whether you're hosting friends, enjoying quiet evenings outdoors, or commuting into the city, this home offers the best of both comfort and convenience....
Contact an agent
Home facts
- Year built:1974
- Subdivision & Development:INDIAN QUEEN
- Listing ID #:MDPG2212856
- Added:47 day(s) ago
- Updated:September 17, 2026 at 11:33 AM
Rooms and interior
- Bedrooms:4
- Total bathrooms:3
- Full bathrooms:2
- Half bathrooms:1
- Dining Description:Dining Area
- Kitchen Description:Carpet, Dishwasher, Disposal, Kitchen - Country, Oven/Range - Electric, Refrigerator, Water Heater
- Bedroom Description:Carpet
- Basement:Yes
- Basement Description:Daylight, Full, Fully Finished, Garage Access, Interior Access
- Living area:1,891 sq. ft.
Heating and cooling
- Cooling:Heat Pump(s)
- Heating:Heat Pump(s)
Structure and exterior
- Roof:Composite, Shingle
- Year built:1974
- Building area:1,891 sq. ft.
- Lot area:0.3 Acres
- Architectural Style:Split Foyer
- Construction Materials:Frame
- Exterior Features:Deck(s)
- Foundation Description:Permanent
- Levels:2 Stories
Schools
- High school:OXON HILL
- Middle school:INDIAN QUEEN ELEMENTARY SCHOOL
- Elementary school:INDIAN QUEEN
Utilities
- Water:Public
- Sewer:Public Sewer
Finances and disclosures
- Price:$515,000
- Price per sq. ft.:$272.34
- Tax amount:$5,469 (2026)
Features and amenities
- Laundry features:Dryer - Electric, Washer
- Amenities:Carpet, Ceiling Fan(s)
Parking
- Parking description:Attached Garage, Garage - Front Entry, On Street
- Garage:Yes
- Garage spaces:1
New listings near 9309 Cross Bow Rd
- Coming Soon
 $625,000Coming Soon5 beds 4 baths4,900 sq. ft.
13111 Glasgow Way, FORT WASHINGTON, MD 20744
MLS# MDPG2219464Listed by: KELLER WILLIAMS PREFERRED PROPERTIES - Coming SoonOpen Sun, 2 to 4pm
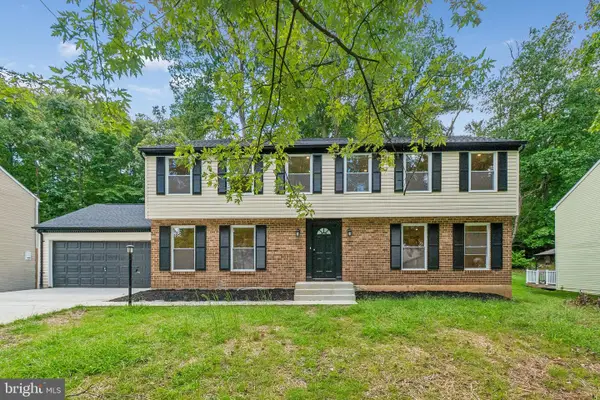 $625,000Coming Soon6 beds 4 baths3,630 sq. ft.
12930 Asbury Dr, FORT WASHINGTON, MD 20744
MLS# MDPG2219004Listed by: ATLAS ONE REALTY - Coming Soon
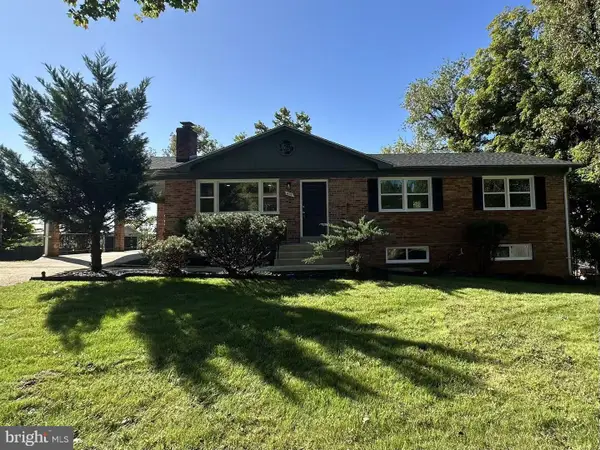 $509,000Coming Soon4 beds 3 baths2,634 sq. ft.
410 Aqua Lynn Dr, FORT WASHINGTON, MD 20744
MLS# MDPG2219192Listed by: ADVANTAGE REALTY OF MARYLAND - Coming Soon
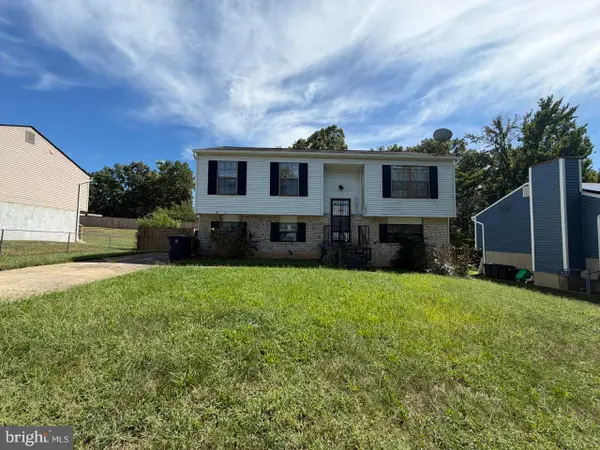 $275,000Coming Soon1 beds 1 baths1,012 sq. ft.
3809 Webster Pl, FORT WASHINGTON, MD 20744
MLS# MDPG2219358Listed by: KELLER WILLIAMS PREFERRED PROPERTIES - Coming Soon
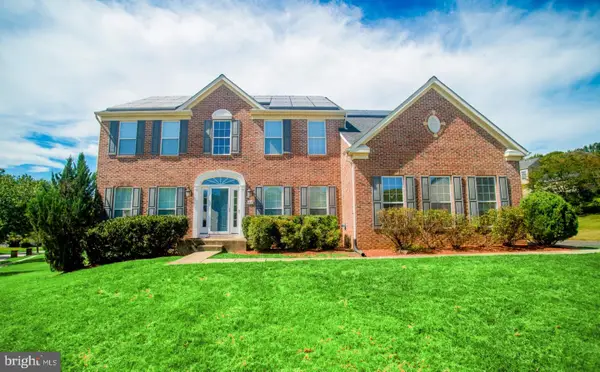 $715,000Coming Soon5 beds 4 baths5,239 sq. ft.
8817 Fran Del Dr, FORT WASHINGTON, MD 20744
MLS# MDPG2219268Listed by: EXIT ESSENTIALS REALTY, LLC - Coming Soon
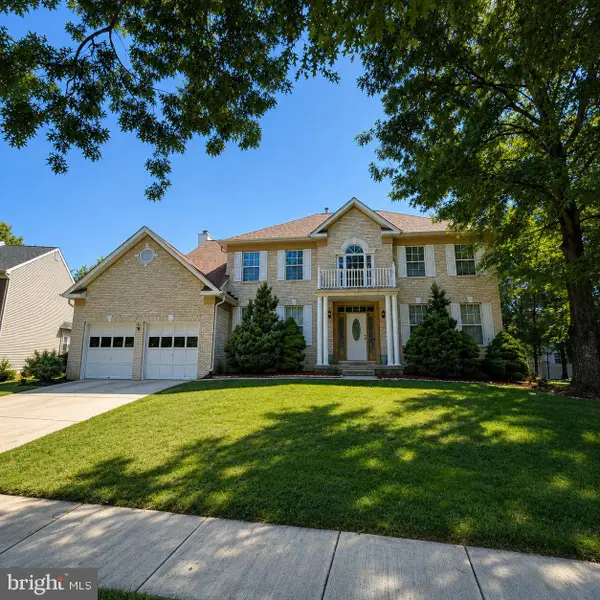 $559,900Coming Soon4 beds 4 baths3,286 sq. ft.
10006 Highland Vw Vw, FORT WASHINGTON, MD 20744
MLS# MDPG2218488Listed by: KELLER WILLIAMS REALTY DULLES - Coming Soon
 $397,000Coming Soon4 beds 3 baths2,436 sq. ft.
8211 Barrett Rd, FORT WASHINGTON, MD 20744
MLS# MDPG2209320Listed by: EXP REALTY, LLC - New
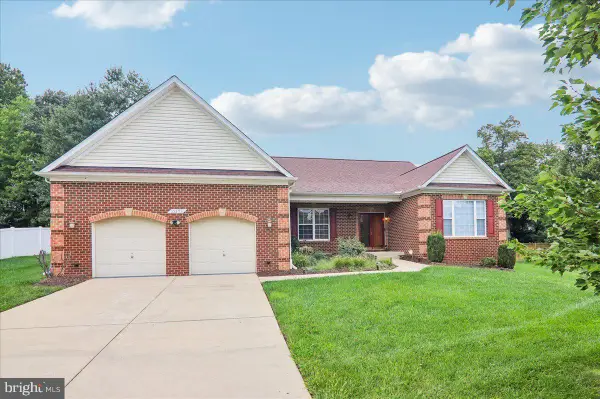 $680,000Active5 beds 5 baths2,500 sq. ft.
13103 Lenfant Dr, FORT WASHINGTON, MD 20744
MLS# MDPG2215098Listed by: COLDWELL BANKER REALTY - New
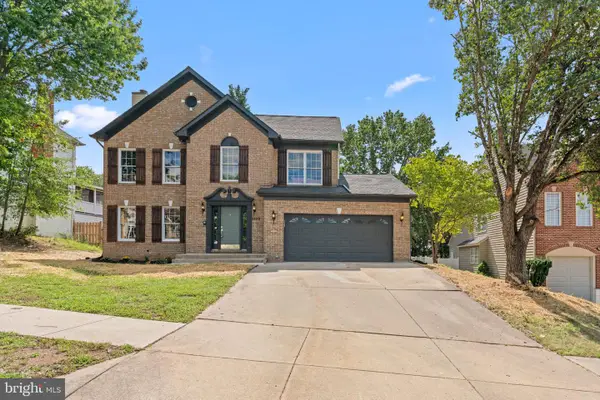 $649,900Active5 beds 4 baths3,069 sq. ft.
1409 Aragona Blvd, FORT WASHINGTON, MD 20744
MLS# MDPG2219300Listed by: WITZ REALTY, LLC - New
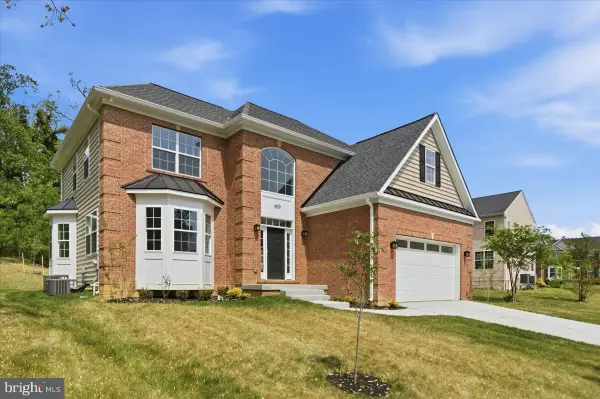 $739,950Active4 beds 4 baths4,200 sq. ft.
603 Digges Ln, FORT WASHINGTON, MD 20744
MLS# MDPG2217188Listed by: RE/MAX UNITED REAL ESTATE


Protect your home and budget from life's surprises with an Assurant Home Warranty, backed by a partner that supports you through every step of homeownership. Explore Plans.
© 2023 - 2026 ERA Franchise Systems LLC. All rights reserved. ERA Franchise Systems LLC fully supports the principles of the Fair Housing Act and the Equal Opportunity Act. ERA, ERA Real Estate powered, and their respective logos are registered service marks of ERA Franchise Systems LLC. Each office is independently owned and operated.