
107 Redcloud Ct, Frederick, MD 21702
Local realty services provided by:O'BRIEN REALTY ERA POWERED
107 Redcloud Ct,Frederick, MD 21702
$675,000
- 4 Beds
- 4 Baths
- - sq. ft.
- Single family
- Sold
Listed by: tania l ramsey
Office: l. p. calomeris realty
MLS#:MDFR2083728
Source:BRIGHTMLS
Sorry, we are unable to map this address
Price summary
- Price:$675,000
- Monthly HOA dues:$45.08
About this home
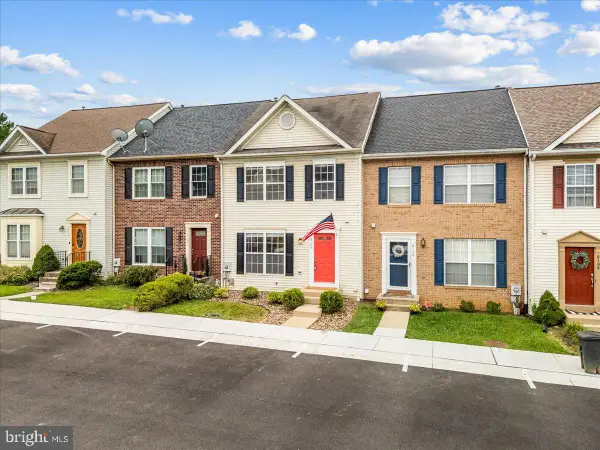
OPEN HOUSE SUNDAY, JULY 5th 12:00pm-2:00pm. Nestled on a quiet cul-de-sac in the sought after Clover Ridge Community. Enjoy summers at the community pool or in the park located at the rear of the neighborhood. 107 Redcloud Court is the perfect blend of classic charm and modern updates.
This property boasts an expansive rear yard complete with a generous paver patio—perfect for outdoor entertaining and where you'll enjoy picturesque views of the Catoctin Mountain Range.Inside, the traditional floor plan flows seamlessly from the formal living and dining rooms into a bright, updated kitchen featuring sleek quartz countertops. A main-level laundry/mudroom adds everyday convenience, while the inviting great room serves as the heart of the home.
Upstairs you'll find four bedrooms all with new carpeting. The primary suite is a private retreat with a walk-in closet and en-suite bath. The updated hall bath features ceramic tile and new lighting.
The mostly finished walk-up basement offers incredible versatility with three distinct rooms, an updated full bath, and dedicated storage space that could easily be converted into extra living area.
Conveniently located near major commuter routes and just minutes from vibrant Downtown Frederick!...
Contact an agent
Home facts
- Year built:2004
- Subdivision & Development:CLOVER RIDGE
- Listing ID #:MDFR2083728
- Added:95 day(s) ago
- Updated:September 12, 2026 at 11:55 PM
Rooms and interior
- Bedrooms:4
- Total bathrooms:4
- Full bathrooms:3
- Half bathrooms:1
- Rooms Total:10
- Flooring:Carpet, Ceramic Tile, Hardwood
- Dining Description:Combination Kitchen/Dining, Formal/Separate Dining Room
- Bathrooms Description:Primary Bath(s)
- Kitchen Description:Crown Moldings, Kitchen - Eat-In, Kitchen - Island, Kitchen - Table Space, Pantry, Upgraded Countertops
- Bedroom Description:Walk In Closet(s)
- Basement:Yes
- Basement Description:Partially Finished, Walkout Stairs
Heating and cooling
- Cooling:Central A/C
- Heating:Electric, Heat Pump - Gas BackUp, Natural Gas
Structure and exterior
- Roof:Architectural Shingle
- Year built:2004
- Lot Features:Cul-de-sac, No Thru Street
- Architectural Style:Colonial
- Construction Materials:Frame
- Exterior Features:Extensive Hardscape, Outbuilding(s), Patio(s)
- Foundation Description:Concrete Perimeter
- Levels:2 Stories
Schools
- High school:GOVERNOR THOMAS JOHNSON
- Middle school:MONOCACY
- Elementary school:YELLOW SPRINGS
Utilities
- Water:Public
- Sewer:Public Sewer
Finances and disclosures
- Price:$675,000
- Tax amount:$8,503 (2026)
Features and amenities
- Amenities:Cable TV, Ceiling Fan(s), Crown Moldings, Electric Available, Natural Gas Available
Parking
- Parking description:Attached Garage, Garage - Front Entry
- Garage:Yes
- Garage spaces:2
New listings near 107 Redcloud Ct
- Coming Soon
 $345,000Coming Soon3 beds 2 baths1,220 sq. ft.
7041 Hames Ct, FREDERICK, MD 21703
MLS# MDFR2089260Listed by: EXP REALTY, LLC - Coming Soon
 $699,997Coming Soon3 beds 4 baths2,668 sq. ft.
8623 Satinwood Dr, FREDERICK, MD 21704
MLS# MDFR2089006Listed by: IMPACT MARYLAND REAL ESTATE - Coming Soon
 $359,000Coming Soon3 beds 4 baths1,840 sq. ft.
6104 Pine Ridge Ter, FREDERICK, MD 21701
MLS# MDFR2089094Listed by: RE/MAX RESULTS - Coming Soon
 $810,000Coming Soon4 beds 3 baths3,460 sq. ft.
3612 Byron Cir, FREDERICK, MD 21704
MLS# MDFR2089222Listed by: LONG & FOSTER REAL ESTATE, INC. - Coming SoonOpen Sat, 2 to 4pm
 $429,999Coming Soon3 beds 3 baths2,160 sq. ft.
5204 Bamburg Ct, FREDERICK, MD 21703
MLS# MDFR2089144Listed by: LONG & FOSTER REAL ESTATE, INC. - Coming Soon
 $409,000Coming Soon4 beds 3 baths1,884 sq. ft.
6510 Ellington Way, FREDERICK, MD 21703
MLS# MDFR2089170Listed by: RE/MAX RESULTS - Coming SoonOpen Sat, 1 to 3pm
 $409,900Coming Soon4 beds 4 baths1,971 sq. ft.
7108 Ladd Cir, FREDERICK, MD 21703
MLS# MDFR2089160Listed by: KELLER WILLIAMS GATEWAY LLC - Coming Soon
 $649,900Coming Soon4 beds 3 baths2,432 sq. ft.
5005 Saint Simon Ct, FREDERICK, MD 21703
MLS# MDFR2089164Listed by: CHARIS REALTY GROUP - Coming Soon
 $379,900Coming Soon3 beds 3 baths1,814 sq. ft.
Tivoli Rd, FREDERICK, MD 21703
MLS# MDFR2089152Listed by: L. P. CALOMERIS REALTY - Coming Soon
 $679,900Coming Soon4 beds 5 baths2,556 sq. ft.
3636 Islington St, FREDERICK, MD 21704
MLS# MDFR2089150Listed by: KELLER WILLIAMS REALTY CENTRE


Protect your home and budget from life's surprises with an Assurant Home Warranty, backed by a partner that supports you through every step of homeownership. Explore Plans.
© 2023 - 2026 ERA Franchise Systems LLC. All rights reserved. ERA Franchise Systems LLC fully supports the principles of the Fair Housing Act and the Equal Opportunity Act. ERA, ERA Real Estate powered, and their respective logos are registered service marks of ERA Franchise Systems LLC. Each office is independently owned and operated.