
1440 Trafalgar Ln, Frederick, MD 21701
Local realty services provided by:Mountain Realty ERA Powered
1440 Trafalgar Ln,Frederick, MD 21701
$414,900
- 3 Beds
- 3 Baths
- 1,750 sq. ft.
- Townhouse
- Coming Soon
Listed by: melissa m atherholt
Office: century 21 redwood realty
MLS#:MDFR2088332
Source:BRIGHTMLS
Price summary
- Price:$414,900
- Price per sq. ft.:$237.09
About this home
Stunning 4-level garage townhome with private balcony off the primary suite offers peaceful, wooded views while being so close to everything! This beautifully appointed home backs to woods and provides serene, quiet living so close to the city and has an exceptional blend of style, comfort and quality! . The fabulous view can be seen from the main living area and primary suite. The open gourmet kitchen features gorgeous quartz/Silestone countertops, a spacious island, 42” cabinetry with elegant glass-front cabinets, pendant lighting, a 5-burner gas range and stainless-steel appliances, including a brand-new dishwasher and built-in microwave. Gleaming hardwood floors extend throughout the home and continue up the stairs. Beautiful plantation shutters throughout add timeless sophistication. The inviting living room features a gas fireplace, perfect for cozy evenings, while high ceilings create an airy, spacious feel. Architectural details include exposed brick, built-in bookshelves that flank the fireplace and quality finishes throughout. The four-level design provides exceptional flexibility and separation of living spaces. A truly special home offering beautiful finishes, wooded views and a wonderful indoor/outdoor living experience.
Within minutes you can be at Wegman’s shopping center and a location to put a Kayak in on the Monocacy River. Downtown Frederick is right around the corner and has rich cultural events at The Weinberg Center for the Arts and Sky Stage, and is home to award-winning restaurants, unique shopping on Carroll Creek, and so many fun events for all ages! Great location – minutes to major highways. Quiet living with the urban feel!...
Contact an agent
Home facts
- Year built:2013
- Subdivision & Development:MONOCACY PARK SOUTH
- Listing ID #:MDFR2088332
- Updated:October 01, 2026 at 09:47 PM
Rooms and interior
- Bedrooms:3
- Total bathrooms:3
- Full bathrooms:2
- Half bathrooms:1
- Flooring:Hardwood
- Dining Description:Combination Kitchen/Dining, Dining Area
- Bathrooms Description:Primary Bath(s)
- Kitchen Description:Breakfast Area, Built-In Microwave, Built-Ins, Carpet, Dishwasher, Disposal, Icemaker, Kitchen - Eat-In, Kitchen - Gourmet, Kitchen - Island, Kitchen - Table Space, Oven/Range - Gas, Pantry, Recessed Lighting, Refrigerator, Stainless Steel Appliances, Upgraded Countertops
- Bedroom Description:Carpet, Walk In Closet(s)
- Living area:1,750 sq. ft.
Heating and cooling
- Cooling:Central A/C
- Heating:Central, Electric, Forced Air, Heat Pump(s)
Structure and exterior
- Year built:2013
- Building area:1,750 sq. ft.
- Lot area:0.02 Acres
- Architectural Style:Colonial, Contemporary
- Construction Materials:Frame
- Exterior Features:Balcony, Sidewalks
- Foundation Description:Concrete Perimeter
- Levels:4 Story
Schools
- High school:WALKERSVILLE
- Middle school:WALKERSVILLE
- Elementary school:WALKERSVILLE
Utilities
- Water:Public
- Sewer:Public Septic, Public Sewer
Finances and disclosures
- Price:$414,900
- Price per sq. ft.:$237.09
- Tax amount:$6,325 (2026)
Features and amenities
- Laundry features:Dryer, Washer
- Amenities:Built-Ins, Carpet, Electric Available, Natural Gas Available, Recessed Lighting, Sprinkler System, Window Treatments
Parking
- Parking description:Assigned, Attached Garage, Garage - Rear Entry, Off Street
- Garage:Yes
- Garage spaces:1
New listings near 1440 Trafalgar Ln
- Coming Soon
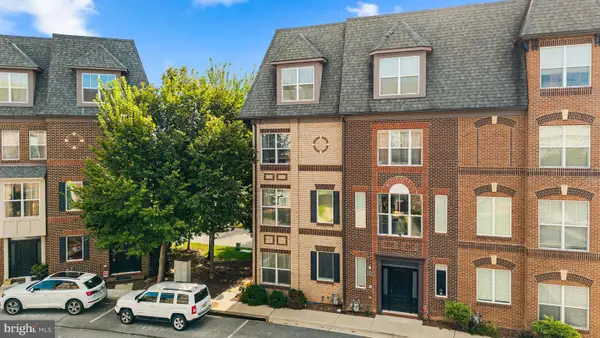 $435,000Coming Soon3 beds 3 baths2,032 sq. ft.
1454 Trafalgar Ln, FREDERICK, MD 21701
MLS# MDFR2087234Listed by: REDFIN CORP - Coming Soon
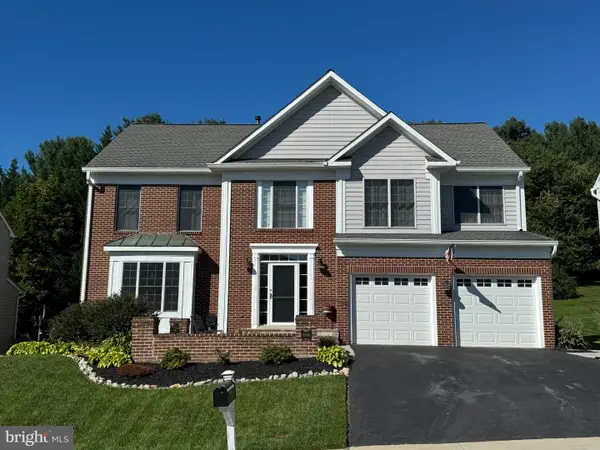 $680,000Coming Soon4 beds 3 baths3,097 sq. ft.
6308 Knollwood Dr, FREDERICK, MD 21701
MLS# MDFR2089734Listed by: REAL ESTATE TEAMS, LLC - Coming Soon
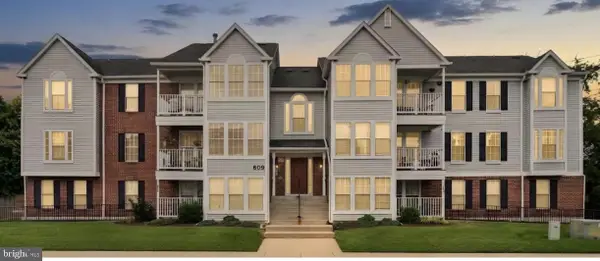 $225,000Coming Soon2 beds 2 baths1,048 sq. ft.
609 Himes Ave #108, FREDERICK, MD 21703
MLS# MDFR2089978Listed by: FAIRFAX REALTY PREMIER - Coming Soon
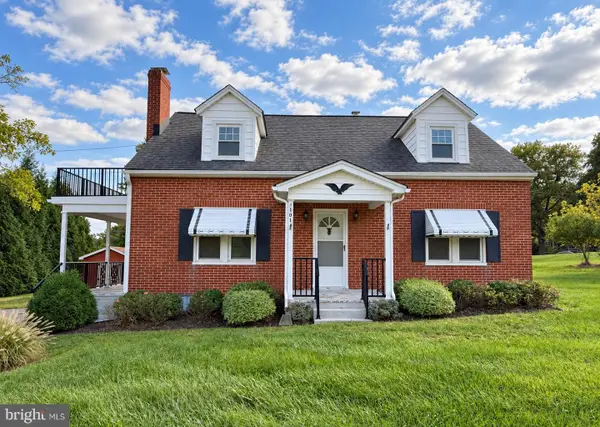 $459,900Coming Soon4 beds 2 baths1,620 sq. ft.
5101 Old National Pike, FREDERICK, MD 21702
MLS# MDFR2090036Listed by: SAMSON PROPERTIES - Coming Soon
 $440,000Coming Soon3 beds 3 baths1,951 sq. ft.
4314 Dover Dr, FREDERICK, MD 21703
MLS# MDFR2090090Listed by: J&B REAL ESTATE - Coming Soon
 $399,900Coming Soon3 beds 3 baths1,540 sq. ft.
562 Logan St, FREDERICK, MD 21701
MLS# MDFR2090042Listed by: LONG & FOSTER REAL ESTATE, INC. - Coming Soon
 $550,000Coming Soon4 beds 2 baths1,728 sq. ft.
9627 Gas House Pike, FREDERICK, MD 21701
MLS# MDFR2090032Listed by: REALTY CONCEPTS GROUP LLC - Coming Soon
 $344,900Coming Soon2 beds 2 baths1,330 sq. ft.
246 Canfield Ter, FREDERICK, MD 21702
MLS# MDFR2089936Listed by: SIGNATURE HOME REALTY LLC - Coming Soon
 $669,000Coming Soon3 beds 5 baths2,428 sq. ft.
612 Blandwood Rd, FREDERICK, MD 21701
MLS# MDFR2089772Listed by: KELLER WILLIAMS REALTY CENTRE - Coming Soon
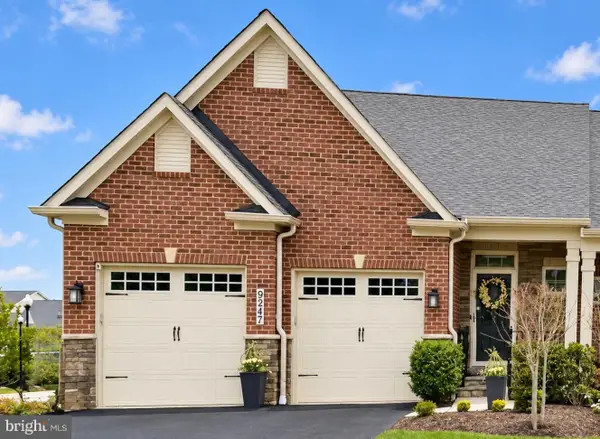 $795,000Coming Soon3 beds 4 baths4,173 sq. ft.
9247 Bealls Farm Rd, FREDERICK, MD 21704
MLS# MDFR2088594Listed by: KELLER WILLIAMS REALTY CENTRE


Protect your home and budget from life's surprises with an Assurant Home Warranty, backed by a partner that supports you through every step of homeownership. Explore Plans.
© 2023 - 2026 ERA Franchise Systems LLC. All rights reserved. ERA Franchise Systems LLC fully supports the principles of the Fair Housing Act and the Equal Opportunity Act. ERA, ERA Real Estate powered, and their respective logos are registered service marks of ERA Franchise Systems LLC. Each office is independently owned and operated.