
1603 Tydings Park Rd, Frederick, MD 21703
Local realty services provided by:Mountain Realty ERA Powered
1603 Tydings Park Rd,Frederick, MD 21703
$425,000
- 3 Beds
- 4 Baths
- 2,000 sq. ft.
- Townhouse
- Active
Listed by: jay a day, christina l day
Office: lpt realty, llc.
MLS#:MDFR2084482
Source:BRIGHTMLS
Price summary
- Price:$425,000
- Price per sq. ft.:$212.5
- Monthly HOA dues:$87
About this home
Welcome to 1603 Tydings Park Road in the desirable West Park Village community! Built in 2019, this spacious three-level townhome offers approximately 2,000 square feet of comfortable living space with 3 bedrooms, 2 full and 2 half baths. The open-concept main level is filled with natural light and provides an ideal layout for everyday living and entertaining. Just off the kitchen, step onto the private deck with beautiful sunset views—perfect for outdoor dining, or relaxing at the end of the day. The upper level offers comfortable bedroom accommodations, while the lower level provides flexible living space ideal for a family room, home office, gym, or recreation area. The attached garage features built-in storage shelving, offering added organization and functionality. Conveniently located just minutes from shopping, dining, parks, commuter routes, and historic downtown Frederick, this move-in ready home offers the perfect blend of style, comfort, and convenience. Don't miss your opportunity to make it yours!...
Contact an agent
Home facts
- Year built:2019
- Subdivision & Development:WEST PARK VILLAGE
- Listing ID #:MDFR2084482
- Added:104 day(s) ago
- Updated:October 20, 2026 at 04:38 AM
Rooms and interior
- Bedrooms:3
- Total bathrooms:4
- Full bathrooms:2
- Half bathrooms:2
- Flooring:Carpet, Ceramic Tile, Engineered Wood
- Dining Description:Dining Area, Dining Room
- Bathrooms Description:Full Bath, Half Bath, Primary Bath(s), Primary Bathroom
- Kitchen Description:Built-In Microwave, Carpet, Dishwasher, Disposal, Exhaust Fan, Icemaker, Kitchen - Eat-In, Kitchen - Island, Kitchen - Table Space, Oven/Range - Electric, Pantry, Recessed Lighting, Refrigerator, Stainless Steel Appliances, Upgraded Countertops
- Bedroom Description:Carpet, Primary Bedroom, Walk In Closet(s)
- Basement:Yes
- Basement Description:Daylight, Full
- Living area:2,000 sq. ft.
Heating and cooling
- Cooling:Ceiling Fan(s), Central A/C, Programmable Thermostat
- Heating:Forced Air, Natural Gas
Structure and exterior
- Roof:Shingle
- Year built:2019
- Building area:2,000 sq. ft.
- Lot area:0.03 Acres
- Architectural Style:Colonial, Craftsman
- Construction Materials:Vinyl Siding
- Exterior Features:Deck(s), Sidewalks, Street Lights
- Foundation Description:Permanent
- Levels:3 Story
Utilities
- Water:Public
- Sewer:Public Sewer
Finances and disclosures
- Price:$425,000
- Price per sq. ft.:$212.5
- Tax amount:$7,240 (2025)
Features and amenities
- Laundry features:Dryer - Front Loading, Laundry, Washer - Front Loading
- Amenities:Carpet, Ceiling Fan(s), Recessed Lighting, Smoke Detector, Sprinkler System, Sprinkler System - Indoor, Window Treatments
Parking
- Parking description:Asphalt Driveway, Attached Garage, Garage - Rear Entry, Garage Door Opener, Inside Access
- Garage:Yes
- Garage spaces:2
New listings near 1603 Tydings Park Rd
- Coming Soon
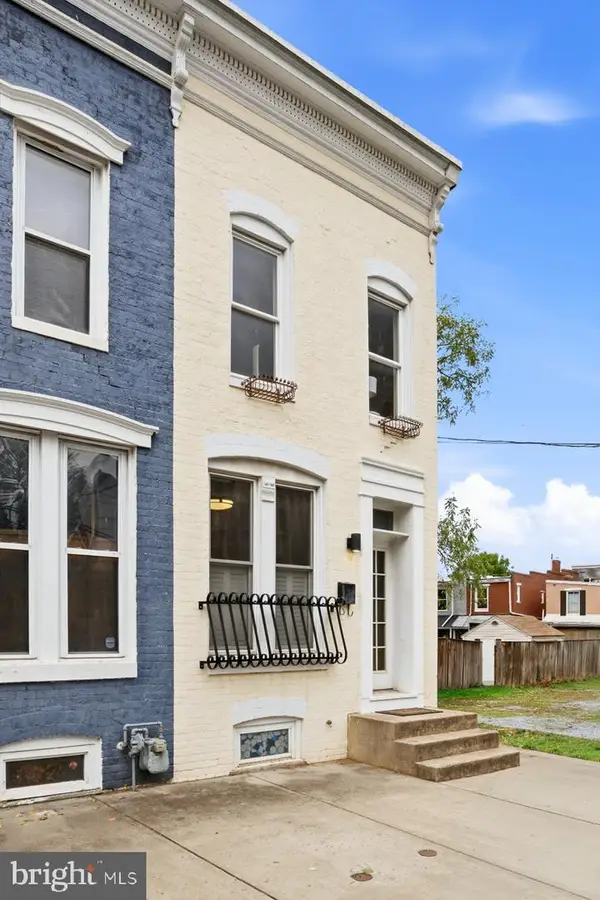 $385,000Coming Soon2 beds 2 baths1,132 sq. ft.
207 Center St, FREDERICK, MD 21701
MLS# MDFR2090800Listed by: KELLER WILLIAMS REALTY CENTRE - Coming Soon
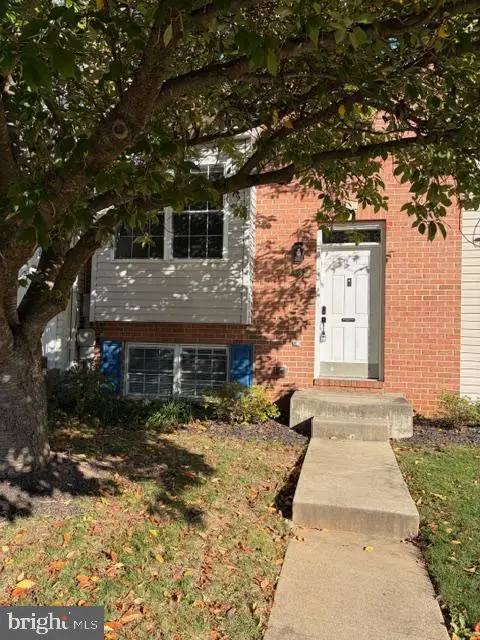 $375,000Coming Soon3 beds 3 baths1,336 sq. ft.
5789 Rock Spray Ct, FREDERICK, MD 21703
MLS# MDFR2090826Listed by: CHARIS REALTY GROUP - Coming Soon
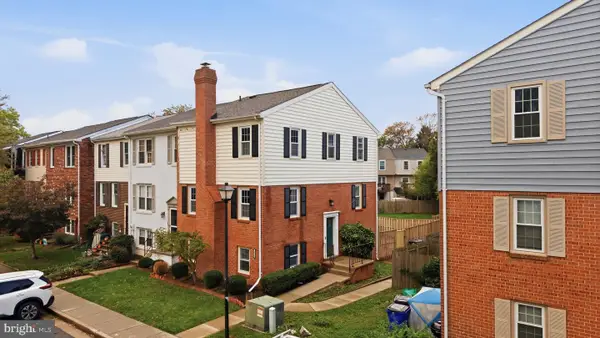 $350,000Coming Soon4 beds 4 baths2,480 sq. ft.
1614 Colonial Way, FREDERICK, MD 21702
MLS# MDFR2090854Listed by: KELLER WILLIAMS FLAGSHIP - Coming Soon
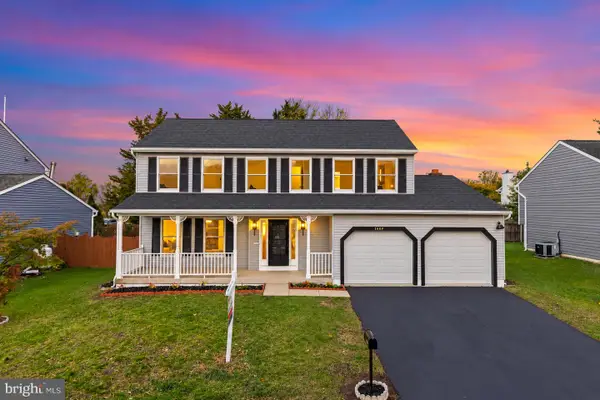 $599,000Coming Soon4 beds 4 baths3,076 sq. ft.
1409 Grouse Ct, FREDERICK, MD 21703
MLS# MDFR2090862Listed by: REALTY ADVANTAGE OF MARYLAND LLC - Coming Soon
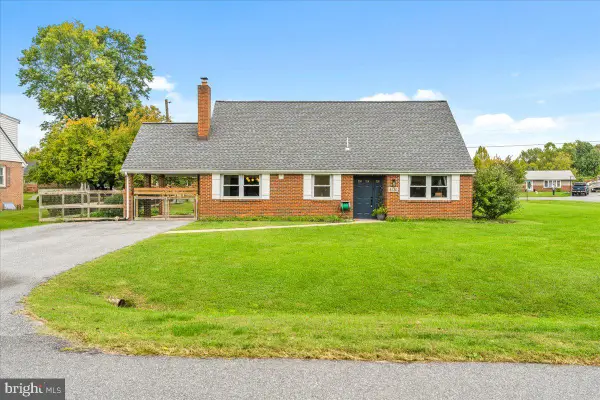 $475,000Coming Soon3 beds 3 baths2,079 sq. ft.
8130 Cambridge Dr, FREDERICK, MD 21704
MLS# MDFR2089558Listed by: KELLER WILLIAMS REALTY CENTRE - Coming Soon
 $379,900Coming Soon3 beds 2 baths1,850 sq. ft.
801 Pine Ave, FREDERICK, MD 21701
MLS# MDFR2090858Listed by: SAMSON PROPERTIES - Coming Soon
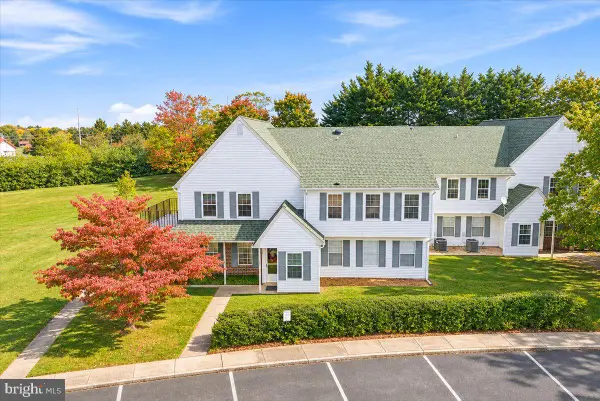 $299,999Coming Soon2 beds 1 baths975 sq. ft.
7044 Basswood Rd #11, FREDERICK, MD 21703
MLS# MDFR2090840Listed by: CHARIS REALTY GROUP - Coming Soon
 $315,000Coming Soon3 beds 2 baths1,024 sq. ft.
558 Lancaster Pl, FREDERICK, MD 21703
MLS# MDFR2090818Listed by: LONG & FOSTER REAL ESTATE, INC. - Coming Soon
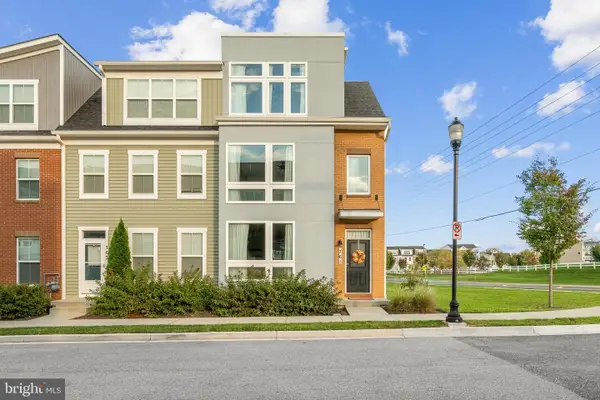 $485,000Coming Soon3 beds 4 baths2,116 sq. ft.
761 Tatum Ct, FREDERICK, MD 21702
MLS# MDFR2090506Listed by: KELLER WILLIAMS REALTY CENTRE - Coming Soon
 $325,000Coming Soon2 beds 1 baths780 sq. ft.
6201 Quinn Rd, FREDERICK, MD 21701
MLS# MDFR2090820Listed by: CENTURY 21 NEW MILLENNIUM


Protect your home and budget from life's surprises with an Assurant Home Warranty, backed by a partner that supports you through every step of homeownership. Explore Plans.
© 2023 - 2026 ERA Franchise Systems LLC. All rights reserved. ERA Franchise Systems LLC fully supports the principles of the Fair Housing Act and the Equal Opportunity Act. ERA, ERA Real Estate powered, and their respective logos are registered service marks of ERA Franchise Systems LLC. Each office is independently owned and operated.