
176 Stoneybrook Ct, Frederick, MD 21702
Local realty services provided by:ERA Byrne Realty
176 Stoneybrook Ct,Frederick, MD 21702
$439,900
- 4 Beds
- 2 Baths
- - sq. ft.
- Single family
- Sold
Listed by: andrew a werner jr., ann marie clements
Office: re/max realty services
MLS#:MDFR2082546
Source:BRIGHTMLS
Sorry, we are unable to map this address
Price summary
- Price:$439,900
About this home
All offers due Monday, June 29 at 12:00pm . Updated Split-Level Home in Convenient Willowcrest – No HOA
Welcome to this beautifully updated 4-bedroom, 2-full-bath split-level home in the popular and conveniently located Willowcrest community. This move-in ready property combines modern updates with flexible living space in an established neighborhood close to everything Frederick has to offer.
The main level features living and dining rooms with hardwood flooring and abundant natural light. The remodeled kitchen includes quartz countertops, new cabinetry, tile flooring, stainless steel appliances, a breakfast bar, and updated lighting—perfect for everyday living and entertaining.
Upstairs, you’ll find 3 bedrooms and a renovated full bath. The lower level offers a spacious rec room with recessed lighting, a cozy wood-burning brick hearth fireplace, walkout access to the backyard, an additional bedroom and full bath, plus flexible space for an office, den, or home gym. A utility/storage room provides even more functionality.
Additional highlights include:
Fresh paint throughout
New carpet
Renovated bathrooms
New light fixtures
Rear deck
One-car garage
No HOA
Ideally located near top-rated schools, parks, shopping, restaurants, and the charm of Downtown Frederick. Easy access to Rt. 15 and I-70 makes commuting simple in any direction.
This home offers the perfect combination of comfort, updates, and convenience—don’t miss it!...
Contact an agent
Home facts
- Year built:1984
- Subdivision & Development:WILLOWCREST
- Listing ID #:MDFR2082546
- Added:74 day(s) ago
- Updated:August 03, 2026 at 05:41 AM
Rooms and interior
- Bedrooms:4
- Total bathrooms:2
- Full bathrooms:2
- Flooring:Carpet
- Dining Description:Dining Area, Dining Room
- Kitchen Description:Built-In Microwave, Dishwasher, Disposal, Exhaust Fan, Icemaker, Oven - Self Cleaning, Oven/Range - Electric, Refrigerator, Stove
- Bedroom Description:Primary Bedroom
- Basement:Yes
- Basement Description:Connecting Stairway, Full, Fully Finished, Rear Entrance, Walkout Level
Heating and cooling
- Cooling:Ceiling Fan(s), Central A/C
- Heating:Electric, Heat Pump(s)
Structure and exterior
- Year built:1984
- Architectural Style:Split Foyer
- Construction Materials:Vinyl Siding
- Foundation Description:Slab
- Levels:2 Stories
Utilities
- Water:Public
- Sewer:Public Sewer
Finances and disclosures
- Price:$439,900
- Tax amount:$6,247 (2026)
Features and amenities
- Laundry features:Dryer, Washer
Parking
- Parking description:Attached Garage, Garage - Front Entry, Off Street
- Garage:Yes
- Garage spaces:1
New listings near 176 Stoneybrook Ct
- Coming SoonOpen Sat, 1 to 3pm
 $430,000Coming Soon3 beds 4 baths
900 Turning Point Ct, FREDERICK, MD 21701
MLS# MDFR2086588Listed by: LONG & FOSTER REAL ESTATE, INC. - New
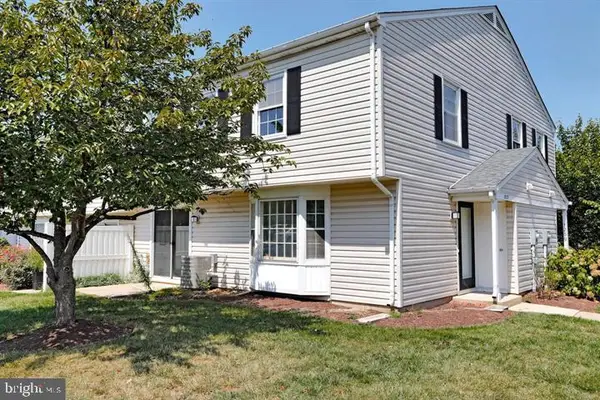 $259,900Active2 beds 3 baths1,200 sq. ft.
1237-c Danielle Dr, FREDERICK, MD 21703
MLS# MDFR2086478Listed by: JASON MITCHELL GROUP - Coming Soon
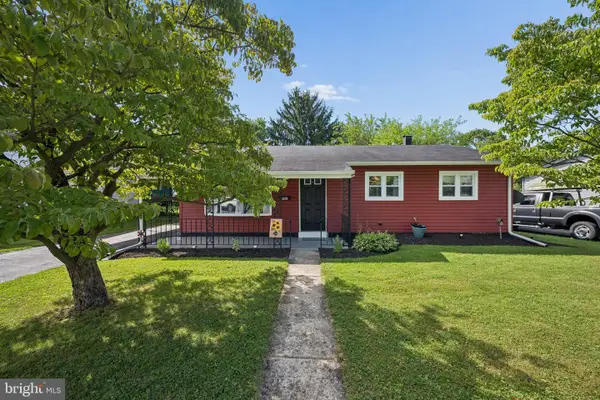 $375,000Coming Soon3 beds 1 baths
902 Young Pl, FREDERICK, MD 21702
MLS# MDFR2086556Listed by: MARSH REALTY - New
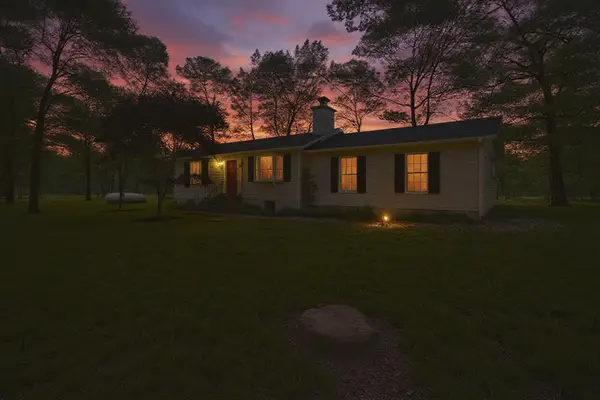 $569,000Active3 beds 2 baths1,344 sq. ft.
10820 Gambrill Park Rd, FREDERICK, MD 21702
MLS# MDFR2086544Listed by: CHARIS REALTY GROUP - Coming Soon
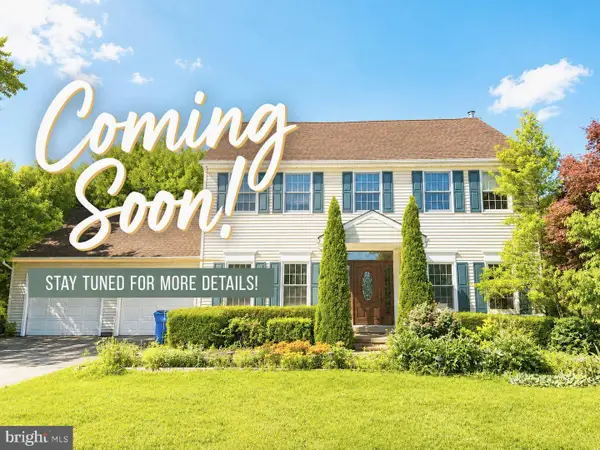 $639,000Coming Soon4 beds 4 baths
7824 Rocky Springs Rd, FREDERICK, MD 21702
MLS# MDFR2086138Listed by: SAMSON PROPERTIES - New
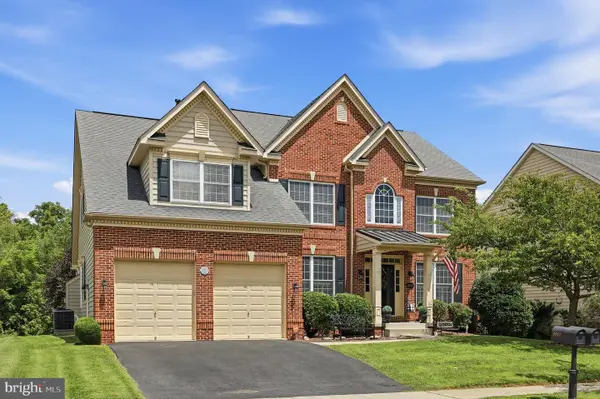 $825,000Active4 beds 5 baths3,865 sq. ft.
5017 Switzer Barn Ln, FREDERICK, MD 21703
MLS# MDFR2086530Listed by: SHANK & ASSOCIATES REALTY LLC - Coming Soon
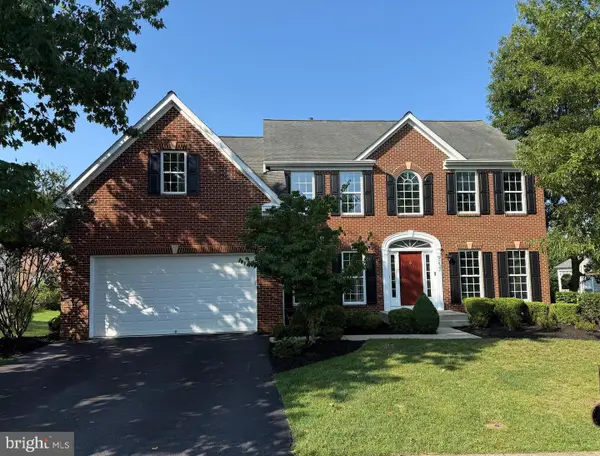 $999,900Coming Soon4 beds 4 baths
9237 Charterhouse Rd, FREDERICK, MD 21704
MLS# MDFR2086484Listed by: COMPASS - New
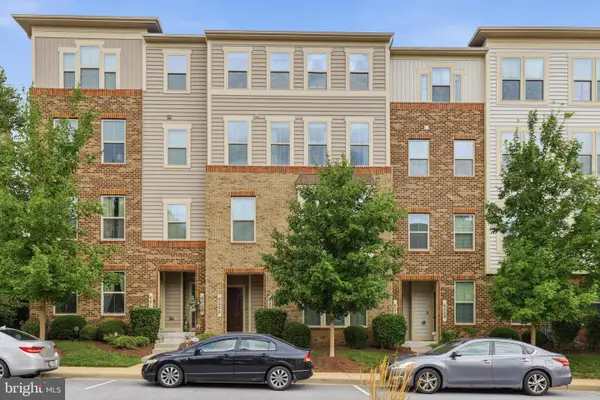 Listed by ERA$425,000Active3 beds 3 baths2,775 sq. ft.
6222 Margarita Way, FREDERICK, MD 21703
MLS# MDFR2086492Listed by: ERA MARTIN ASSOCIATES - New
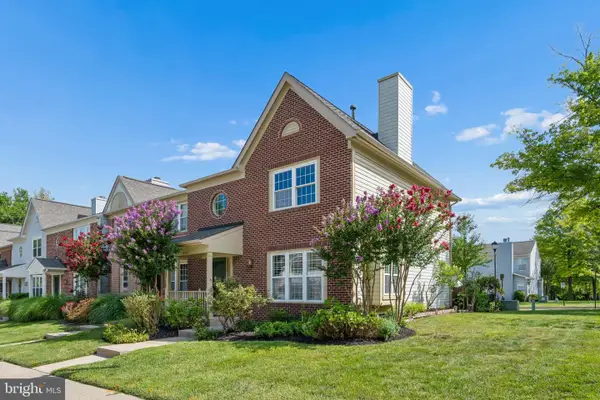 $375,000Active3 beds 3 baths1,588 sq. ft.
879 Waterford Dr, FREDERICK, MD 21702
MLS# MDFR2086436Listed by: WEICHERT, REALTORS  $499,000Pending3 beds 3 baths2,307 sq. ft.
9034 Hamburg Rd, FREDERICK, MD 21702
MLS# MDFR2086486Listed by: SAMSON PROPERTIES


Protect your home and budget from life's surprises with an Assurant Home Warranty, backed by a partner that supports you through every step of homeownership. Explore Plans.
© 2023 - 2026 ERA Franchise Systems LLC. All rights reserved. ERA Franchise Systems LLC fully supports the principles of the Fair Housing Act and the Equal Opportunity Act. ERA, ERA Real Estate powered, and their respective logos are registered service marks of ERA Franchise Systems LLC. Each office is independently owned and operated.