
Homesite 21 Siri Ct, Frederick, MD 21703
Local realty services provided by:ERA Valley Realty
Homesite 21 Siri Ct,Frederick, MD 21703
$523,970
- 3 Beds
- 3 Baths
- 2,100 sq. ft.
- Townhouse
- Pending
Listed by: chaquia sierra thomas
Office: drb group realty, llc.
MLS#:MDFR2085320
Source:BRIGHTMLS
Price summary
- Price:$523,970
- Price per sq. ft.:$249.51
- Monthly HOA dues:$140
About this home
**Frederick's Only New Construction Townhome Community Backing to Ballenger Creek Park with No City Taxes!**
**OFFERING UP TO $15K IN FLEX CASH WITH USE OF BUILDERS APPROVED LENDER AND TITLE.**
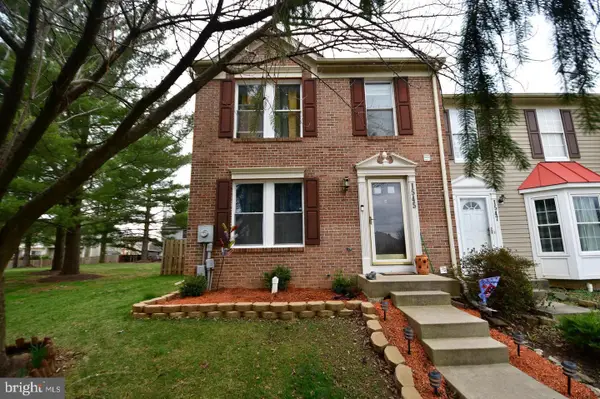
Welcome to Park Place at Ballenger, where contemporary townhome living meets the beauty of the outdoors in one of Frederick's most desirable locations. This exceptional community offers direct access to Ballenger Creek Park while placing you just minutes from I-270, Historic Downtown Frederick, Baker Park, shopping, dining, and entertainment. The Bradford floorplan offers three finished levels designed with both style and functionality in mind. The main level features an open-concept layout that seamlessly connects the spacious family room, dining area, and gourmet kitchen. With a large center island and walk-in pantry. Upstairs, the private primary suite is highlighted by a dramatic vaulted ceiling, a spacious walk-in closet, and a beautifully appointed ensuite bath. Two additional bedrooms, a full bath, and a conveniently located laundry room complete the upper level. The finished lower level provides a versatile recreation room ideal for a home office, fitness space, media room, or play area, along with additional storage and direct access to the attached garage. Living at Park Place at Ballenger means enjoying the lifestyle with Ballenger Creek Park just beyond your backyard. Explore miles of walking trails, playgrounds, athletic fields, picnic areas, and a dog park while still being close to major commuter routes and everything downtown Frederick has to offer. Schedule your private tour today and experience why Park Place at Ballenger is one of Frederick's most exciting new home opportunities. **Photos may not be of actual home. Photos may be of similar home/floorplan if home is under construction or if this is a base price listing....
Contact an agent
Home facts
- Year built:2026
- Subdivision & Development:PARK PLACE AT BALLENGER
- Listing ID #:MDFR2085320
- Added:100 day(s) ago
- Updated:October 19, 2026 at 08:20 AM
Rooms and interior
- Bedrooms:3
- Total bathrooms:3
- Full bathrooms:2
- Half bathrooms:1
- Dining Description:Combination Dining/Living, Combination Kitchen/Dining, Dining Area, Dining Room
- Bathrooms Description:Bathroom 2, Half Bath, Primary Bathroom
- Kitchen Description:Combination Kitchen/Living, Cooktop, Dishwasher, Disposal, Kitchen - Island, Microwave, Oven - Double, Oven - Wall, Recessed Lighting, Refrigerator, Stainless Steel Appliances
- Bedroom Description:Primary Bedroom, Walk In Closet(s)
- Basement:Yes
- Basement Description:Walkout Level
- Living area:2,100 sq. ft.
Heating and cooling
- Cooling:Central A/C, Programmable Thermostat
- Heating:90% Forced Air, Natural Gas, Programmable Thermostat
Structure and exterior
- Roof:Architectural Shingle
- Year built:2026
- Building area:2,100 sq. ft.
- Lot area:0.04 Acres
- Architectural Style:Craftsman
- Construction Materials:Brick, Vinyl Siding
- Exterior Features:Terrace
- Foundation Description:Slab
- Levels:3 Story
Schools
- High school:TUSCARORA
- Middle school:BALLENGER CREEK
- Elementary school:CARROLL MANOR
Utilities
- Water:Public
- Sewer:Public Sewer
Finances and disclosures
- Price:$523,970
- Price per sq. ft.:$249.51
Features and amenities
- Laundry features:Laundry
- Amenities:Recessed Lighting
Parking
- Parking description:Attached Garage, Garage - Front Entry
- Garage:Yes
- Garage spaces:1
New listings near Homesite 21 Siri Ct
- Coming Soon
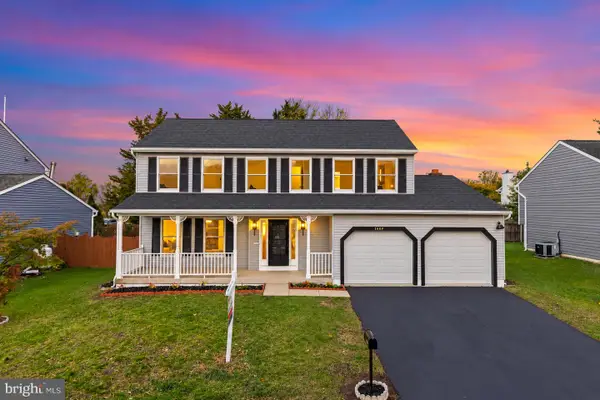 $599,000Coming Soon4 beds 4 baths3,076 sq. ft.
1409 Grouse Ct, FREDERICK, MD 21703
MLS# MDFR2090862Listed by: REALTY ADVANTAGE OF MARYLAND LLC - Coming Soon
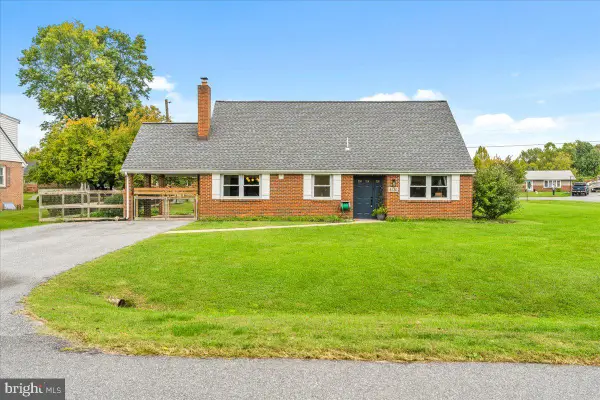 $475,000Coming Soon3 beds 3 baths2,079 sq. ft.
8130 Cambridge Dr, FREDERICK, MD 21704
MLS# MDFR2089558Listed by: KELLER WILLIAMS REALTY CENTRE - Coming Soon
 $379,900Coming Soon3 beds 2 baths1,850 sq. ft.
801 Pine Ave, FREDERICK, MD 21701
MLS# MDFR2090858Listed by: SAMSON PROPERTIES - Coming Soon
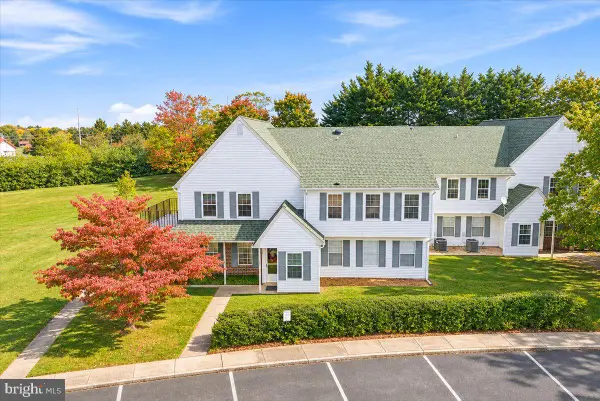 $299,999Coming Soon2 beds 1 baths975 sq. ft.
7044 Basswood Rd #11, FREDERICK, MD 21703
MLS# MDFR2090840Listed by: CHARIS REALTY GROUP - Coming Soon
 $315,000Coming Soon3 beds 2 baths1,024 sq. ft.
558 Lancaster Pl, FREDERICK, MD 21703
MLS# MDFR2090818Listed by: LONG & FOSTER REAL ESTATE, INC. - Coming Soon
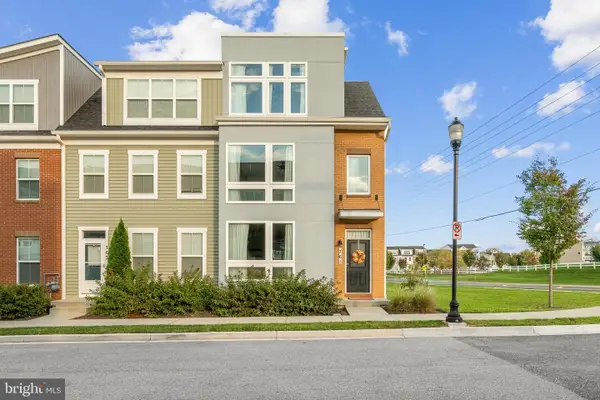 $485,000Coming Soon3 beds 4 baths2,116 sq. ft.
761 Tatum Ct, FREDERICK, MD 21702
MLS# MDFR2090506Listed by: KELLER WILLIAMS REALTY CENTRE - Coming Soon
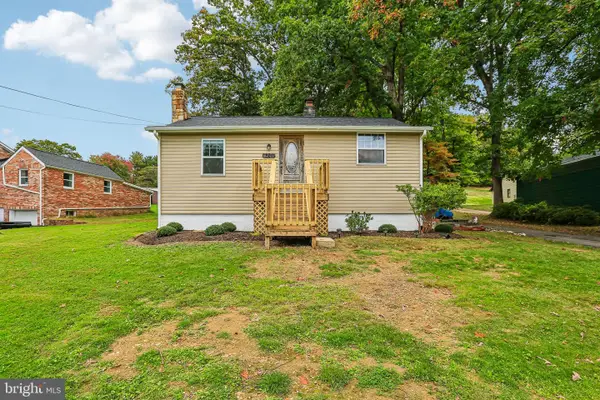 $325,000Coming Soon2 beds 1 baths780 sq. ft.
6201 Quinn Rd, FREDERICK, MD 21701
MLS# MDFR2090820Listed by: CENTURY 21 NEW MILLENNIUM - Coming Soon
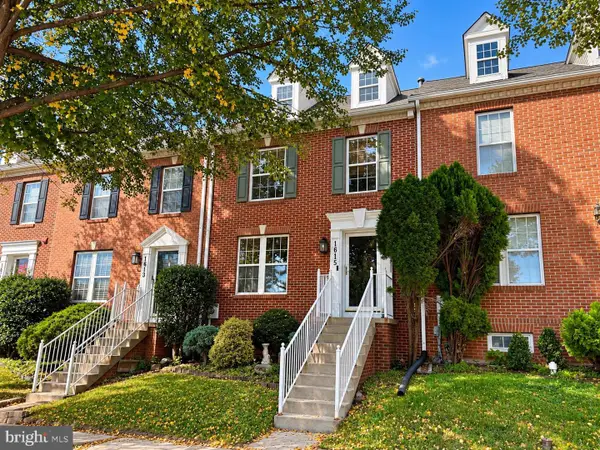 $399,900Coming Soon4 beds 3 baths2,024 sq. ft.
1615 Coopers Way, FREDERICK, MD 21701
MLS# MDFR2090324Listed by: GVO REALTY, LLC - Coming Soon
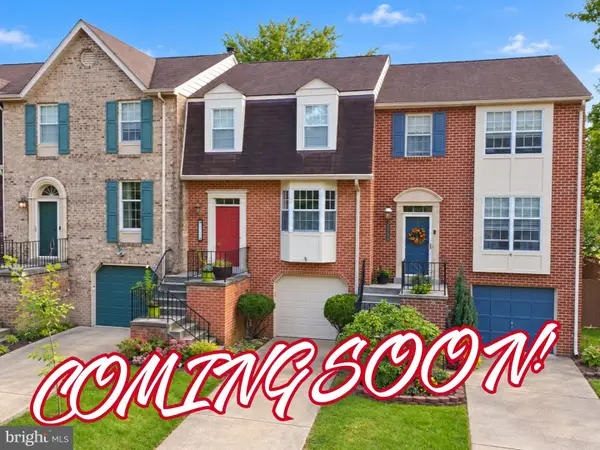 $419,900Coming Soon3 beds 4 baths1,952 sq. ft.
7962 Parkland Pl, FREDERICK, MD 21701
MLS# MDFR2090420Listed by: KELLER WILLIAMS REALTY CENTRE - Coming Soon
 $395,000Coming Soon3 beds 4 baths2,040 sq. ft.
1545 Beverly Ct, FREDERICK, MD 21701
MLS# MDFR2090684Listed by: REAL BROKER, LLC -


Protect your home and budget from life's surprises with an Assurant Home Warranty, backed by a partner that supports you through every step of homeownership. Explore Plans.
© 2023 - 2026 ERA Franchise Systems LLC. All rights reserved. ERA Franchise Systems LLC fully supports the principles of the Fair Housing Act and the Equal Opportunity Act. ERA, ERA Real Estate powered, and their respective logos are registered service marks of ERA Franchise Systems LLC. Each office is independently owned and operated.